
 For sale 49
$1,100,000
3 bed1 bath1,500–2,000 sq ft
776443 Blandford Road
Bright, Blandford-Blenheim
3 months agoMLS® X13539192
Century 21 Heritage House Ltd Brokerage
61 George Street
Bright, Blandford-Blenheim, Ontario N0J1B0
For sale· Added
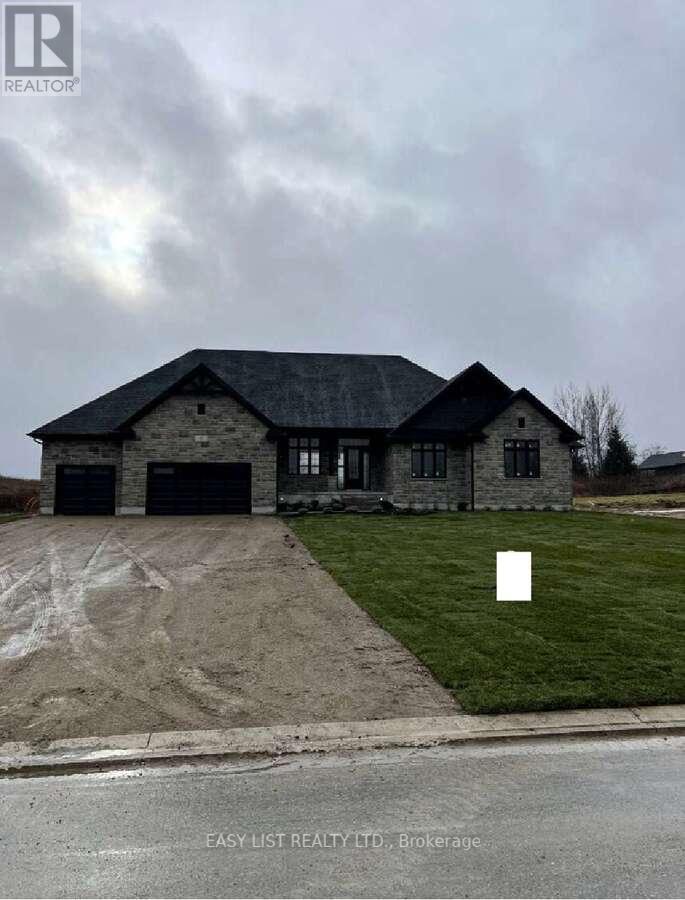
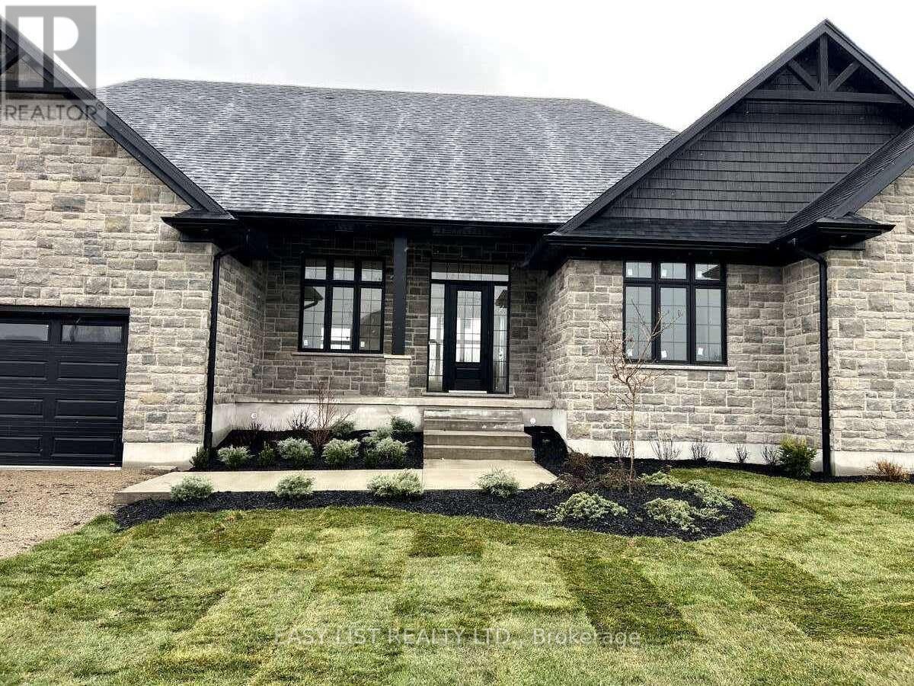
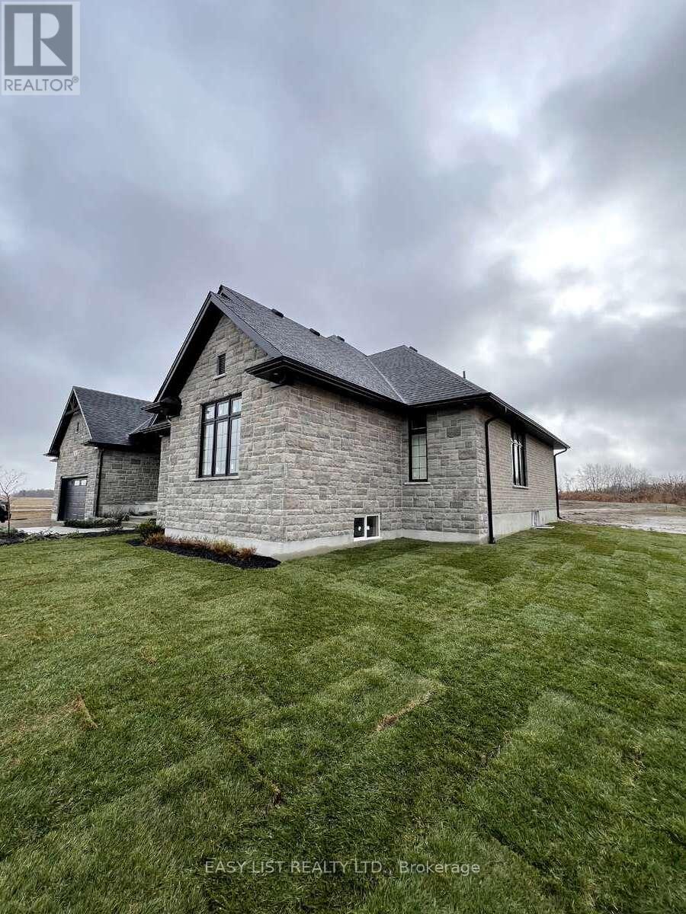
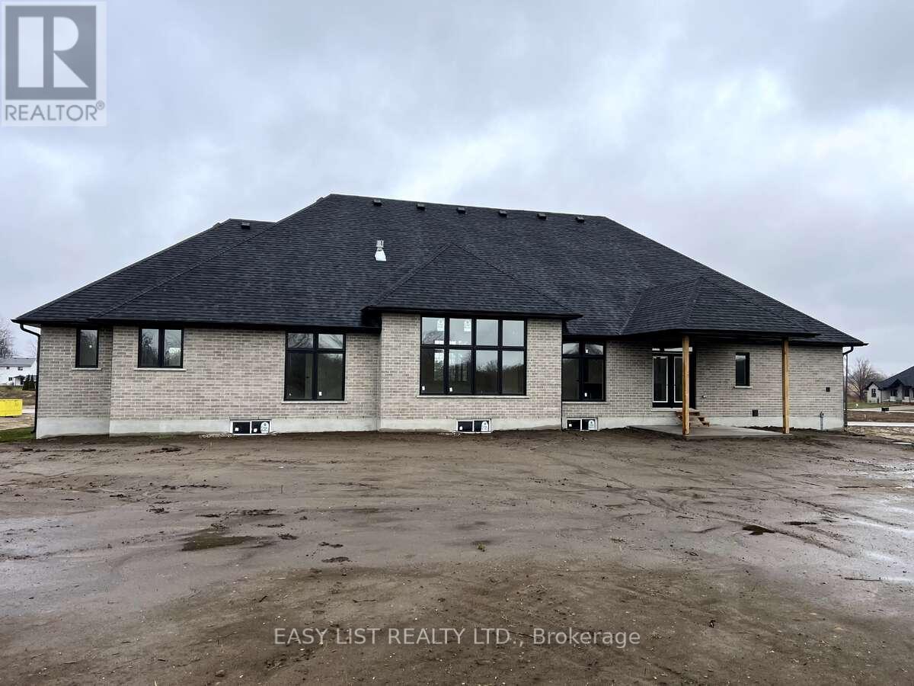
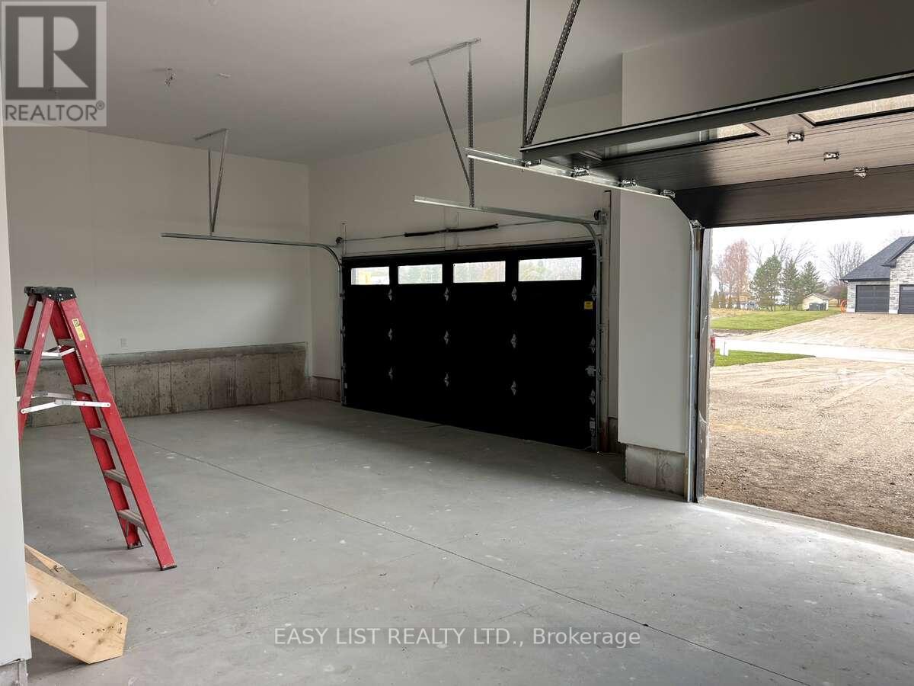
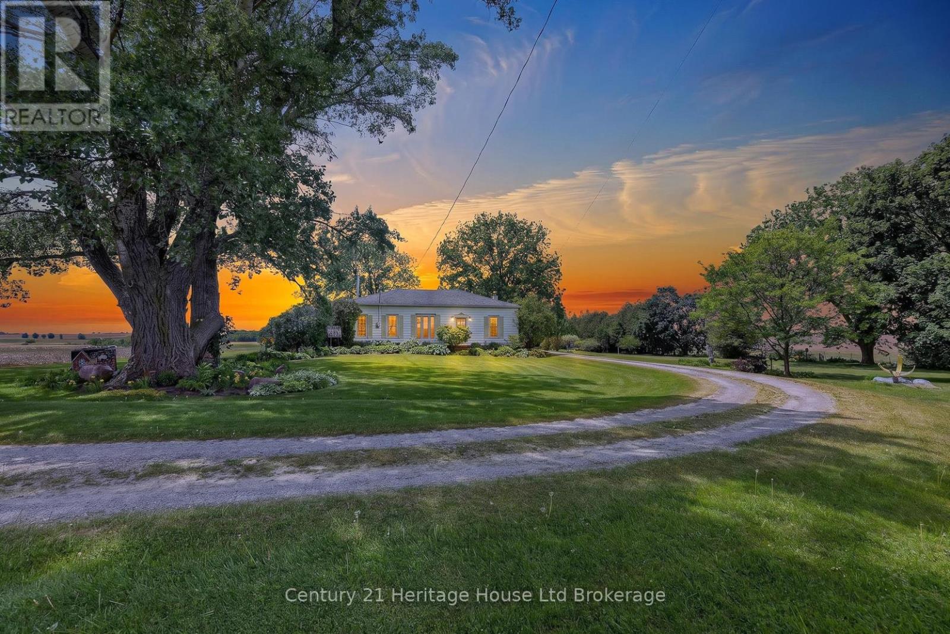
*** Visit the REALTOR website for further information about this Listing *** Advertised price: The applicable rebates are included in the purchase price, provided the rebate documents are signed and assigned to the builder on closing. Located at 61 George St in Bright, ON (N0J 1B0), this stunning custom-built bungalow offers 3,259 sq. ft. of thoughtfully designed living space on a generous 0.7-acre lot. The property features a spacious 3-car garage and a host of luxurious amenities for modern living. The home welcomes you with soaring 9-foot ceilings on the main floor, an elegant 11-foot foyer, and a formal dining room with matching 11-foot ceilings. The open-concept layout connects a generous kitchen, a dinette, and a grand great room with a striking 12-foot raised ceiling and a modern linear gas fireplace. The kitchen is a chef's dream, featuring a large black island, space for a bar fridge, modern custom white perimeter cabinets, and a walk-in pantry for added storage. The home offers 4 bedrooms and 3.5 bathrooms, including a luxurious primary suite. The primary bedroom boasts a stunning ensuite with a freestanding tub and an expansive 19-foot walk-in closet. Additional highlights include a large mudroom, a second walk-in closet, and upgraded quartz countertops paired with sleek black Moen plumbing fixtures throughout. Step outside to enjoy the covered patio, perfect for outdoor gatherings or relaxing while overlooking the spacious lot. The unfinished basement, complete with a rough-in for a 3-piece bathroom, provides endless possibilities for customization. With its blend of luxury, functionality, and space, this property is ideal for families or anyone seeking a serene and stylish retreat in a desirable neighborhood.
Map data © OpenStreetMap contributors
No open houses are scheduled for this home.
Can't make it? Request a private viewing.
| Bathroom | Ground level | 2 x 2 m |
| Bedroom 3 | Ground level | 4 x 4.5 m |
| Bedroom 4 | Ground level | 3.8 x 4.8 m |
| Laundry room | Ground level | 3.3 x 2.5 m |
| Mud room | Ground level | 4.5 x 2.3 m |
| Kitchen | Ground level | 7 x 6 m |
| Dining room | Ground level | 7 x 4 m |
| Dining room | Ground level | 4.6 x 4.6 m |
| Great room | Ground level | 7 x 7 m |
| Foyer | Ground level | 4.6 x 2.5 m |
| Primary Bedroom | Ground level | 5.3 x 4 m |
| Bedroom 2 | Ground level | 4 x 4.8 m |