 For sale 33
$249,900
3 bed1 bath
39 Mcgeorge Street
Blenheim
20 days agoMLS® 26023302
ROYAL LEPAGE PEIFER REALTY, Brokerage
70 Mcgeorge Street
Blenheim, Ontario N0P1A0
For sale· Added
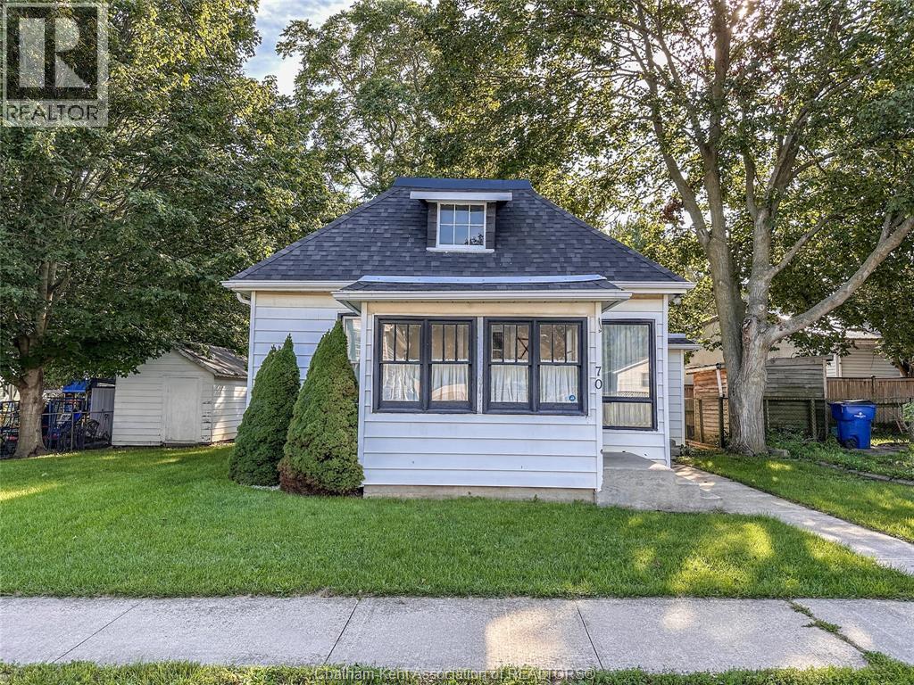
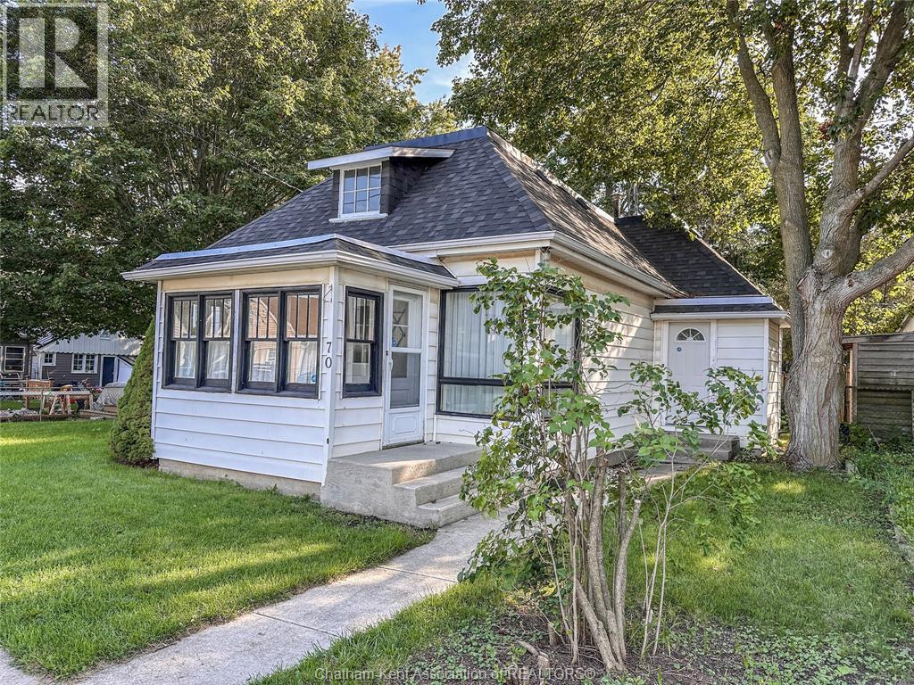
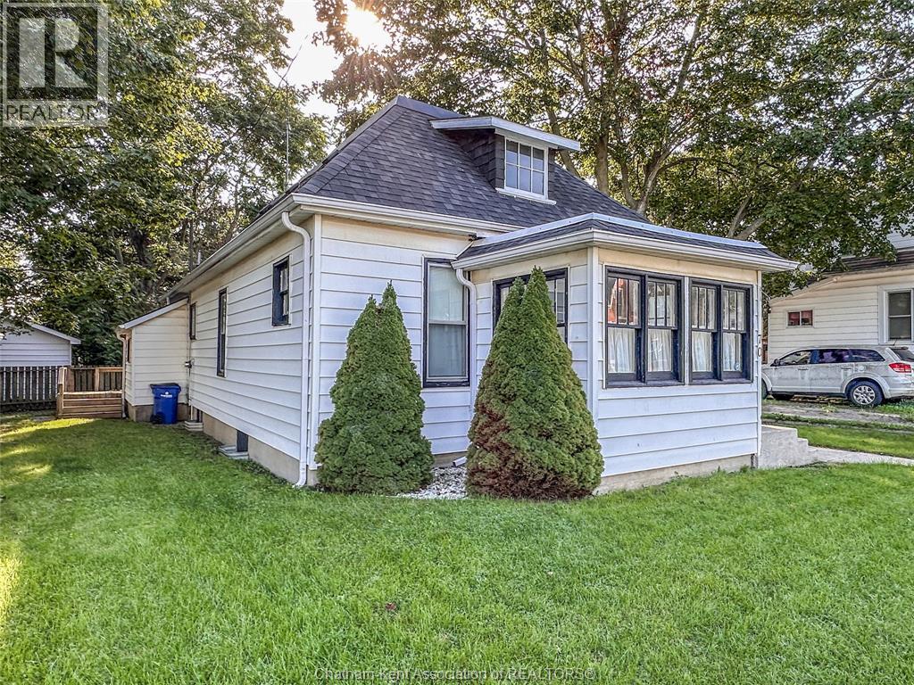
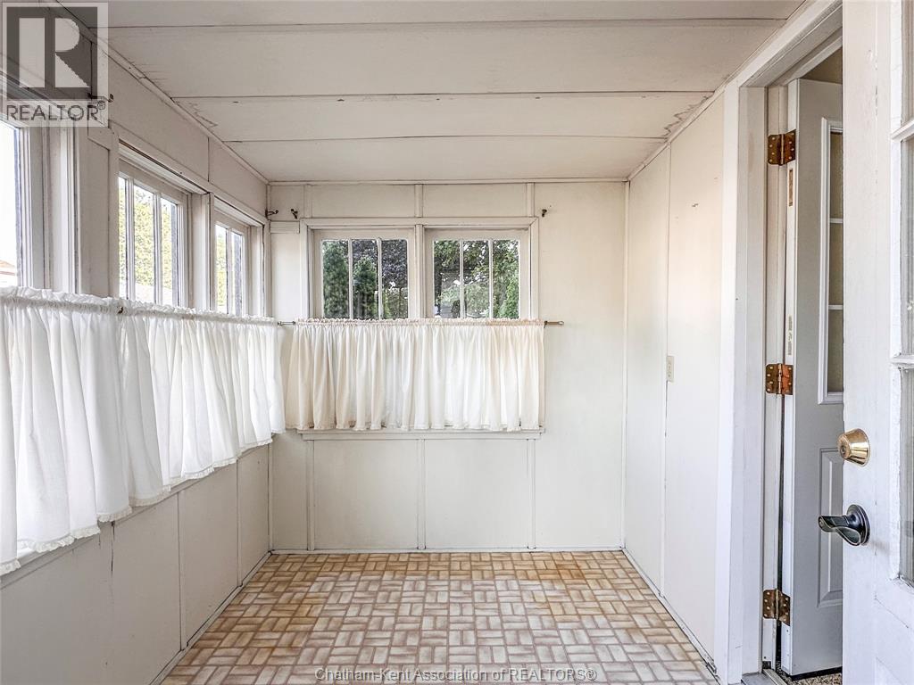
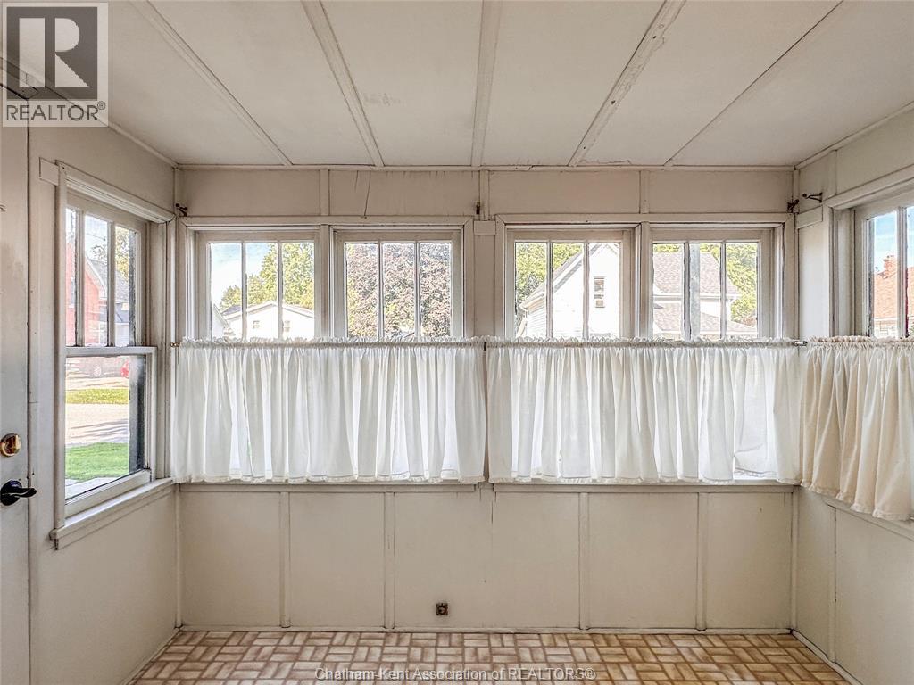
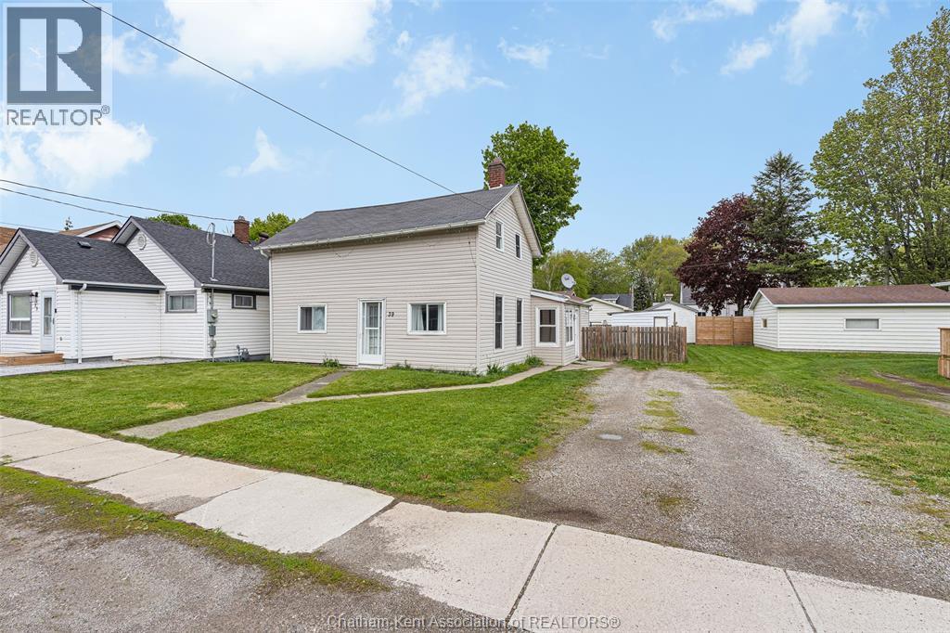
Cute 2 bedroom home with great curb appeal that could use some cosmetic updating. Featuring a good size front living room, a large central dining room, kitchen in the back, an enclosed front porch, a side mud/entry room with a coat closet and a back entrance with another coat closet. The home also offers a full walk-up attic that could be finished to create additional living space or bedrooms. Laundry and utilities are located in the partial, unfinished basement. The property has an oversized shed and is partially fenced. High efficiency furnace and AC updated approx 5 years ago. Fridge, stove, washer included. Quick possession available. Call now!
Map data © OpenStreetMap contributors
No open houses are scheduled for this home.
Can't make it? Request a private viewing.
| Sunroom | Main level | 6.7 x 9.3 feet |
| Bedroom | Main level | 12.6 x 9.6 feet |
| 3pc Bathroom | Main level | 5.1 x 9.5 feet |
| Primary Bedroom | Main level | 9.4 x 14.4 feet |
| Kitchen | Main level | 12.11 x 9.3 feet |
| Dining room | Main level | 16.7 x 9.8 feet |
| Living room | Main level | 11.1 x 18.1 feet |