
$1,100,000
42 Greenwood Road
Bloomingdale, Ontario N0B1K0
For sale· Added
About this home
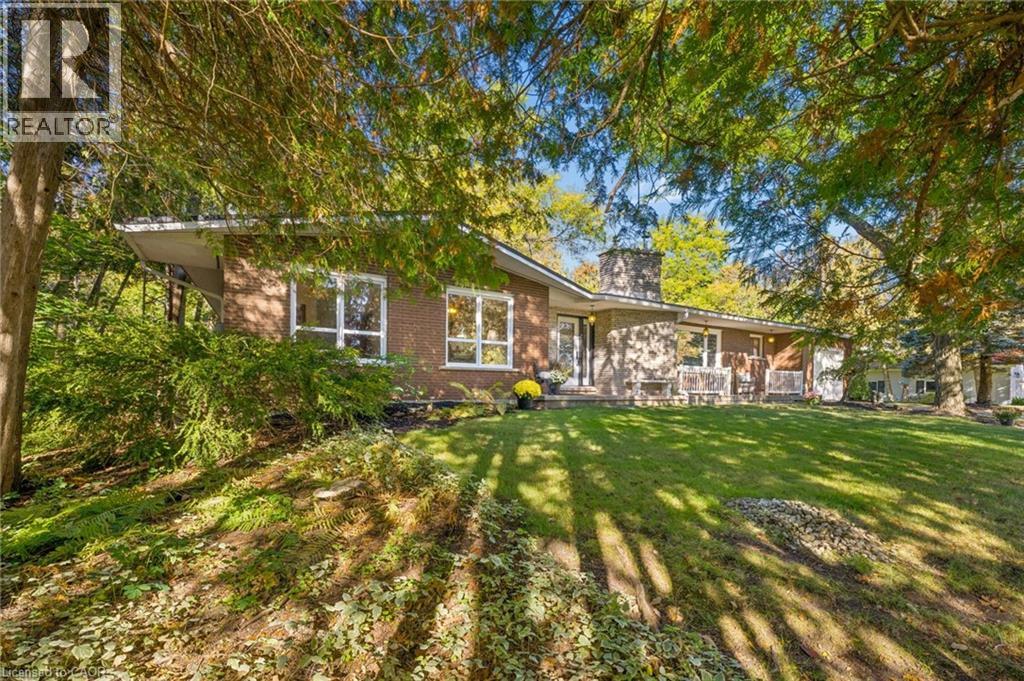
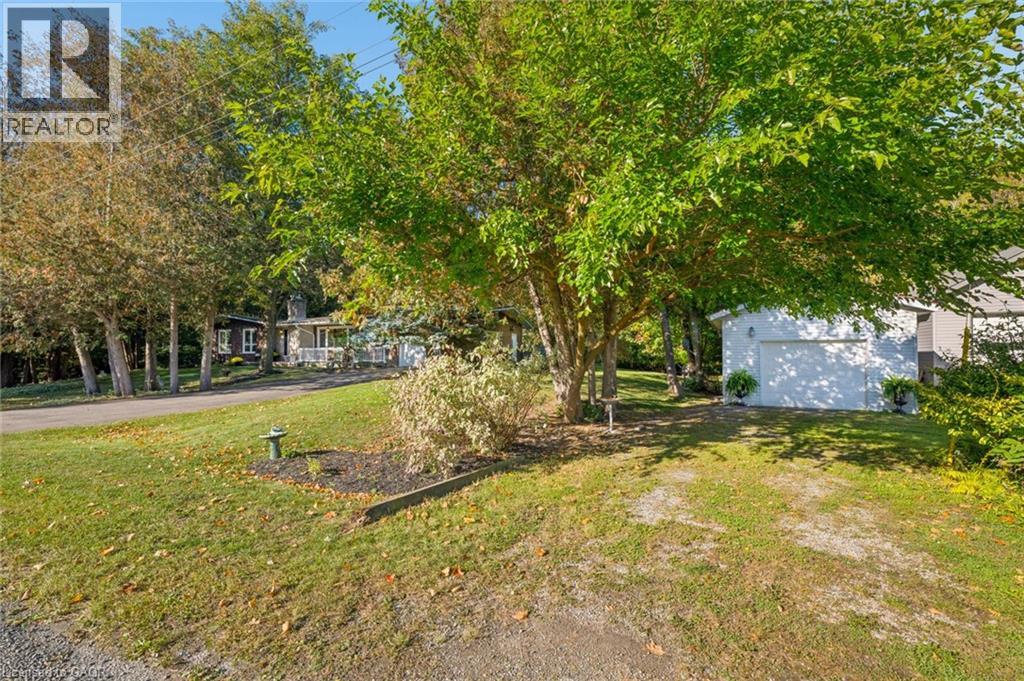
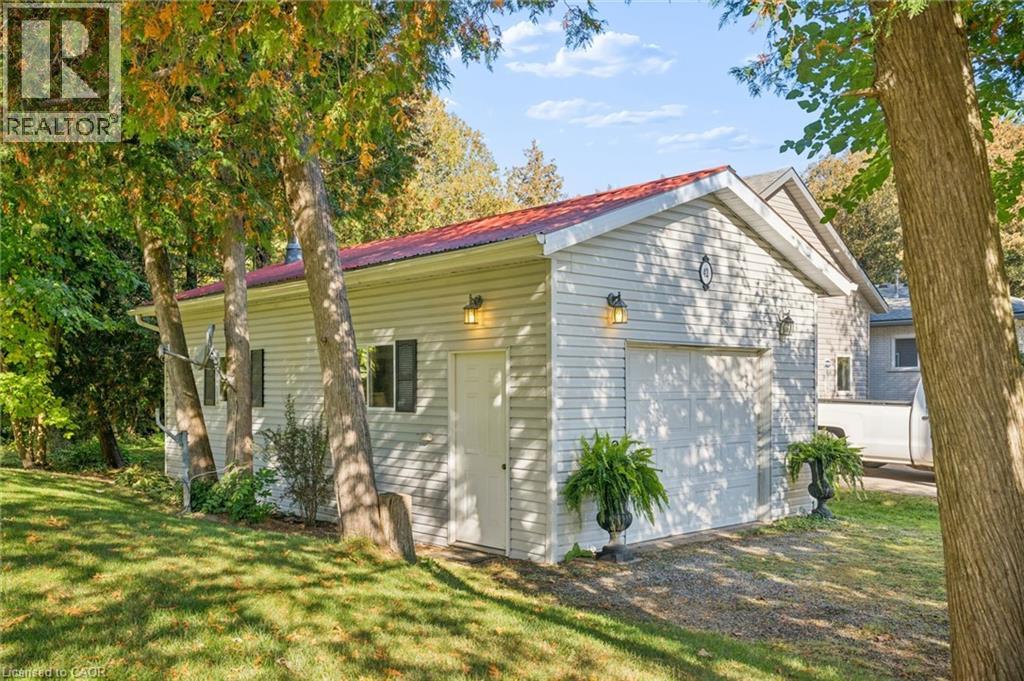
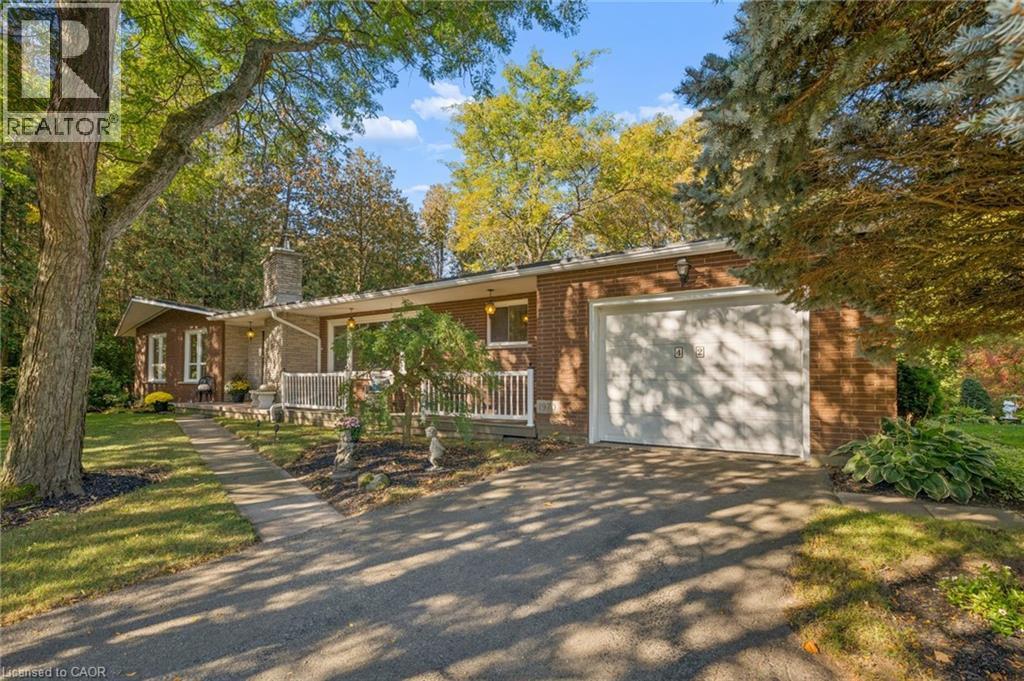
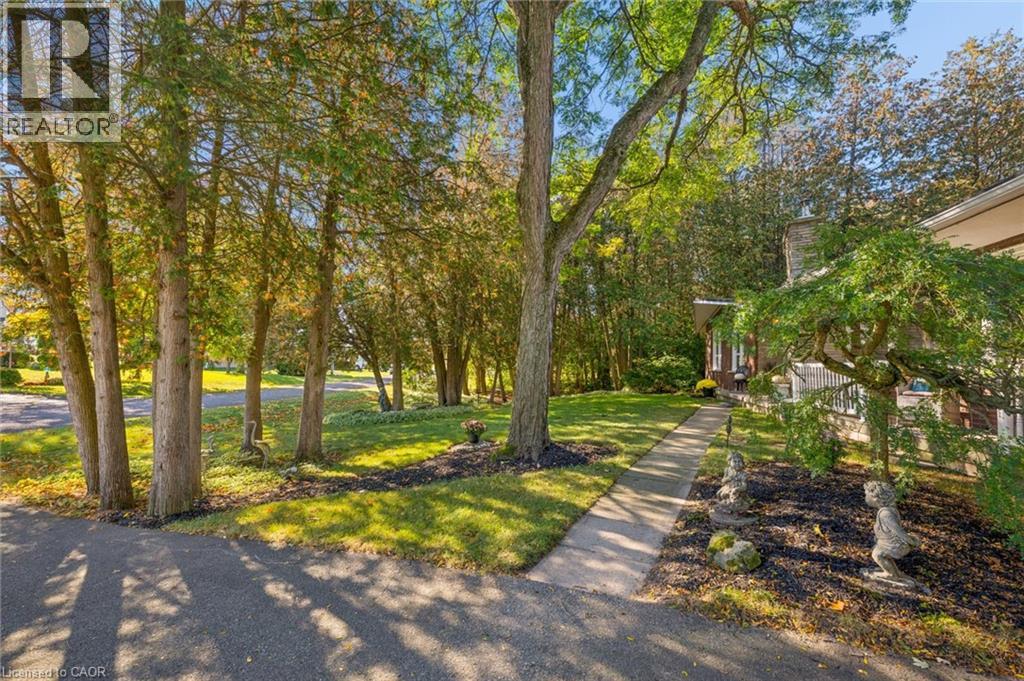
Welcome to 42 Greenwood Road. A peaceful 0.52-acre retreat offered for the first time in 50 years. Tucked away at the end of a quiet Bloomingdale cul-de-sac, this property offers the gentle pace of village living, just 15 minutes from Kitchener and Waterloo. Inside welcomes you with soaring vaulted ceilings, warm stacked-stone fireplaces with wood burning insert, and expansive picture windows that frame the surrounding trees. The main floor flows seamlessly from living to dining with large siding doors to access the deck. Follow the dining room through to the open kitchen. How about starting your mornings in the primary suite with sliders opening directly to the private back deck, complete with cheater access to the main bath. Two additional bedrooms feature floor-to-ceiling windows filled with natural light. Don't miss the main floor laundry, separate guest powder room and access to the garage. Downstairs, a bright walkout basement (freshly refinished in 2025) offers a cozy second fireplace, a powder room, a 4th bedroom with a large egress window, and a dedicated pool & shuffle board room that has served as a cherished gathering space for decades. Outside, life slows down. Sip your morning coffee on the elevated deck surrounded by green canopy, take an evening to enjoy the creek, or spend quiet afternoons in the detached 16x30ft shop—fully outfitted with hydro, water, a wood-burning fireplace, metal roof and its own separate driveway with two parking spaces. A rare generational home where everyday life feels like a weekend getaway.
Location
Map data © OpenStreetMap contributors
Upcoming open housesSee all Bloomingdale open houses
- Sat, Oct 17 · 10:00 a.m. – 12:00 p.m.
- Sun, Oct 18 · 1:00 p.m. – 3:00 p.m.
Eastern time. Can't make it? Request a private viewing.
Property details
Listing
- MLS® number
- 40870647
- Added
- Oct 13, 2026 ()
- Updated
- Oct 13, 2026 ()
- Info refreshed
Overview
- Property type
- Single Family
- Building type
- Detached
- Style
- Bungalow
- Storeys
- 1
- Finished area
- 1,593 sq ft
- Finished basement
- 1,206 sq ft
- Ownership
- Freehold
- Year built
- 1,970
Inside
- Bedrooms
- 3+1
- Bathrooms
- 3
- Half baths
- 2
- Heating
- Radiant heat, Natural gas
- Cooling
- None
- Fireplace
- Yes (3) · Wood, Stove
- Appliances
- Washer, Refrigerator, Dishwasher, Stove, Dryer, Hood Fan, Window Coverings, Garage door opener
- Features
- Cul-de-sac, Country residential
Building
- Basement
- Finished, Full
- Exterior
- Brick
- Parking
- Attached Garage, Detached Garage · 8 spaces
Land
- Frontage
- 160 ft
- Lot area
- 0.52 acres
- View
- View of water
- Zoning
- R
Services
- Water
- Dug Well
- Sewer
- Septic System
Location
- Community
- Breslau/Bloomingdale/Maryhill
- Directions
- Turn right off of St. Charles St.
- Nearby
- Quiet Area, School Bus, Community Centre
Running costs
- Annual property tax
- $5,849
Rooms
| Recreation room | Basement | 30'5'' x 26'1'' |
| Den | Basement | 21'11'' x 16'3'' |
| Cold room | Basement | 15'4'' x 4'9'' |
| Bonus Room | Basement | 28'5'' x 24'10'' |
| Bedroom | Basement | 8'9'' x 11'3'' |
| 2pc Bathroom | Basement | 6'7'' x 4'3'' |
| Primary Bedroom | Main level | 15'9'' x 11'4'' |
| Living room | Main level | 20'4'' x 11'9'' |
| Laundry room | Main level | 8'1'' x 7'10'' |
| Kitchen | Main level | 14'8'' x 11'4'' |
| Foyer | Main level | 10'6'' |
| Dining room | Main level | 10'11'' x 11'4'' |
| Bedroom | Main level | 10'1'' x 13'5'' |
| Bedroom | Main level | 10'5'' x 9'10'' |
| 5pc Bathroom | Main level | 8'0'' x 11'4'' |
| 2pc Bathroom | Main level | 6'9'' x 4'9'' |