 For sale 50
$599,900
2 bed2 bath1,000–1,199 sq ft
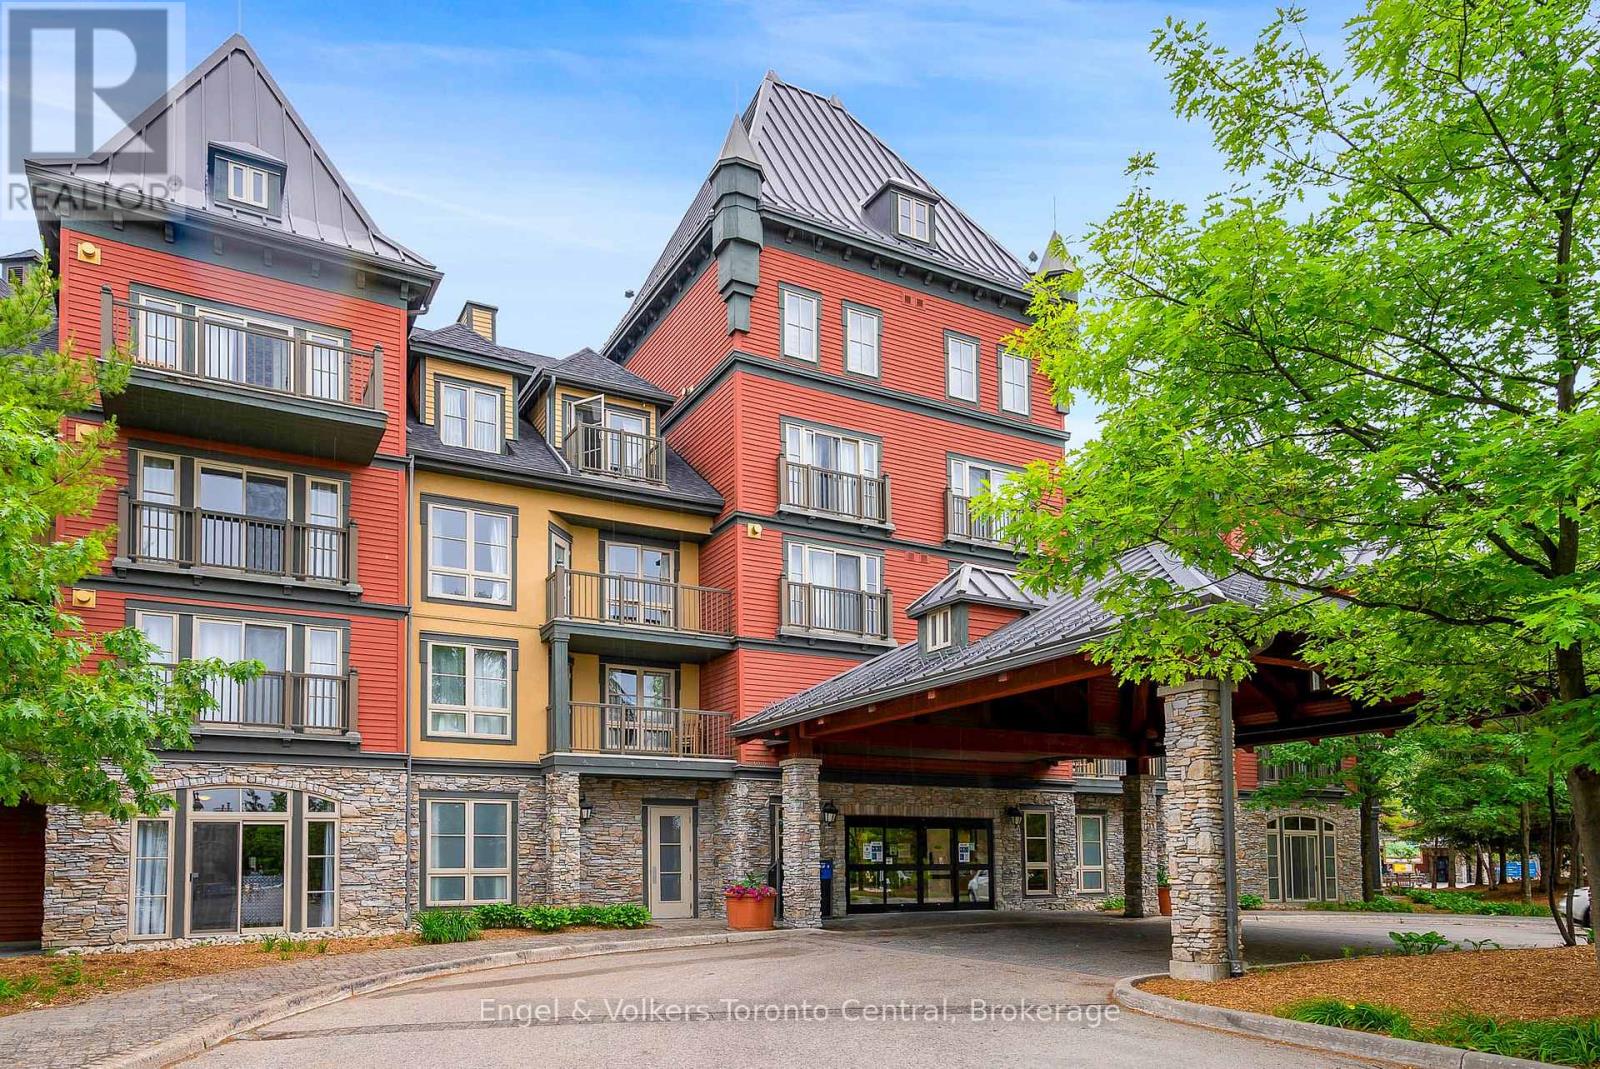
156 Jozo Weider Boulevard #275
Blue Mountains
1 month agoMLS® X13722808
Engel & Volkers Toronto Central
102 Fraser Crescent
Blue Mountains, Ontario L9Y0M8
For sale· Added
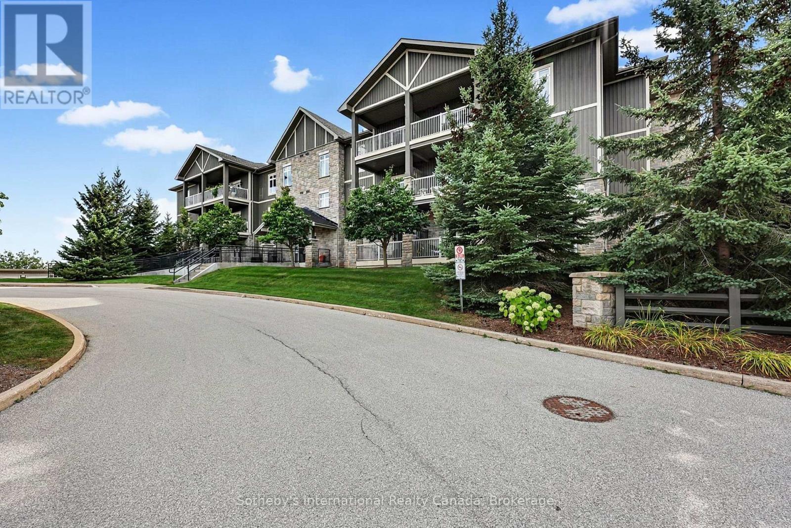
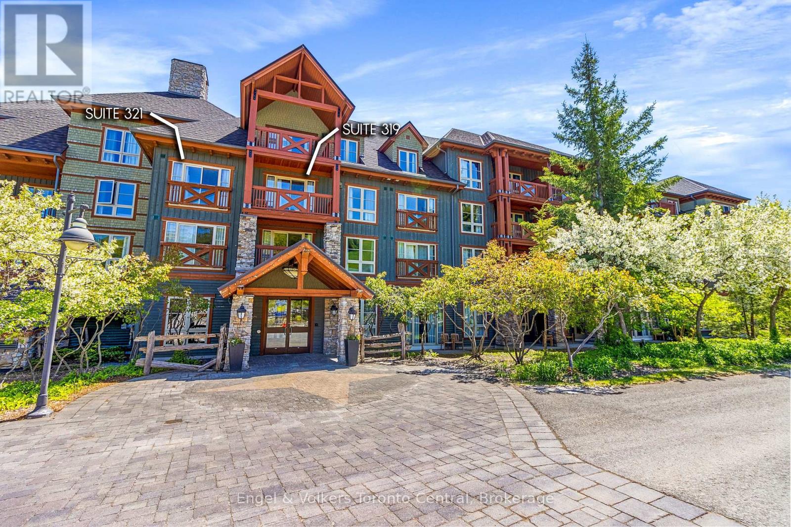
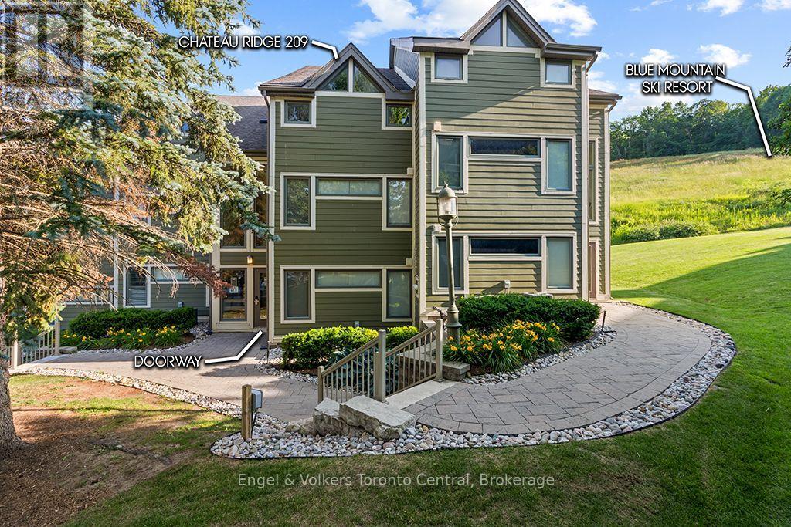
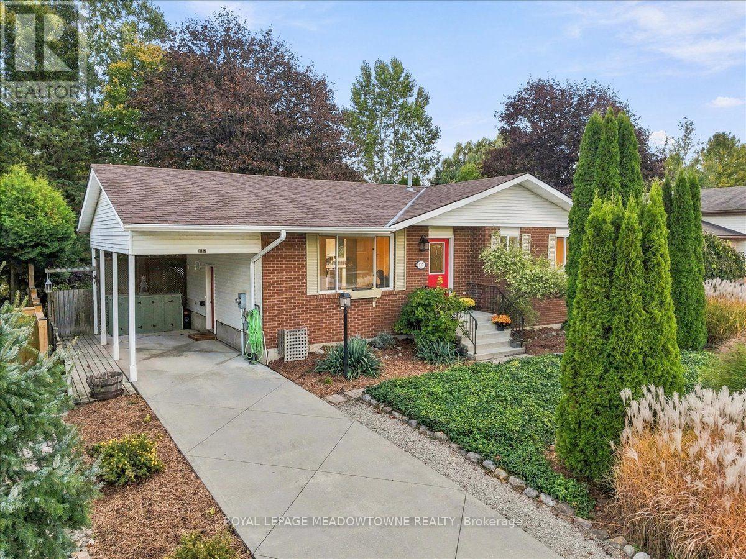
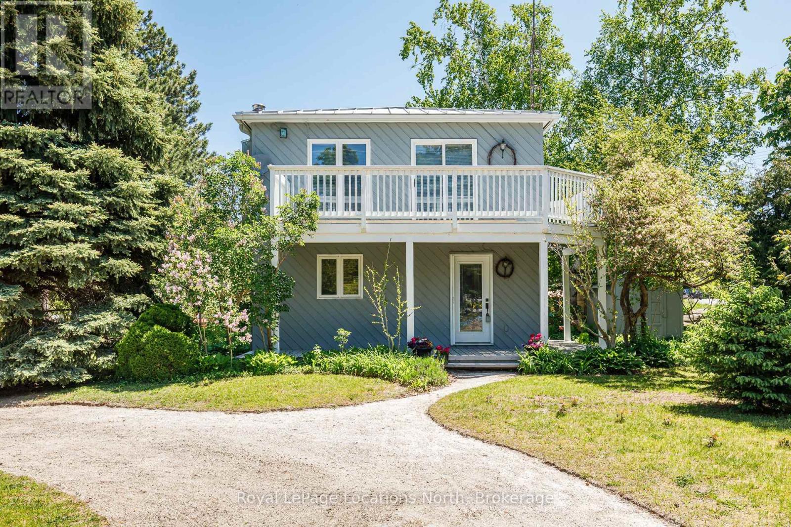
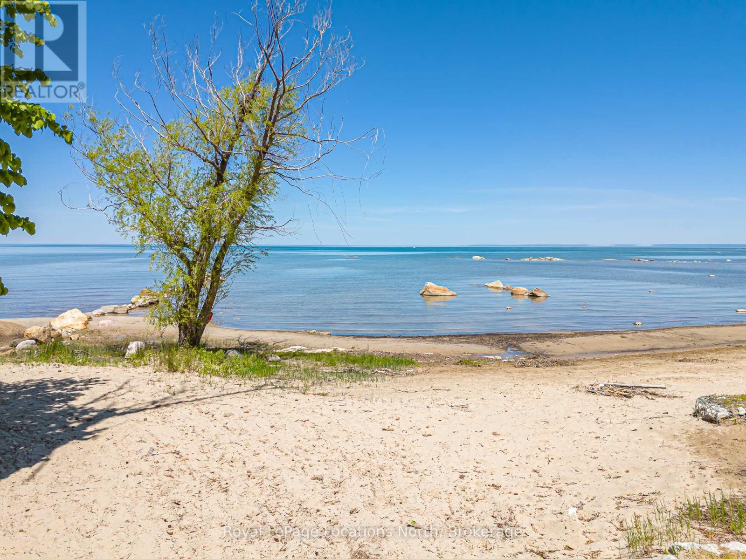
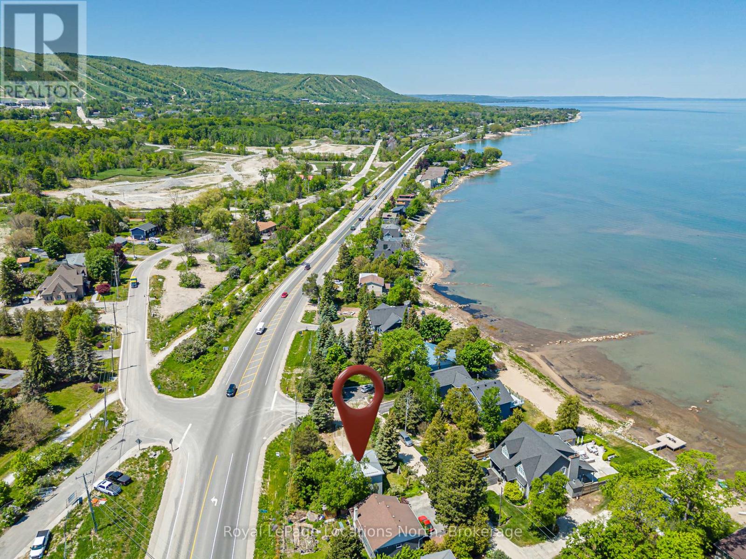
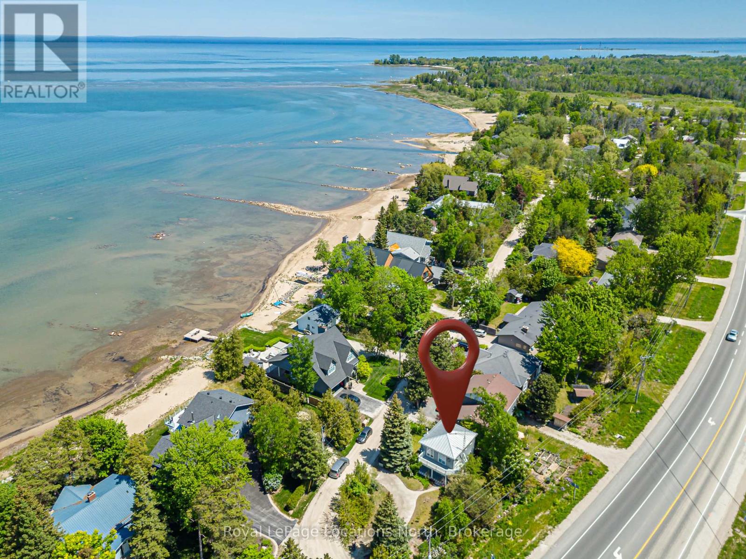
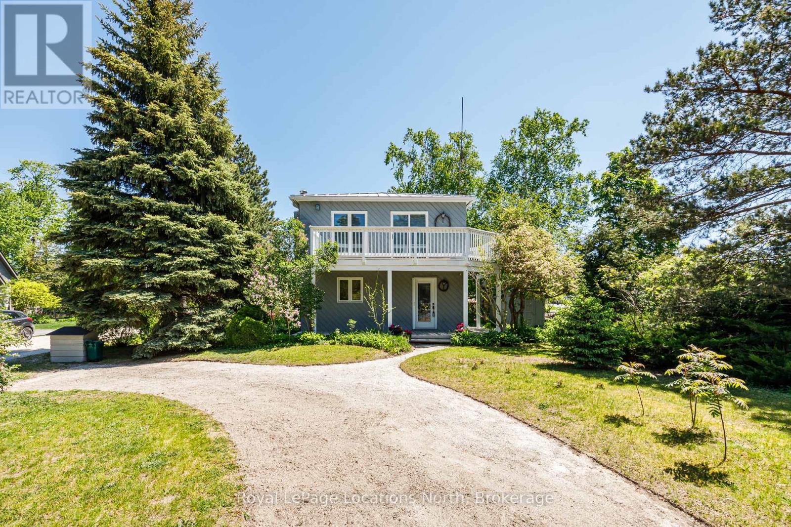
Cute as a button! This gem of a home has all you need to enjoy everything outdoors all year round. This bright and cozy three bedroom, two bath, open concept, reverse floor plan is quite simply as easy as it gets. Enjoy views of the Blue Mountains and Georgian Bay from your living room. For added enjoyment take a short stroll down to the waters edge and enjoy the sun and sand with shared beach access. A handy storage shed is perfect for outdoor toys. This four season playground is chock full of attractions. Incredible skiing, hiking & biking trails, boating, golf, shopping, fantastic restaurants and Blue Mountain Village all mere minutes away.
Map data © OpenStreetMap contributors
No open houses are scheduled for this home.
Can't make it? Request a private viewing.
| Bedroom | Main level | 4 x 2.1 m |
| Bedroom 2 | Main level | 4.01 x 2.02 m |
| Bedroom 3 | Main level | 4.01 x 3.34 m |
| Bathroom | Ground level | 1.49 x 2.22 m |
| Dining room | Second level | 3.16 x 2.92 m |
| Living room | Second level | 6.37 x 4.67 m |
| Kitchen | Second level | 3.21 x 2.46 m |
| Bathroom | Second level | 2.95 x 1.16 m |