 For sale 50
$1,295,000
4 bed4 bath3,000–3,500 sq ft
134 Lakewood Drive
Blue Mountains
4 months agoMLS® X13422364
Chestnut Park Real Estate
102 Ridgeview Drive North
Blue Mountains, Ontario L9Y0L4
For sale· Added
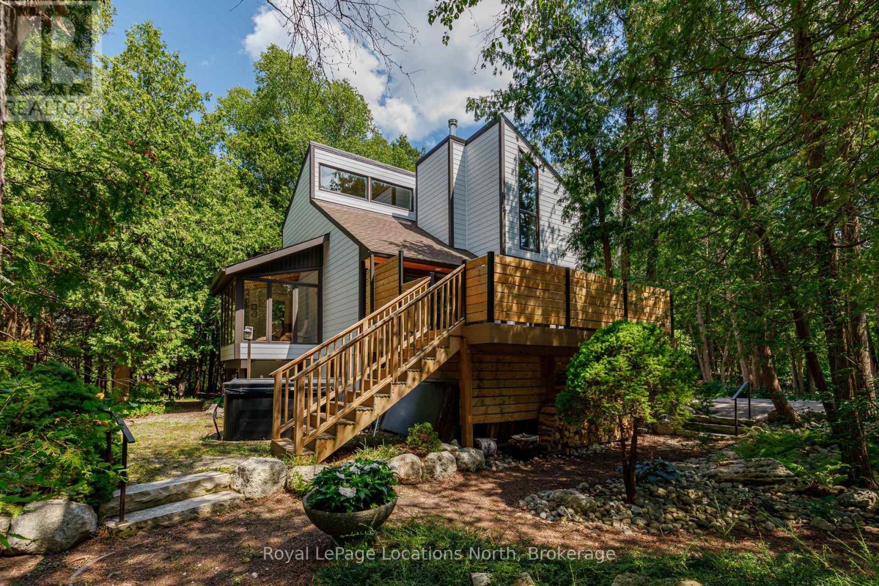
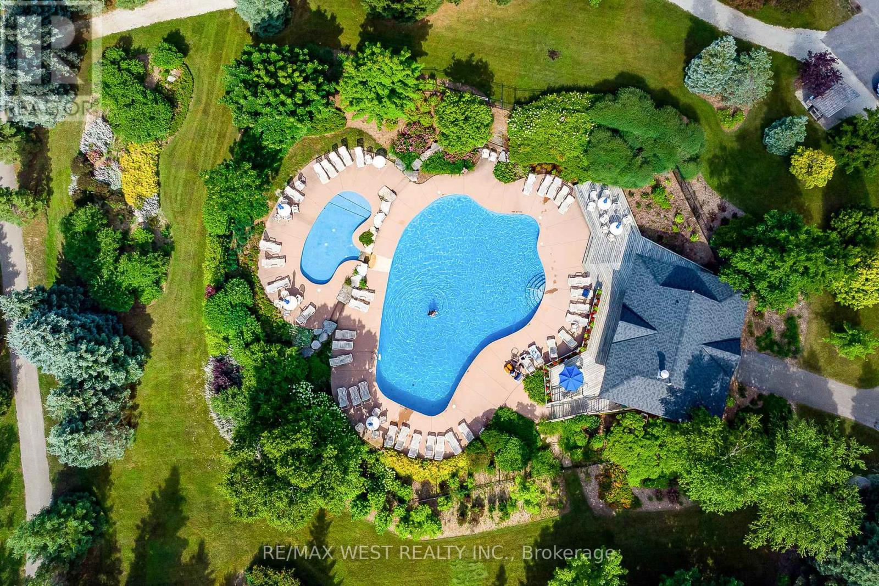
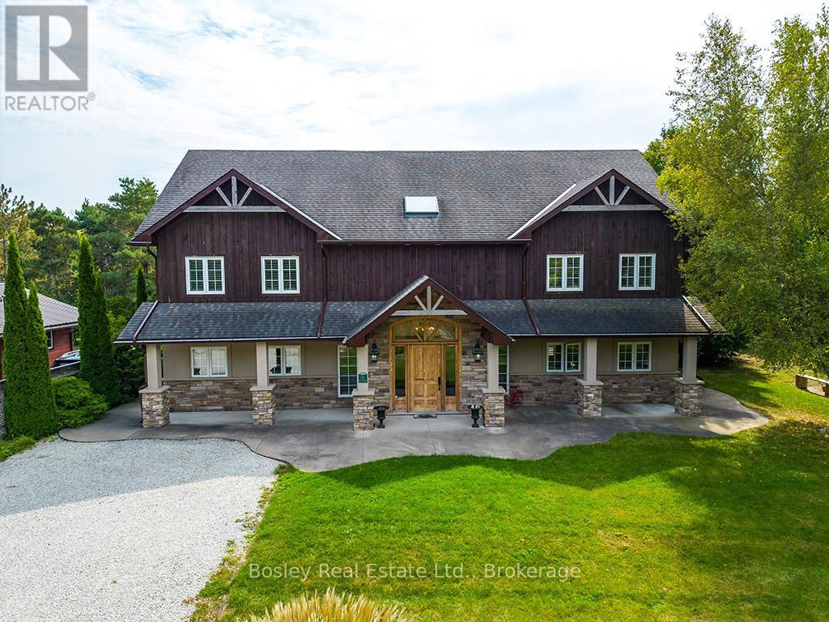
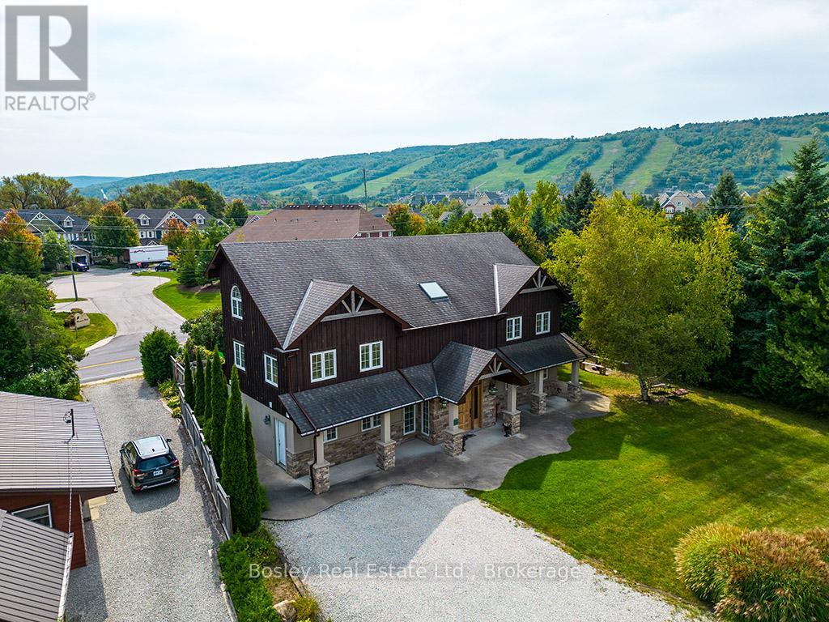
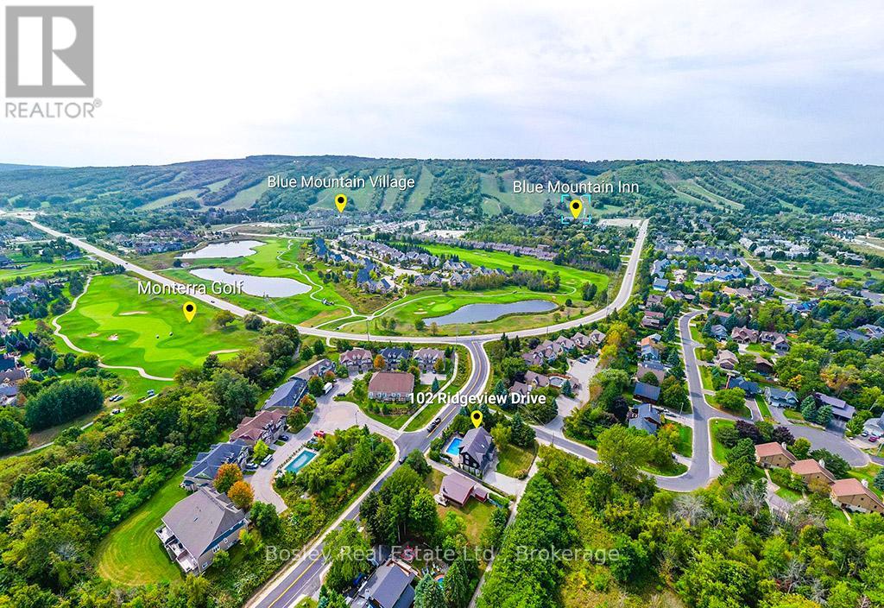
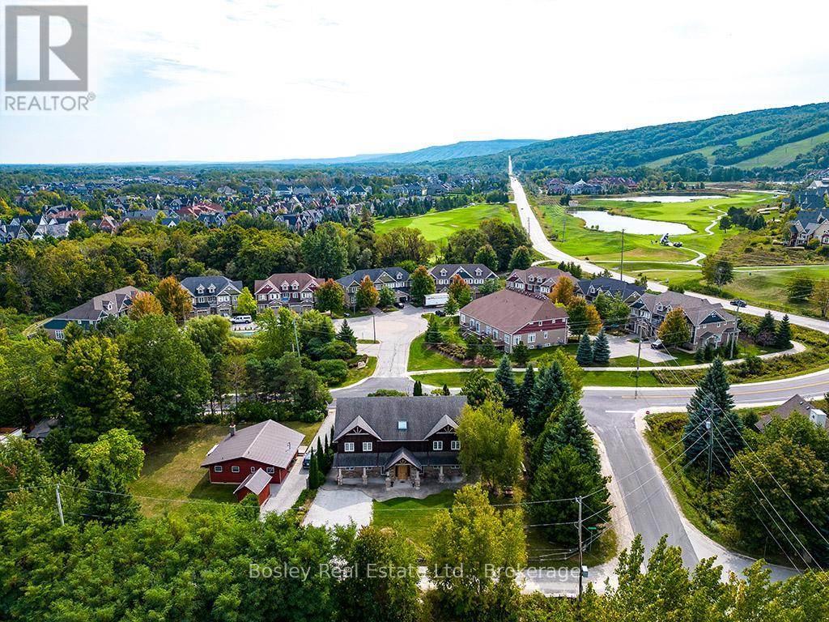
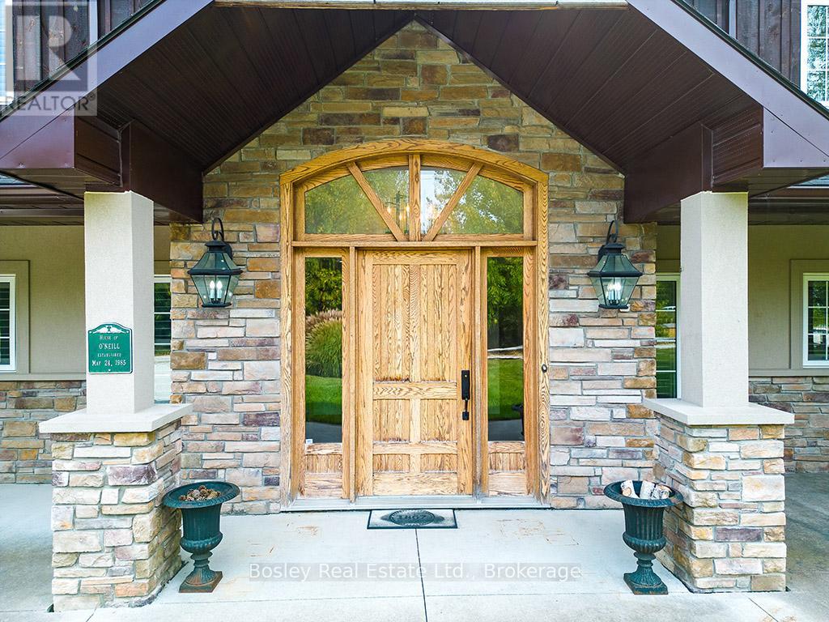
Located on a private lane, this architecturally designed chalet offers refined living within walking distance to Blue Mountain Resort and Monterra Golf. Situated on a 1/4 acre lot, this property features a private inground pool, spa amenities including a sauna, wet room, and steam shower, with no additional fees. The spacious foyer leads to a gourmet kitchen with quartz countertops and an oversized island. The main level features a primary bedroom with a luxury ensuite and walk-in closet. The Great Room boasts vaulted ceilings, a stone gas fireplace, and a walkout to a covered deck overlooking the 27' x 40' pool. The side yard provides space for outdoor activities, while the upper level offers 5 additional bedrooms, a 5-piece bathroom, and a sauna. Close to hiking, skiing, and the amenities of Blue Mountain Village, and just minutes from Collingwood, this property offers year-round enjoyment. ** This is a linked property.**
Map data © OpenStreetMap contributors
No open houses are scheduled for this home.
Can't make it? Request a private viewing.
| Primary Bedroom | Main level | 4.98 x 4.62 m |
| Loft | Third level | 3.84 x 2.16 m |
| Kitchen | Main level | 3.4 x 4.9 m |
| Bathroom | Main level | 2.57 x 3.02 m |
| Bathroom | Main level | 3.15 x 4.17 m |
| Bedroom 2 | Second level | 2.72 x 3.45 m |
| Bedroom 3 | Second level | 2.72 x 3.43 m |
| Bedroom 4 | Second level | 4.47 x 4.6 m |
| Bedroom 5 | Second level | 3.2 x 4.6 m |
| Bathroom | Second level | 3.25 x 2.87 m |
| Bedroom | Second level | 3.17 x 4.6 m |