 For sale 50
$670,000
2 bed2 bath1,000–1,199 sq ft
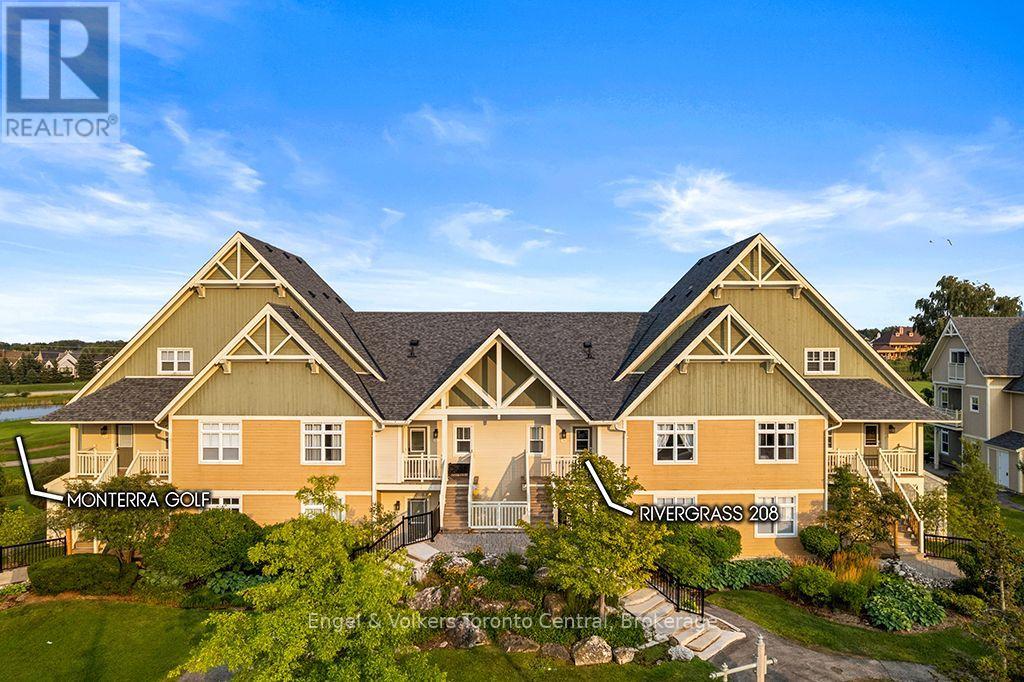
115 Fairway Court #208
Blue Mountains
1 month agoMLS® X13685148
Engel & Volkers Toronto Central
105 Woodland Park Road
Blue Mountains, Ontario N0H1J0
For sale· Added
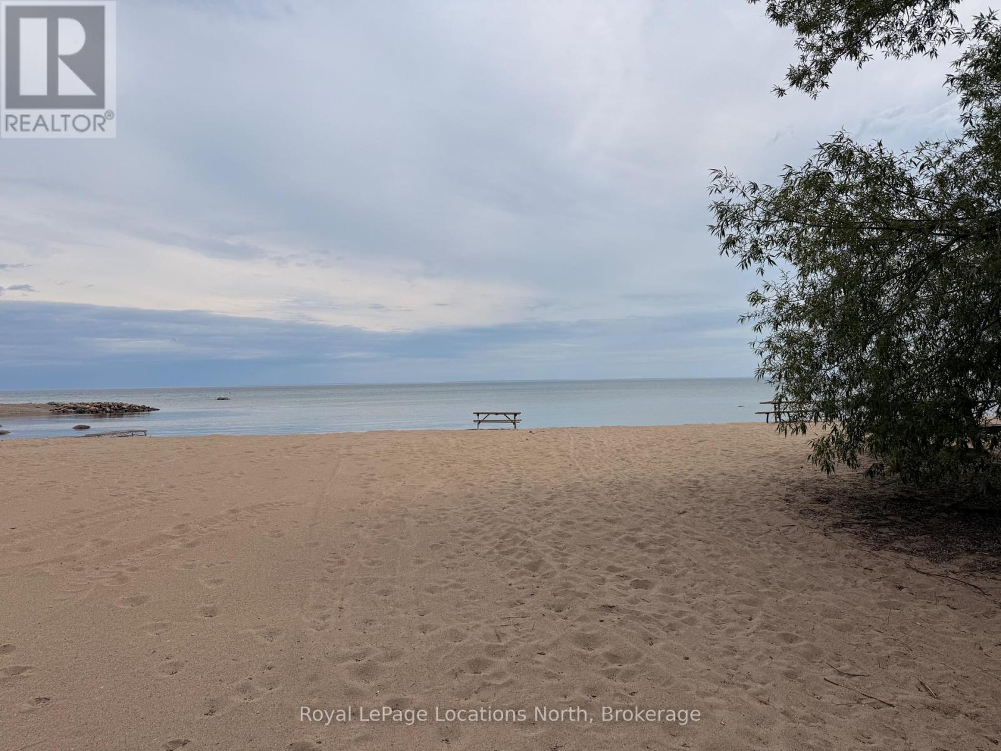
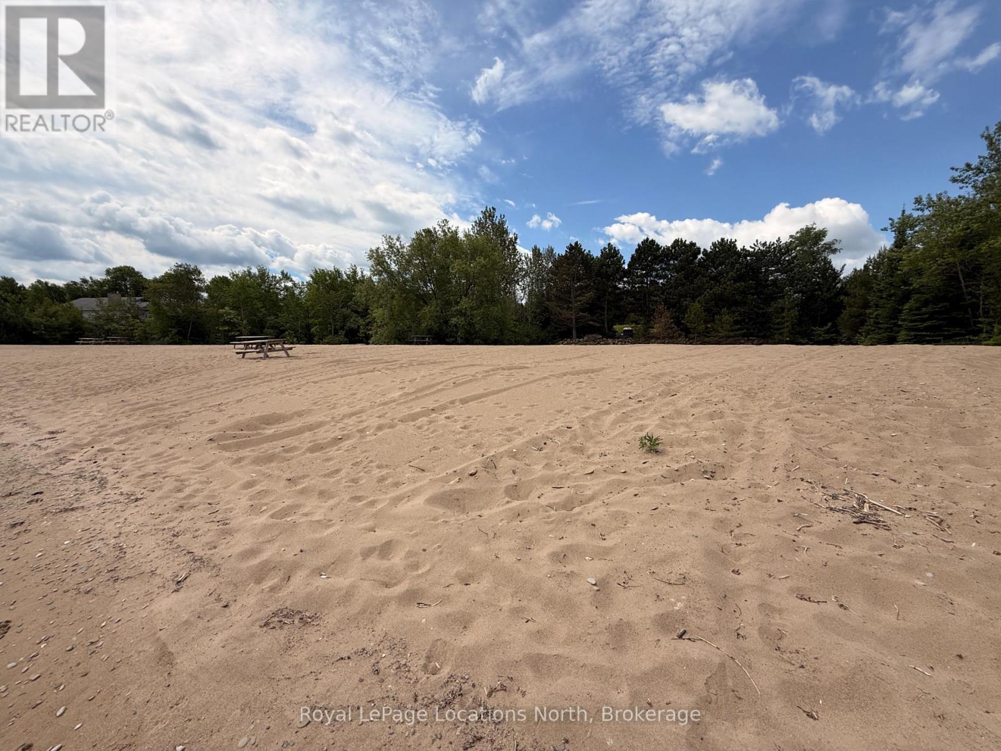
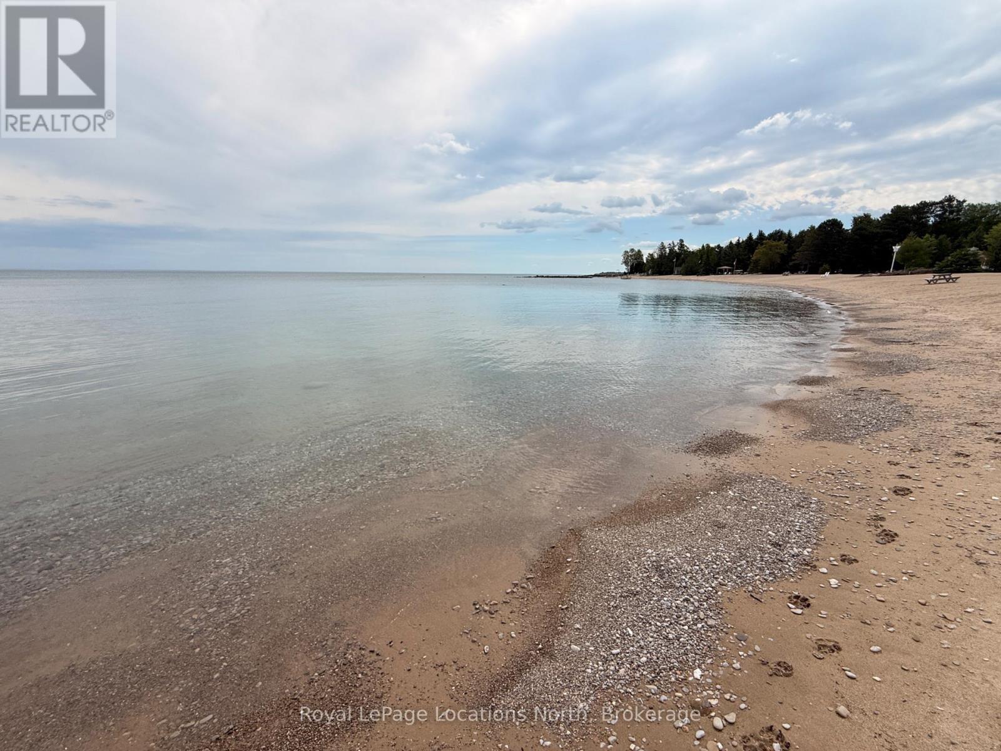
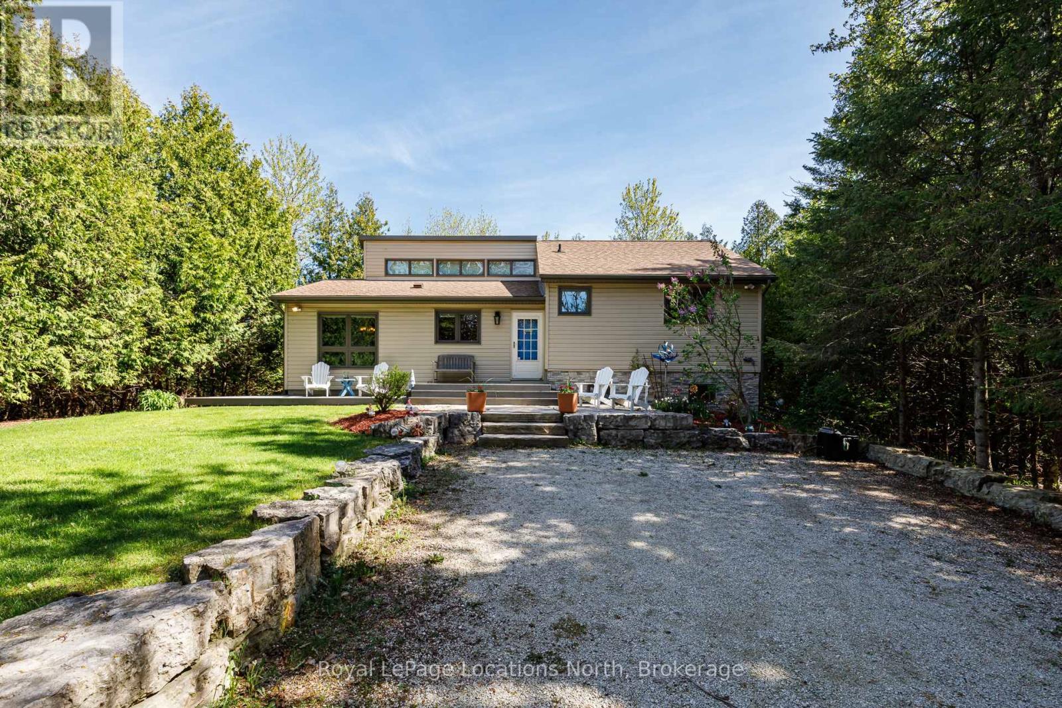
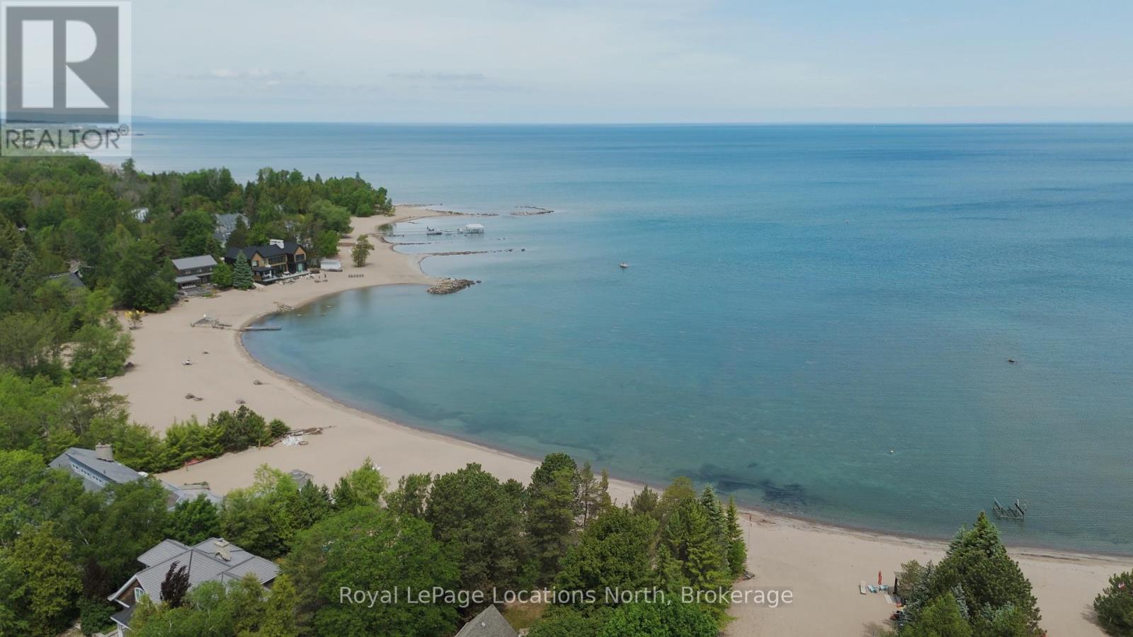
NEW PRICE - NOW $849,000! An incredible opportunity in an amazing location. 105 Woodland Park Drive offers deeded access to a beautiful private sandy beach, plus easy access to one of the area's best rail trail systems for biking, walking and exploring. This fully furnished home features a fantastic, functional layout with plenty of space for family and friends. Whether you're looking for a full-time home or a four-season weekend escape, everything is here and ready to enjoy. Recently reduced from $995,000 to $849,000 - exceptional value for a furnished home with private beach access in this sought-after location.
Map data © OpenStreetMap contributors
No open houses are scheduled for this home.
Can't make it? Request a private viewing.
| Kitchen | Main level | 3.46 x 3.02 m |
| Utility room | Basement | 2.77 x 6.32 m |
| Other | Basement | 4.34 x 8.79 m |
| Dining room | Main level | 3.41 x 3.3 m |
| Living room | Main level | 4.13 x 5.44 m |
| Bedroom | Second level | 2.9 x 2.62 m |
| Bedroom 2 | Second level | 2.9 x 3.39 m |
| Primary Bedroom | Second level | 4.1 x 4 m |
| Bathroom | Second level | 2.23 x 2.29 m |
| Bathroom | Second level | 1.95 x 1.74 m |
| Family room | Basement | 7.86 x 5.66 m |
| Foyer | Main level | 3.54 x 1.14 m |