 For sale 50
$1,295,000
4 bed4 bath3,000–3,500 sq ft
134 Lakewood Drive
Blue Mountains
4 months agoMLS® X13422364
Chestnut Park Real Estate
106 Crossan Court
Blue Mountains, Ontario L9Y0M3
For sale· Added
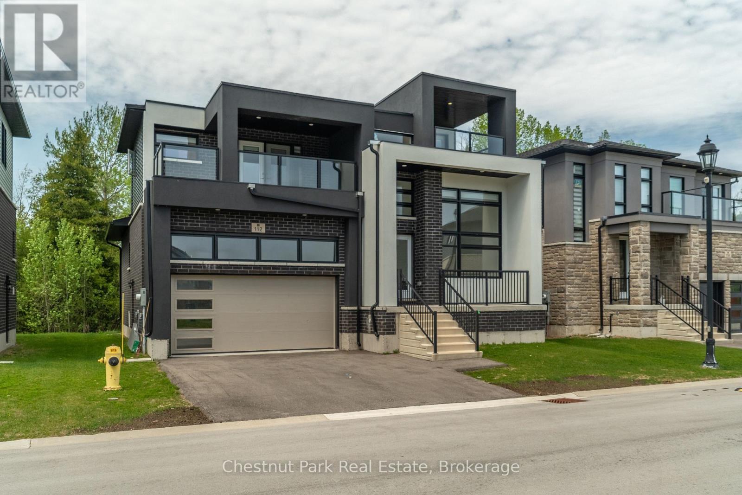
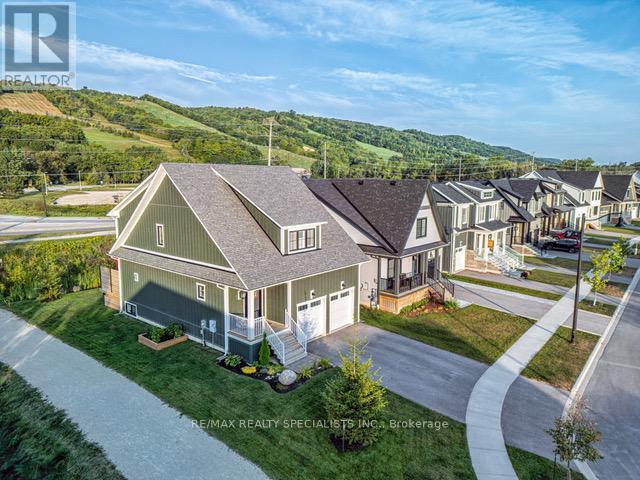
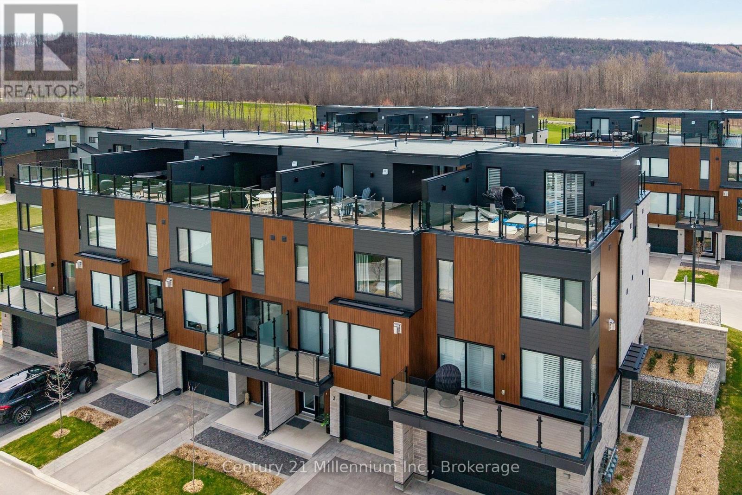
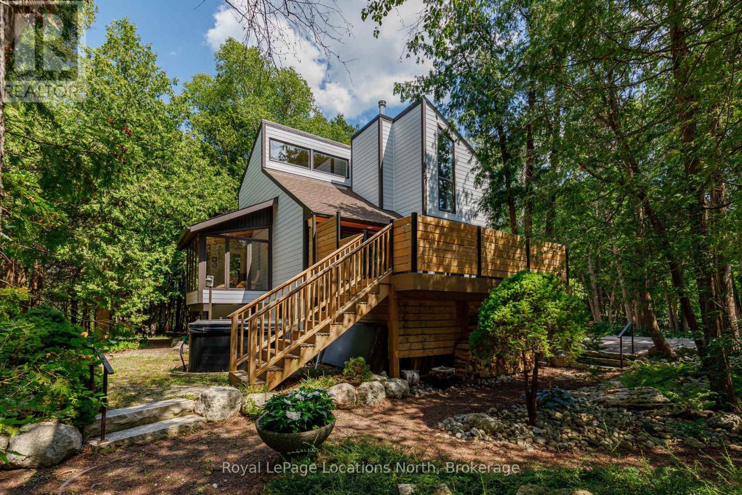
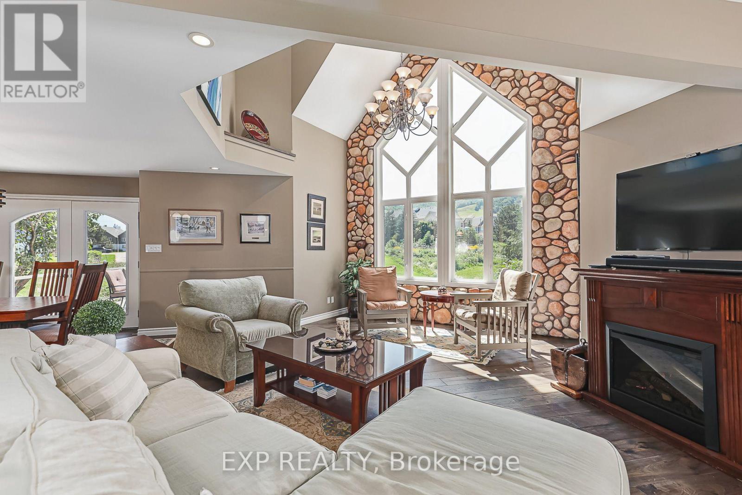
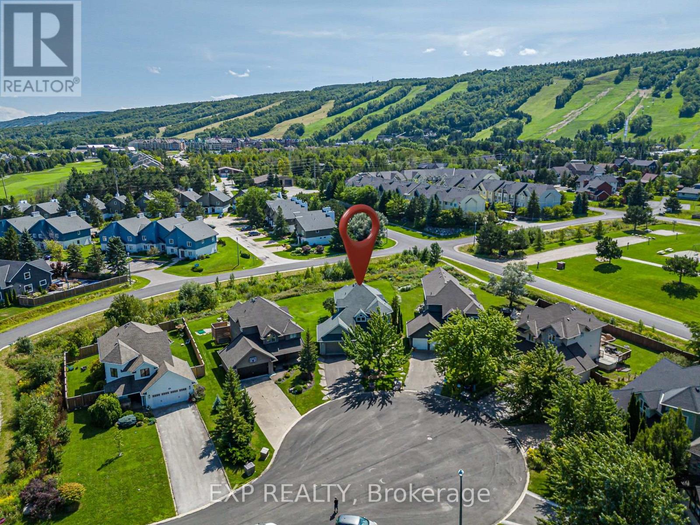
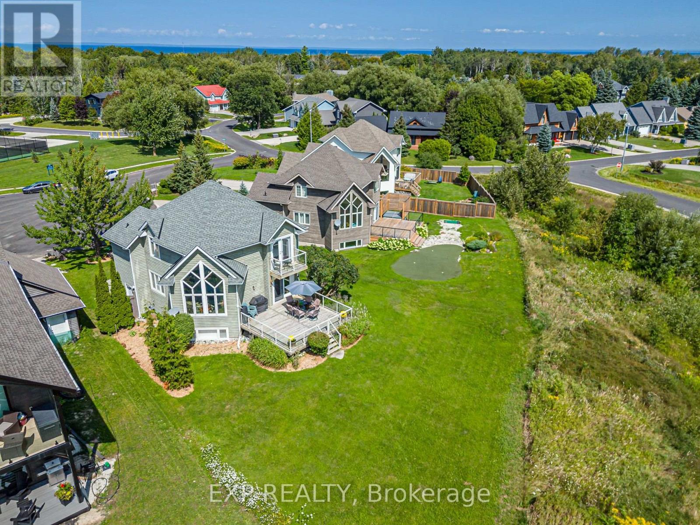
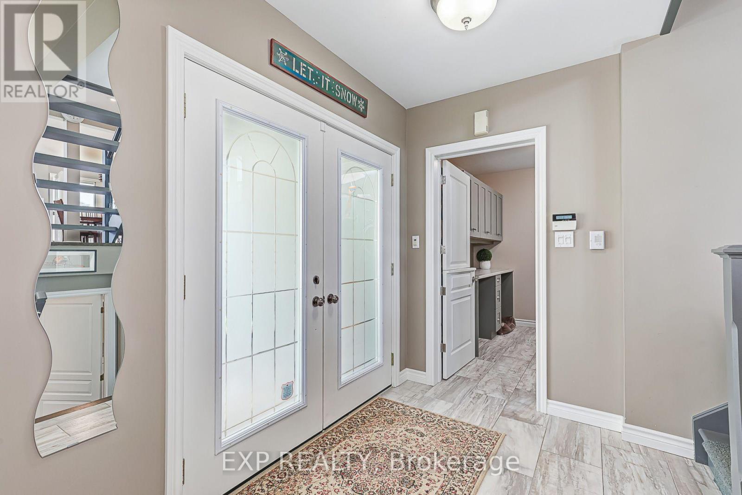
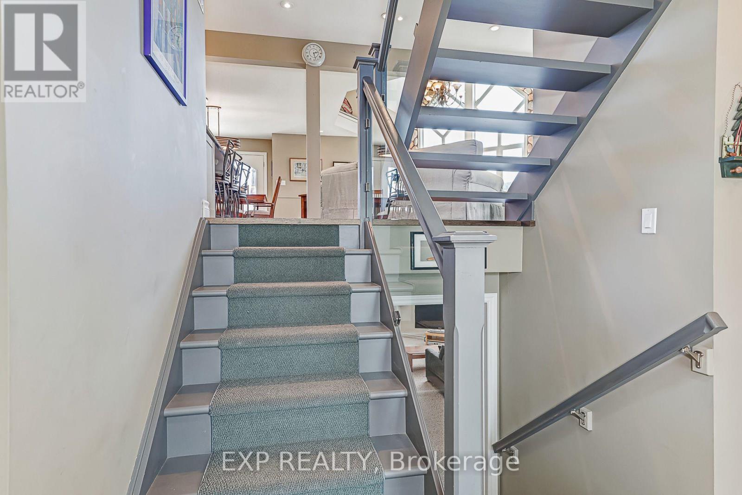
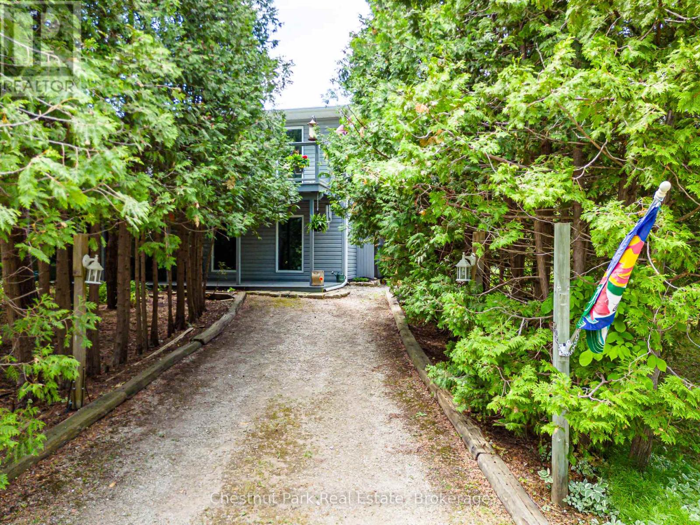
Walk to the ski slopes. Come home to spectacular views. This exceptional multi-level home offers 2,300+ sq. ft. of beautifully finished living space, plus a private-entry in-law suite. Tucked away on a friendly cul-de-sac with tennis courts directly across the street, Blue Mountain Village is just a short stroll away. The open-concept living space features soaring cathedral windows, filling the home with natural light. The chef's kitchen offers custom cabinetry, quartz countertops, a large island and high-end appliances, including a Wolf gas range, Miele dishwasher, drawer microwave and wine fridge. Engineered hardwood and upgraded tile complete the inviting interior, leading outside to a generous mountain-facing deck. Upstairs, the primary bedroom features a private balcony with mountain views and an artist-designed, one-of-a-kind barn door leading to the ensuite, complete with Jacuzzi tub and stand-alone double shower. Heated floors in the entryway, main floor bathroom and laundry room add comfort. The lower level offers a separate entrance and private in-law suite with studio-style kitchenette, 3-piece bathroom, bedroom and family room, ideal for guests or extended family. Updates include roof (2016), furnace (2019) and air conditioner (2018), as well as a fenced dog run. Craigleith, Alpine, Osler and Toronto ski clubs are just a short drive away.The property can also be offered fully furnished and turnkey, with furnishings negotiable - simply arrive, unpack and enjoy the four-season lifestyle. Whether you're looking for a year-round home, weekend retreat or a flexible property for family and guests, this is a home you'll want to experience in person.
Map data © OpenStreetMap contributors
No open houses are scheduled for this home.
Can't make it? Request a private viewing.
| Bedroom | Basement | 3.61 x 4.6 m |
| Bathroom | Upper Level | 2.7 x 3.68 m |
| Kitchen | Main level | 2.84 x 4.17 m |
| Living room | Main level | 6.21 x 8.1 m |
| Dining room | Main level | 3.62 x 3.84 m |
| Other | Basement | 1.78 x 2.36 m |
| Recreational, Games room | Basement | 5.09 x 7.58 m |
| Bathroom | Basement | 1.68 x 2.93 m |
| Foyer | Main level | 3.82 x 2.08 m |
| Laundry room | Main level | 2.84 x 2.82 m |
| Bathroom | Main level | 2.67 x 3.19 m |
| Bedroom 3 | Third level | 3.76 x 3.76 m |
| Primary Bedroom | Upper Level | 4.13 x 4.82 m |
| Bedroom 2 | Upper Level | 4.05 x 3.14 m |