 For sale 50
$1,295,000
4 bed4 bath3,000–3,500 sq ft
134 Lakewood Drive
Blue Mountains
4 months agoMLS® X13422364
Chestnut Park Real Estate
107 Stillwater Crescent
Blue Mountains, Ontario L9Y4P5
For sale· Added
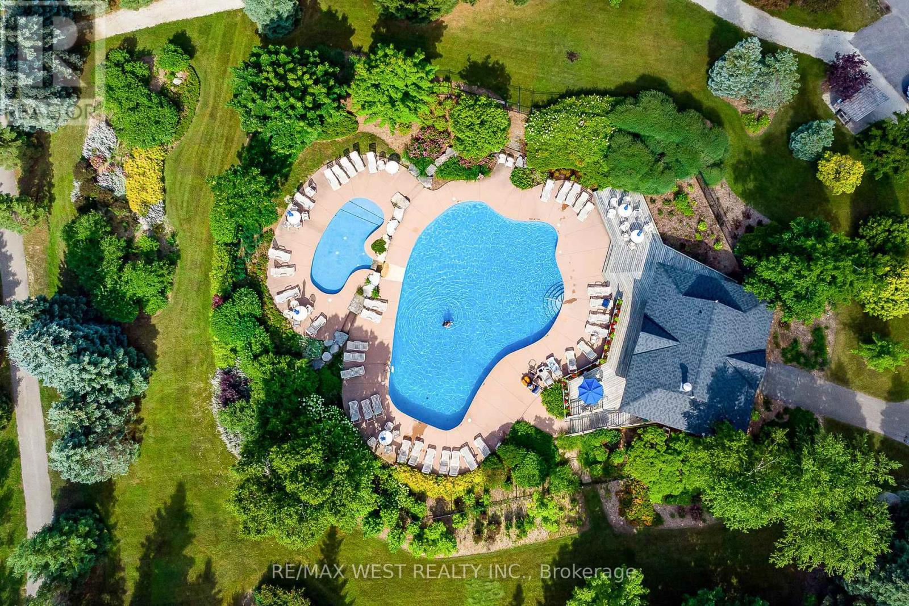
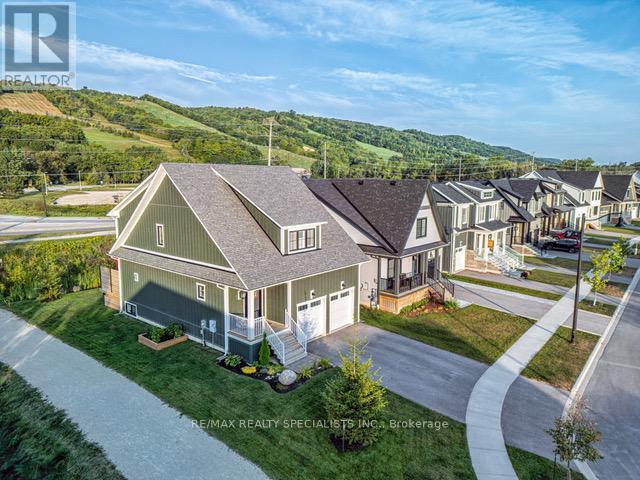
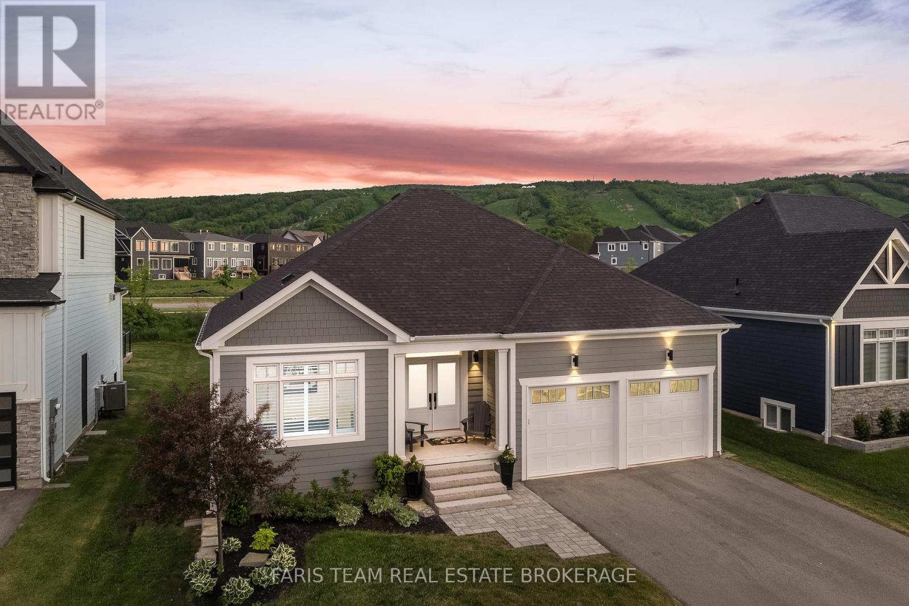
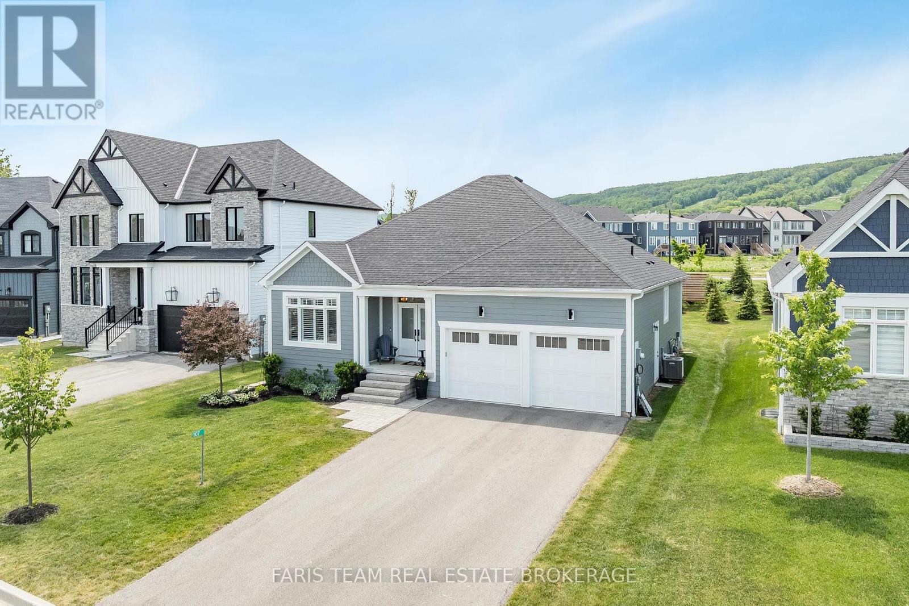
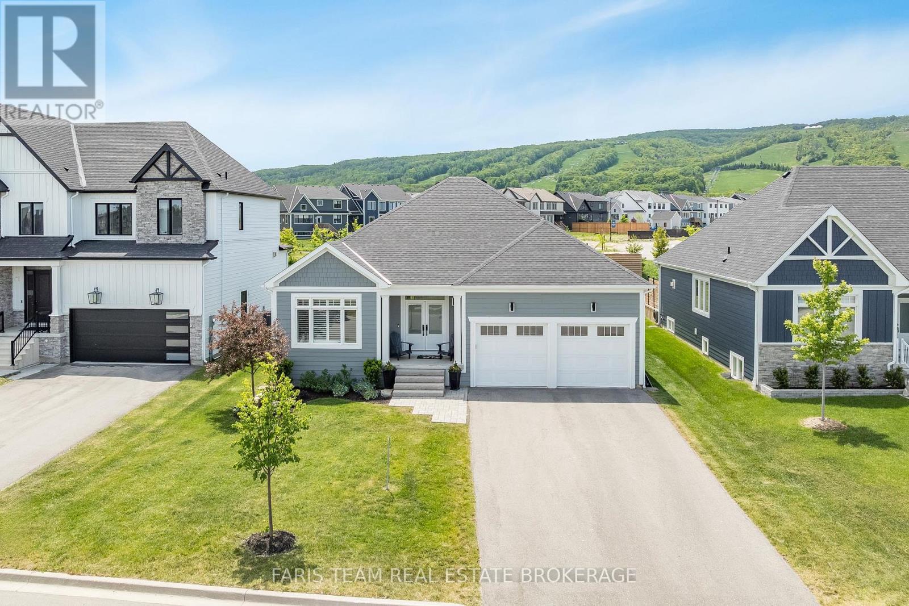
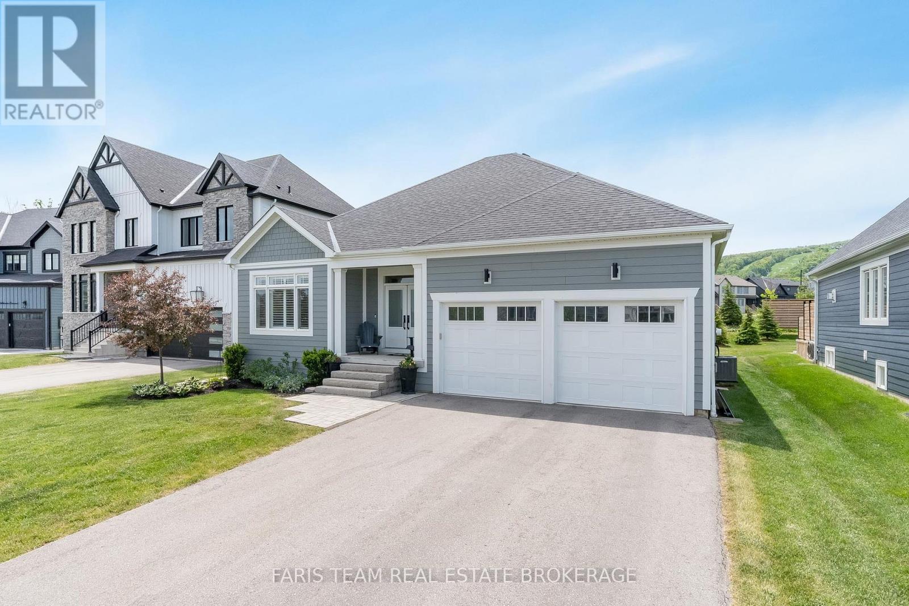
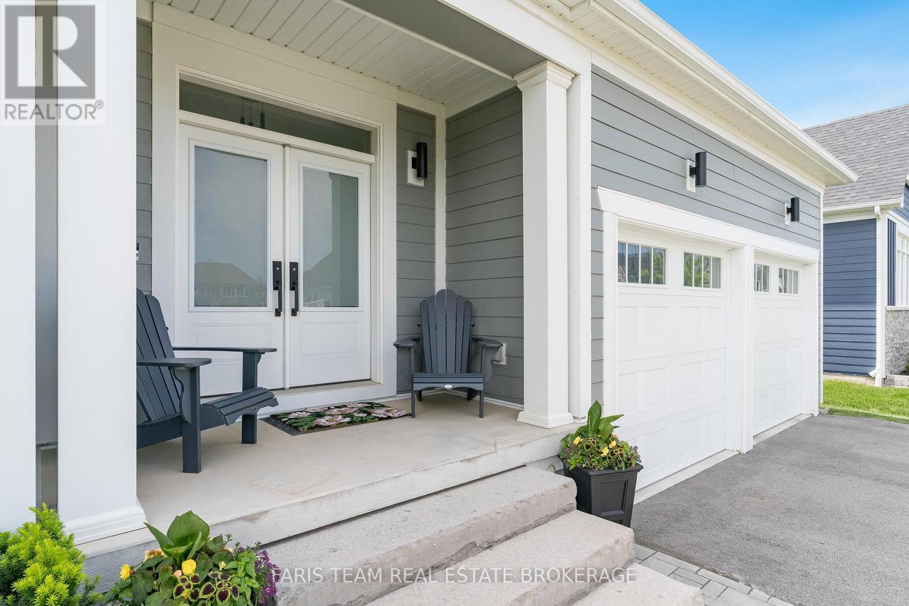
Top 5 Reasons You Will Love This Home: 1) Beautifully upgraded Crestview Estates bungalow offering luxury vinyl flooring, California shutters, a modern stone fireplace, and a stylish shiplap-accented laundry room 2) Bright open-concept design featuring a spacious primary suite, a main level guest bedroom with semi-ensuite access, and a finished lower level complete with engineered vinyl flooring and two additional bedrooms 3) Exceptional functionality with abundant indoor storage, a cold cellar, and a fully insulated dry-walled double-car garage equipped with heavy-duty shelving 4) Professionally designed backyard retreat featuring a spacious deck, pergola, private hot tub, gas barbeque hookup, custom awning, full privacy fencing, and beautifully landscaped perennial gardens 5) Resort-style living with unobstructed views of the ski hills and mountains, minutes away from Thornbury and Collingwood, and elite access to purchase a resident BMVA membership with access to private beaches, village shuttles, and exclusive amenities. 1,482 above grade sq.ft. plus a finished lower level. *Please note some images have been virtually staged to show the potential of the home.
Map data © OpenStreetMap contributors
No open houses are scheduled for this home.
Can't make it? Request a private viewing.
| Bedroom | Lower level | 4.94 x 3.56 m |
| Laundry room | Main level | 3.19 x 1.96 m |
| Games room | Lower level | 3.98 x 2.12 m |
| Primary Bedroom | Main level | 5.39 x 4.52 m |
| Dining room | Main level | 4.49 x 2.79 m |
| Bedroom | Main level | 3.73 x 3.07 m |
| Bedroom | Lower level | 4.97 x 3.57 m |
| Living room | Main level | 5.81 x 4.52 m |
| Family room | Lower level | 9.52 x 3.71 m |
| Kitchen | Main level | 4.88 x 3.3 m |