 For sale 50
$1,895,000
3+2 bed4 bath2,500–3,000 sq ft
110 High Point Court
Blue Mountains
14 days agoMLS® X13839828
EXIT REALTY TRUE NORTH
109 Stillwater Crescent
Blue Mountains, Ontario L9Y4P5
For sale· Added
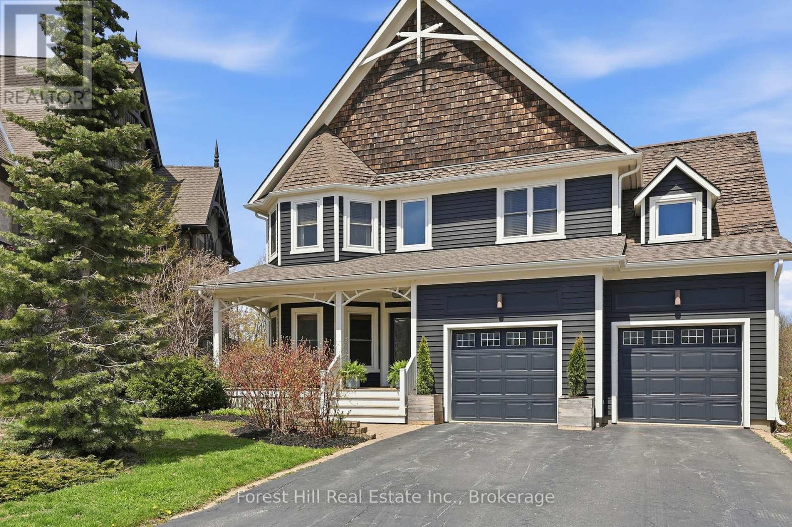
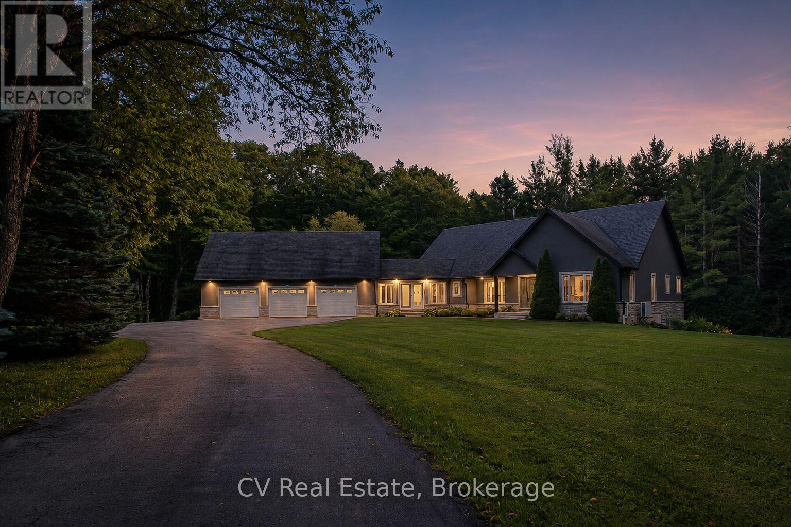
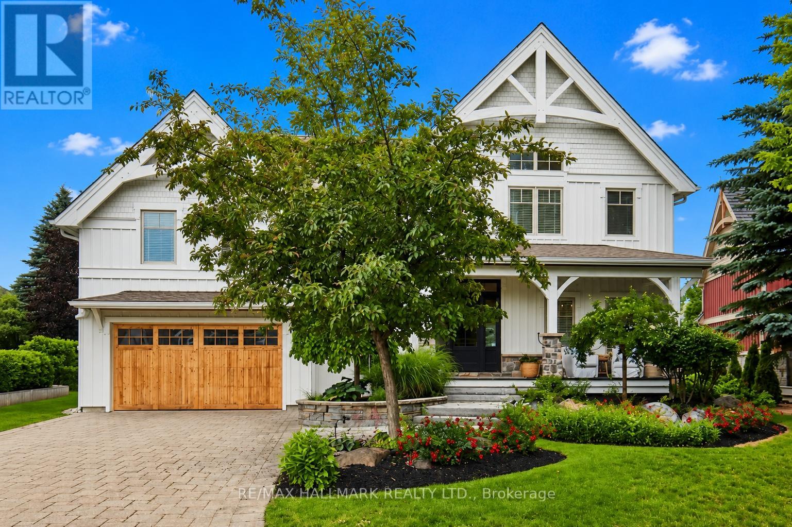
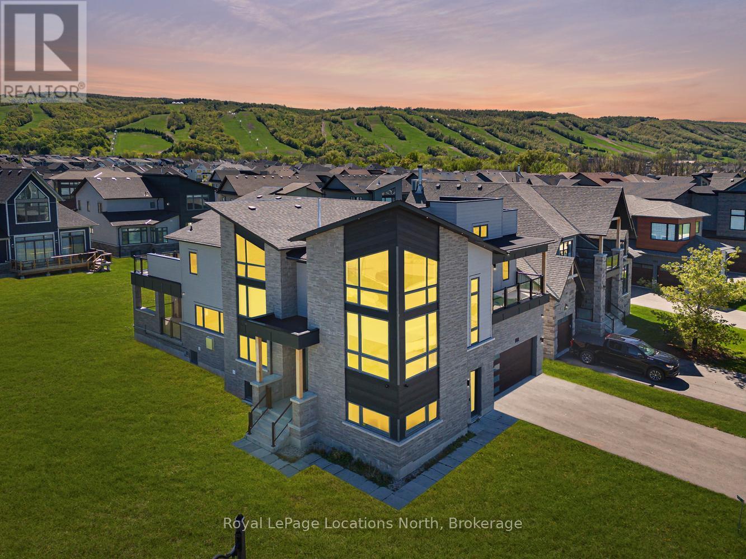
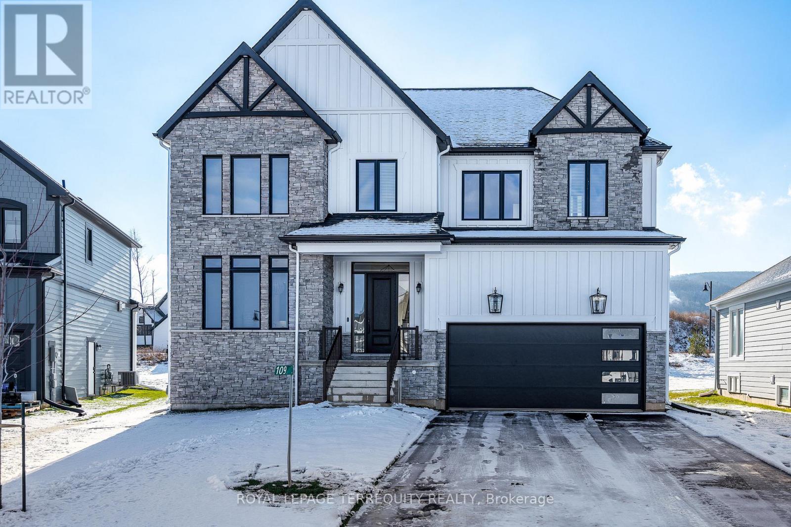
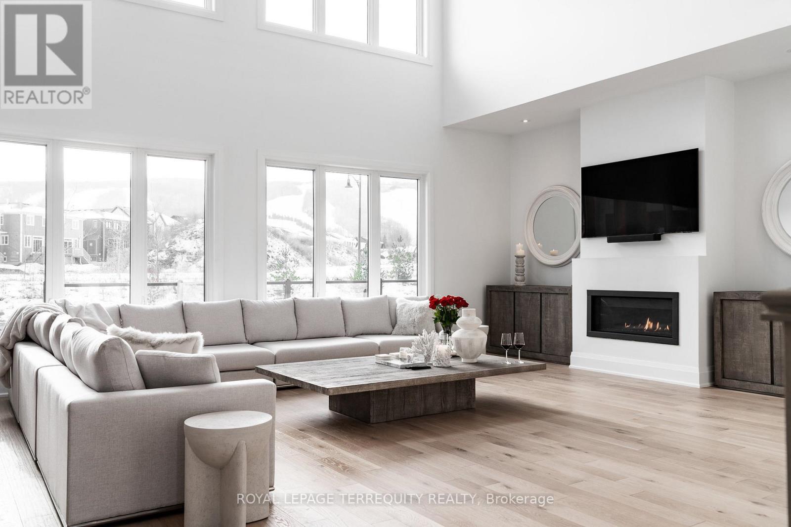

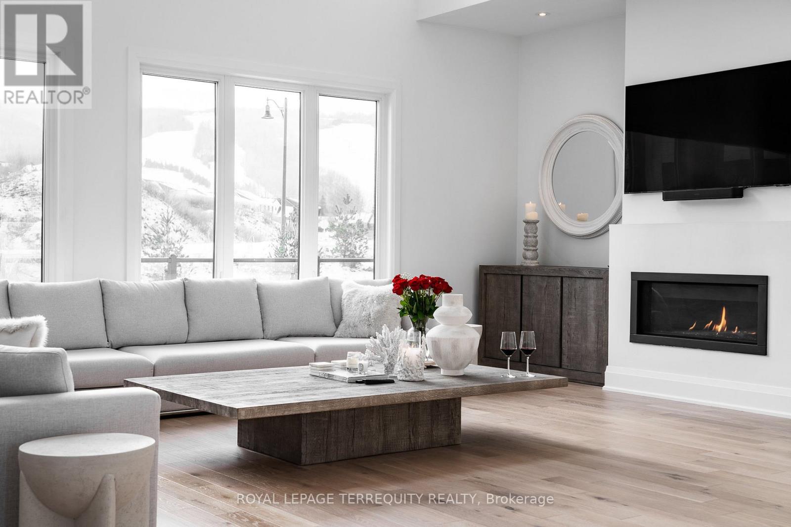
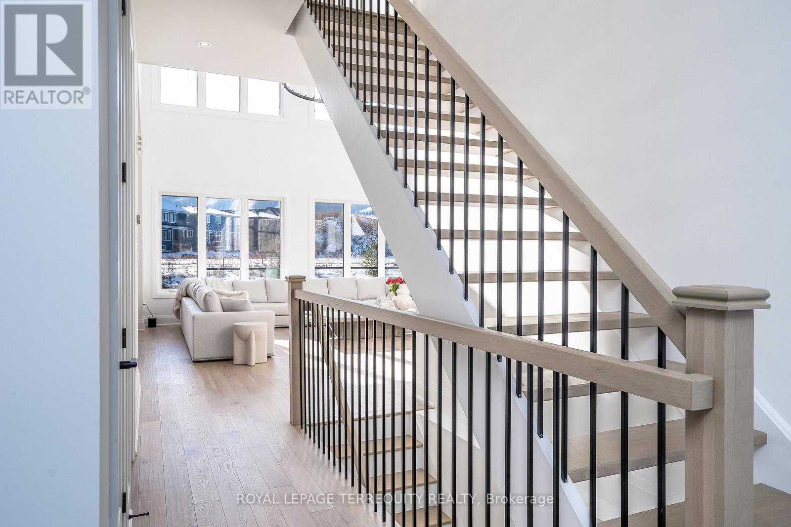
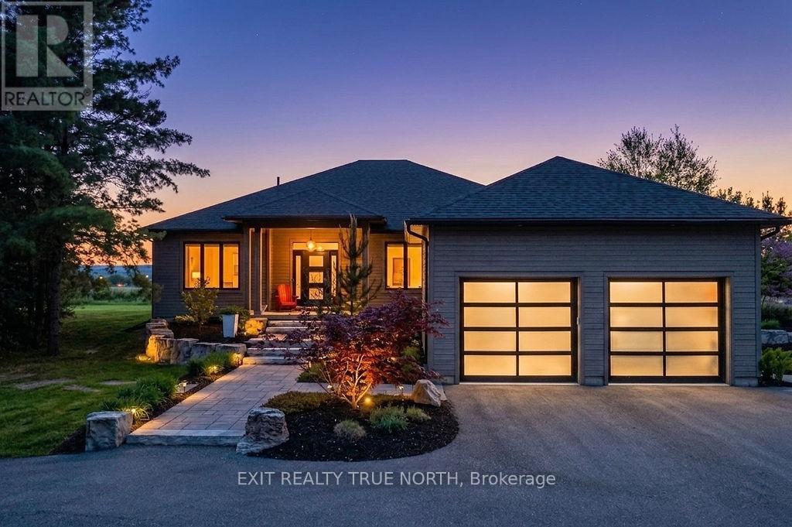
This designer executive home offers over 3,000 sq.ft. of modern, open-concept living with panoramic mountain views in one of Blue Mountain's most sought-after communities. Featuring over $400,000 in upgrades, the home showcases 10' ceilings on the main floor and 9' ceilings on the second floor, along with wide plank hardwood floors throughout. The chef's kitchen includes Thermador built in appliances, quartz countertops, an oversized island, and a bar fridge. The expansive great room with a gas fireplace and floor-to-ceiling windows provides an inviting space to relax and entertain. Four spacious bedrooms each have private ensuites, including a primary suite with a double glass-framed shower, deep soaker tub, and heated floors. Additional highlights include motorized blinds, a full laundry room with an LG front-load washer and dryer, a private backyard with an expansive deck, and parking for up to six vehicles. Just minutes from the Village, ski lifts, shops, restaurants, and trails, this home combines modern elegance with the ultimate Blue Mountain lifestyle
Map data © OpenStreetMap contributors
No open houses are scheduled for this home.
Can't make it? Request a private viewing.
| Family room | Main level | 6.4 x 5.5 m |