 NewFor sale 50
$5,495,000
3+1 bed4 bath3,500–5,000 sq ft
516557 7th Line
Blue Mountains
4 days agoMLS® X13882858
Century 21 Millennium Inc.
112 Stone Zack Lane
Blue Mountains, Ontario N0H1J0
For sale· Added
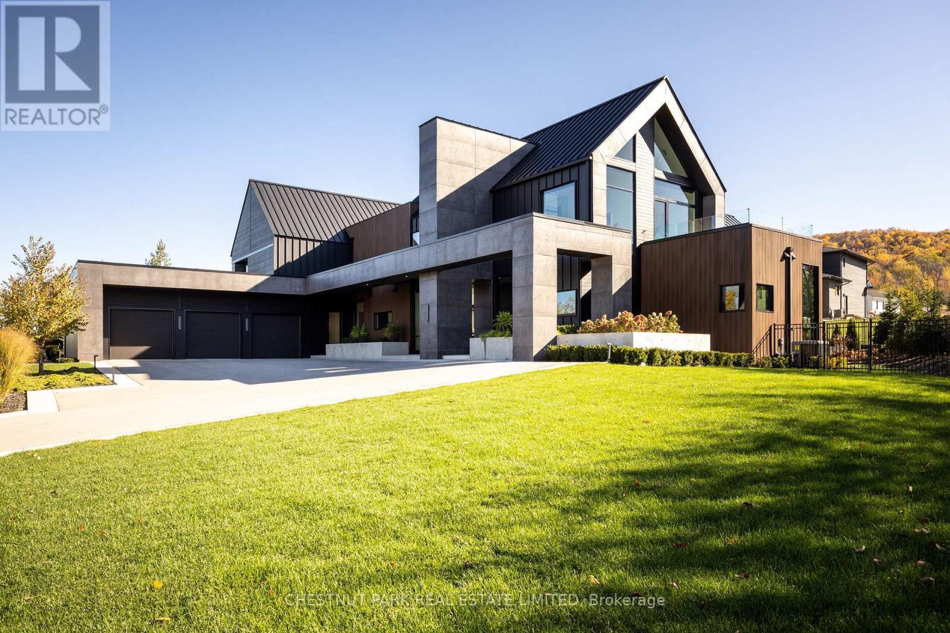
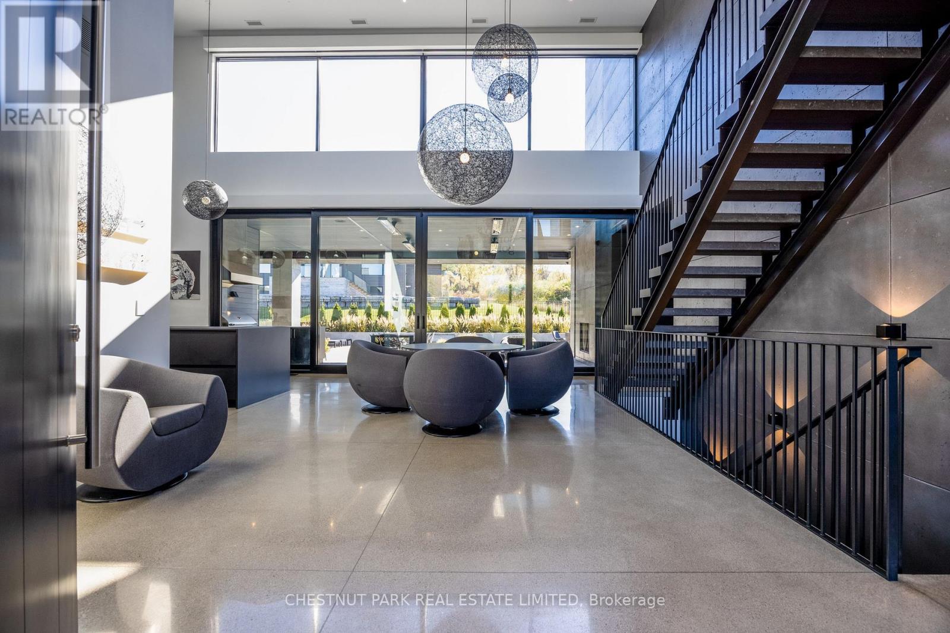
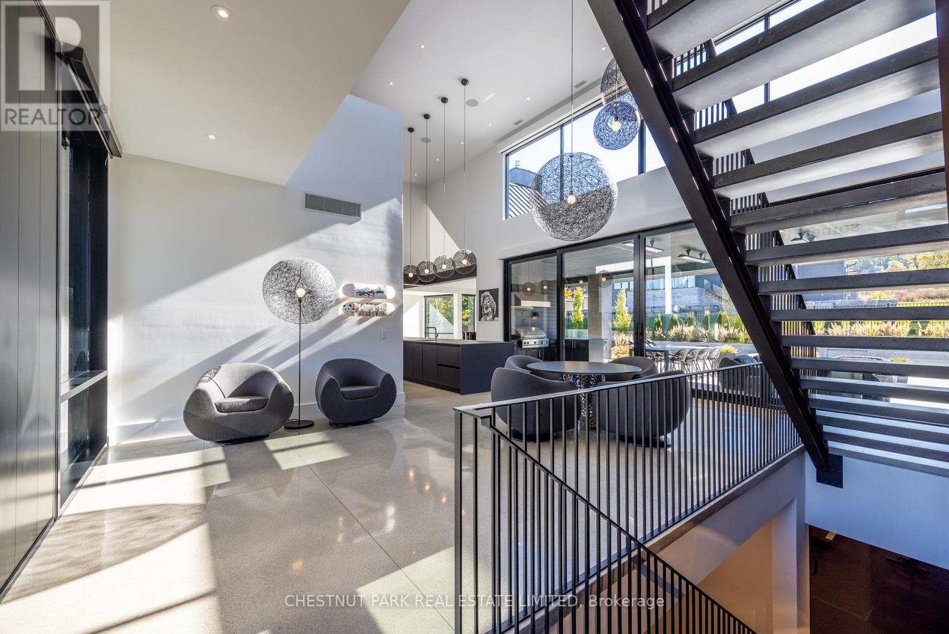
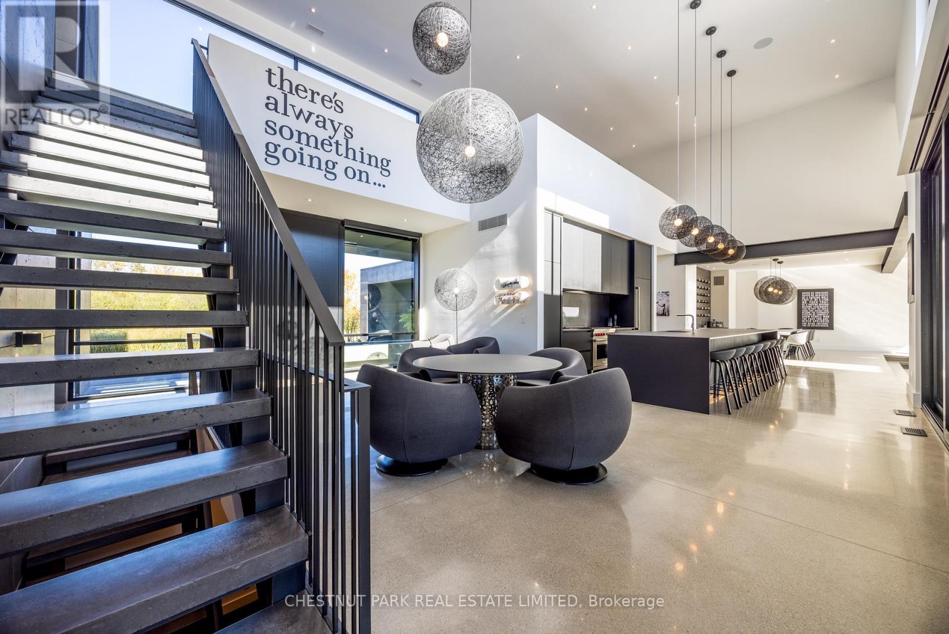
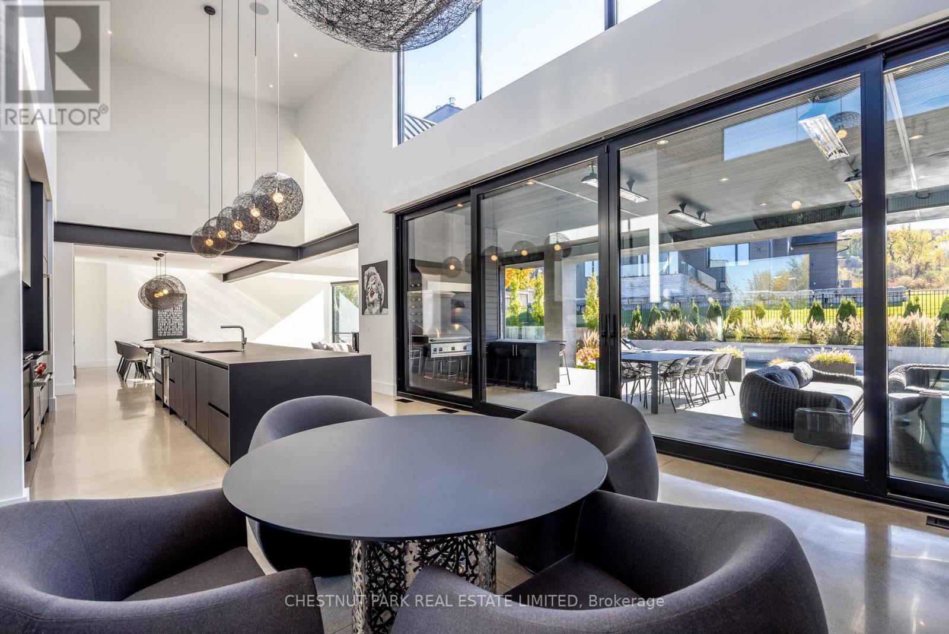
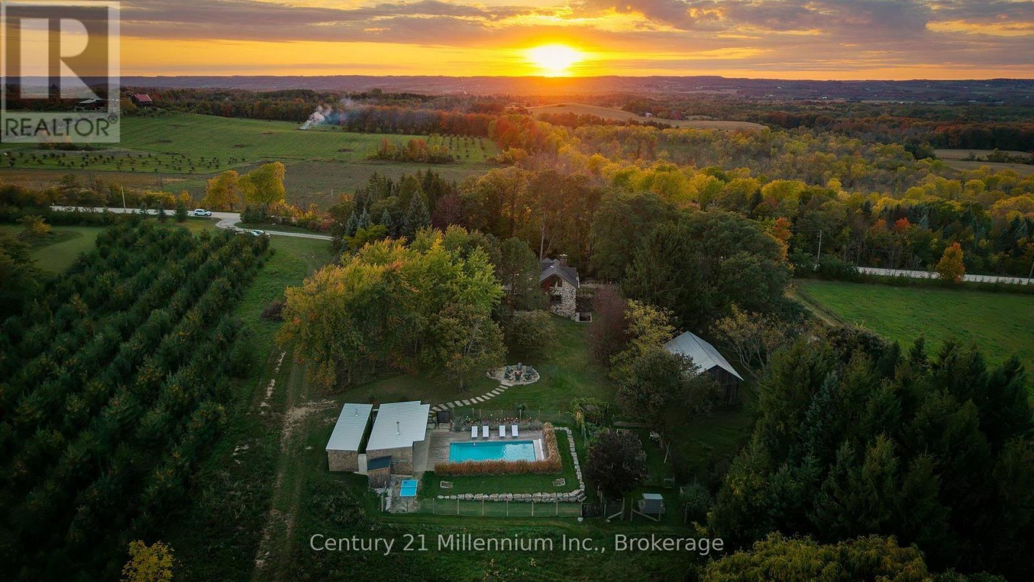
Architecturally stunning custom home in the exclusive Camperdown community, a coveted year-round golf, ski, and outdoor playground that epitomizes four-season living in Southern Georgian Bay. Over 9,000 sq.ft. of refined living space with soaring 20-ft ceilings, exposed beams, heated polished concrete floors and dramatic floor-to-ceiling windows that flood the interior with natural light. The sunken great room with a 24-foot stone fireplace exudes warmth and comfort - a space equally suited for quiet evenings or entertaining a hundred guests with ease. A striking matte-black kitchen anchors the main level with an 18-ft island, Wolf & JennAir appliances, and a fully equipped butler's kitchen for seamless hosting. The private primary wing is a true retreat featuring a fireplace, dual walk-in closets, and a spa-level ensuite with mountain views and a walkout to the hot tub. Upstairs, a junior primary suite impresses with vaulted ceilings, a 6-piece ensuite, and a private terrace, while two additional bedrooms open to a covered patio with escarpment views. The lower level is an entertainer's dream with a games lounge, wet bar, golf simulator, gym, music studio, and two more bedrooms. Outdoors, enjoy resort-inspired living with a waterfall pool, hot tub, and a covered lounge with wood-burning fireplace and built-in BBQ. Legal golf cart access to the Georgian Bay Club, and just minutes to Peaks, Blue Mountain, Thornbury, and Collingwood. A rare offering that captures the very best of four-season living in Southern Georgian Bay.
Map data © OpenStreetMap contributors
No open houses are scheduled for this home.
Can't make it? Request a private viewing.
| Great room | Ground level | 10.29 x 11.18 m |
| Games room | Lower level | 6.25 x 3.99 m |
| Media | Lower level | 7.65 x 5.64 m |
| Bedroom 5 | Lower level | 5.56 x 4.67 m |
| Other | Lower level | 4.67 x 4.06 m |
| Exercise room | Lower level | 6.15 x 6.1 m |
| Kitchen | Ground level | 4.88 x 4.85 m |
| Foyer | Ground level | 7.52 x 5.49 m |
| Primary Bedroom | Ground level | 5.31 x 5.18 m |
| Pantry | Ground level | 4.72 x 2.62 m |
| Mud room | Ground level | 5.36 x 3.02 m |
| Laundry room | Ground level | 3.07 x 2.69 m |
| Bedroom 2 | Second level | 5.82 x 4.27 m |
| Bedroom 3 | Second level | 4.37 x 4.14 m |
| Bedroom 4 | Second level | 4.37 x 3.71 m |