 For sale 50
$670,000
2 bed2 bath1,000–1,199 sq ft
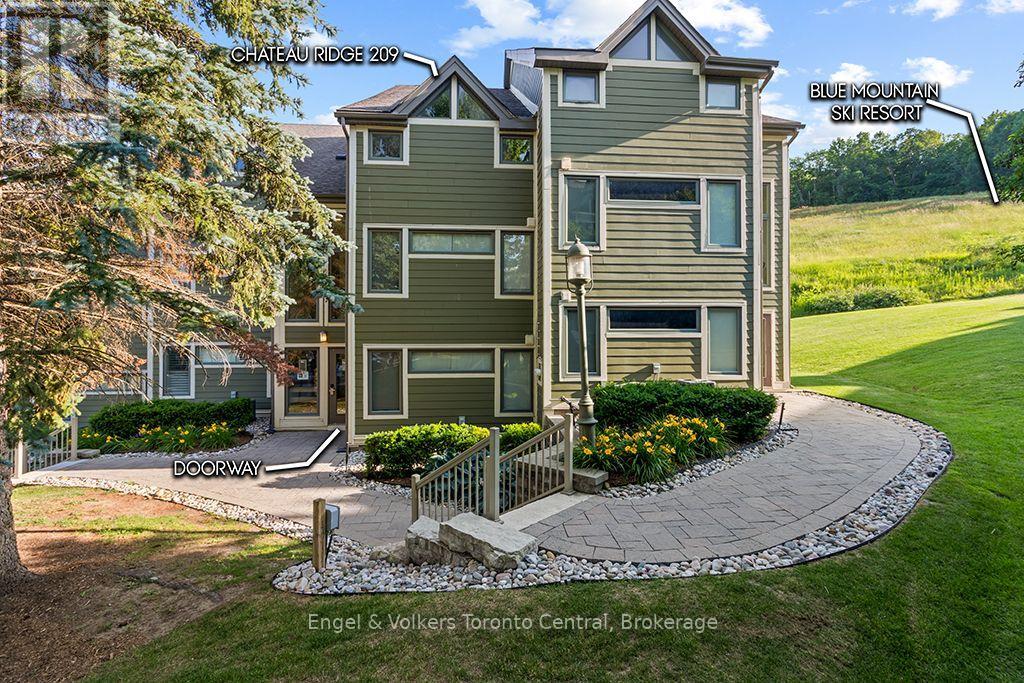
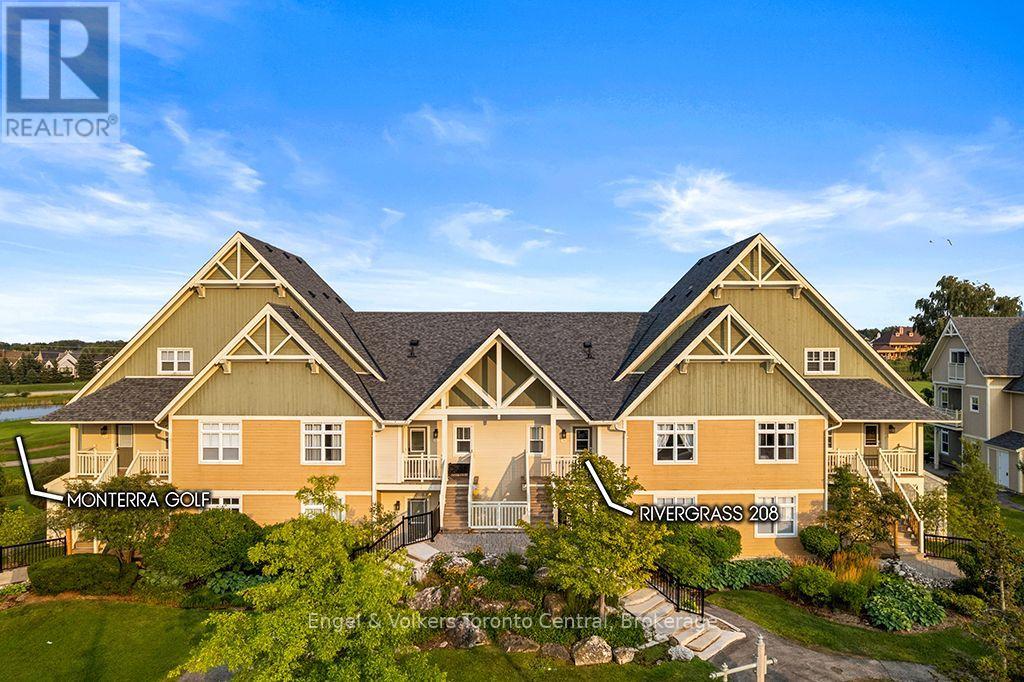
115 Fairway Court #208
Blue Mountains
1 month agoMLS® X13685148
Engel & Volkers Toronto Central
113 Yvonne Crescent #Lot 45L
Blue Mountains, Ontario L9Y5T9
For sale· Added
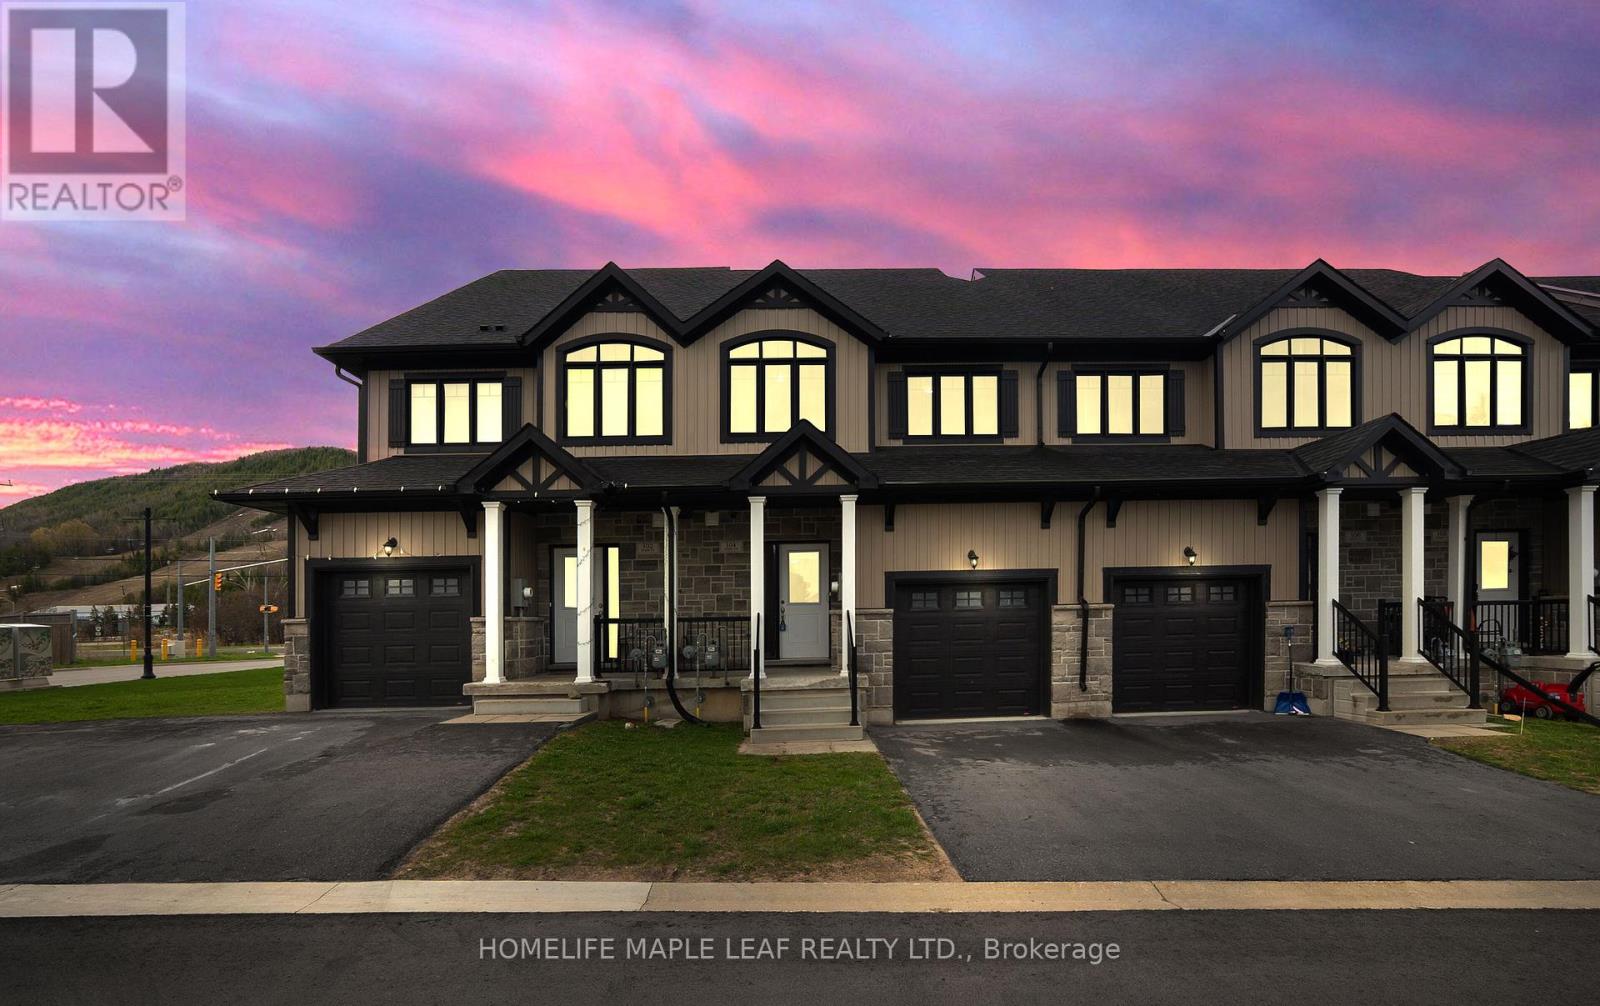
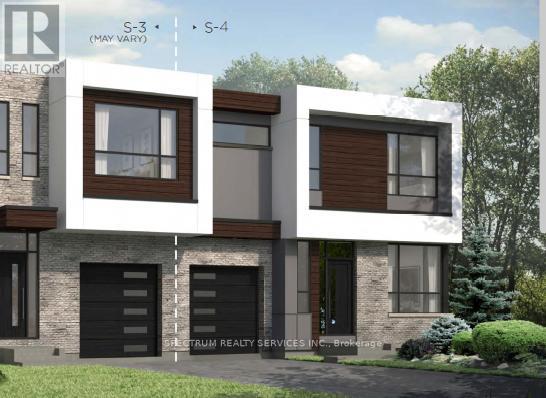
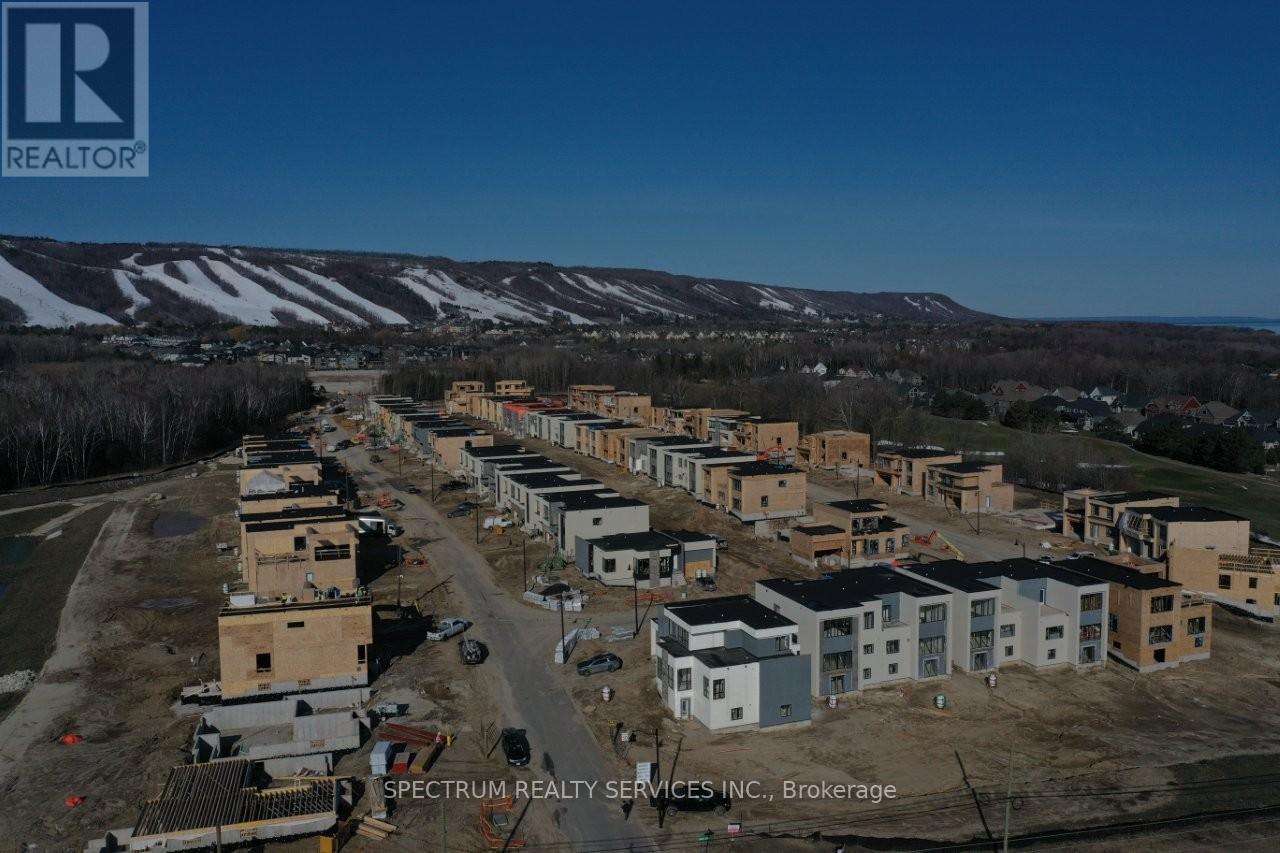
Blue Vista Semi by Royalton Homes. This awesome design is 1984 sq ft with 3 bedrooms and 3baths.Great layout, bright open concept living/dining/kitchen with 3 sided gas fireplace. Vaulted ceiling in the living room. Main floor bed/den area. 10' ceilings on the main with smooth ceilings, 9ft ceilings on the second floor with smooth ceilings. The second floor features a family room that looks down into the living room. The primary bedroom showcases a walk out terrace. This home includes 5 appliances, central air, $7,500.00 decor dollars (no cash value) to be used for upgrades/extras at the Royalton design studio. Purchaser(s) to chose all interior finishes to there design/colour tastes. HST rebate available to qualified buyers, ask sales rep for details.
Map data © OpenStreetMap contributors
No open houses are scheduled for this home.
Can't make it? Request a private viewing.
| Bedroom 2 | Main level | 2.92 x 3.17 m |
| Dining room | Second level | 3.99 x 3.41 m |
| Kitchen | Main level | 3.32 x 2.62 m |
| Living room | Main level | 4.57 x 4.23 m |
| Laundry room | Main level | 3.04 x 1.52 m |
| Primary Bedroom | Second level | 4.02 x 3.75 m |
| Bedroom 3 | Second level | 2.92 x 3.17 m |
| Family room | Second level | 2.77 x 3.38 m |