 For sale 50
$2,349,000
4+2 bed5 bath3,500–5,000 sq ft
117 Cattail Crescent
Blue Mountains
2 months agoMLS® X13605744
Royal LePage Locations North
118 Barton Boulevard
Blue Mountains, Ontario N0H1J0
For sale· Added
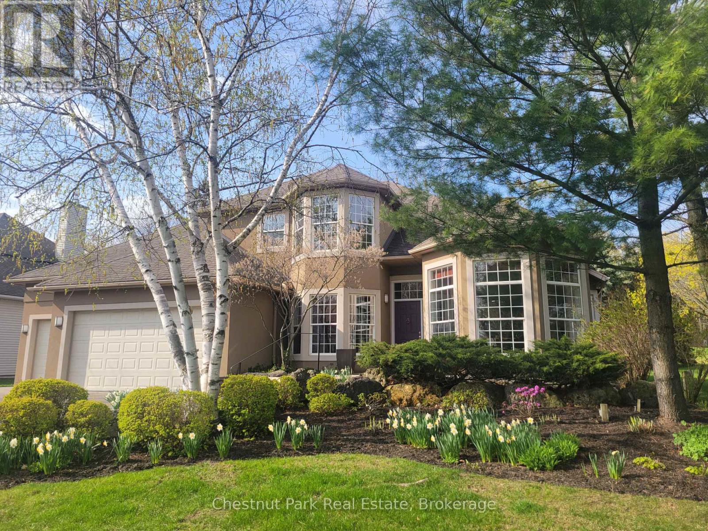
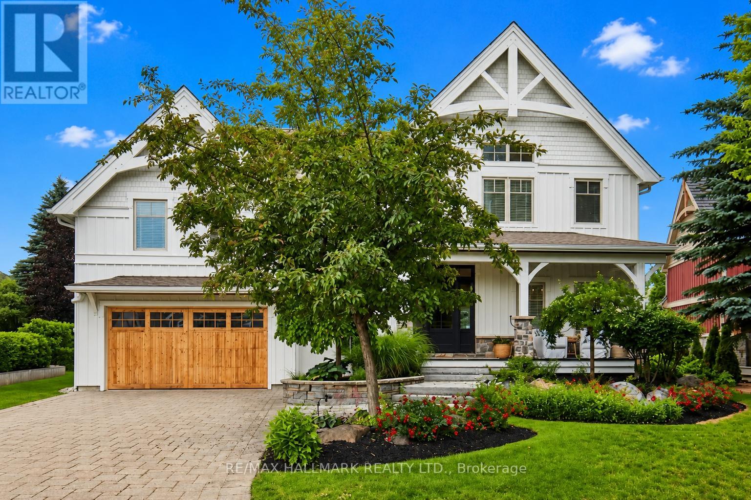
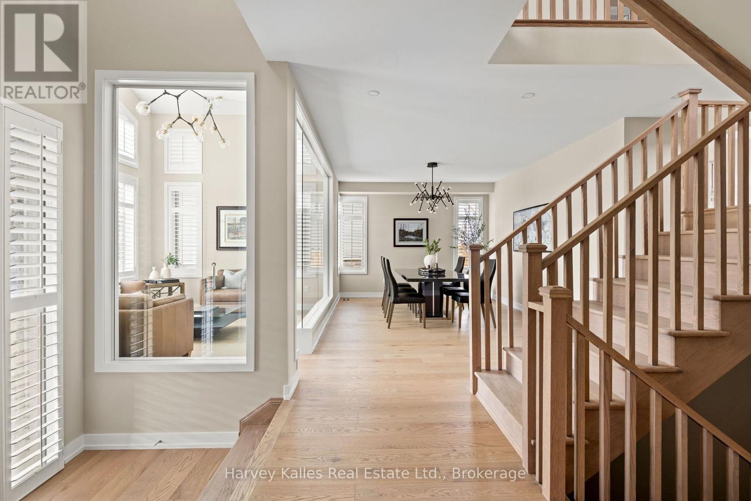
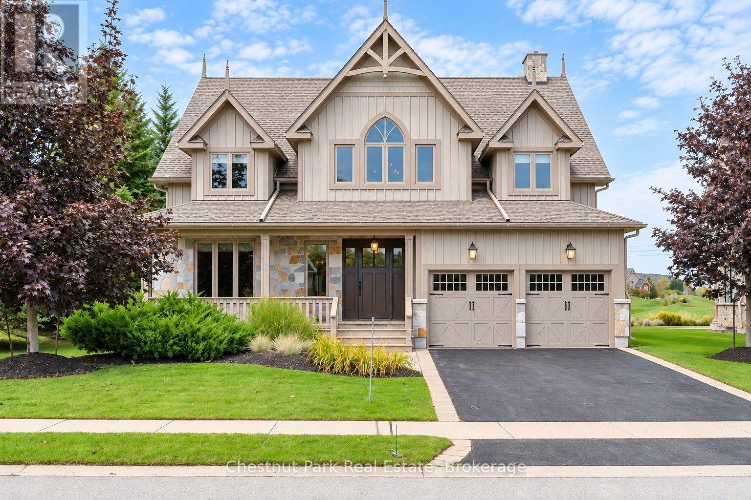
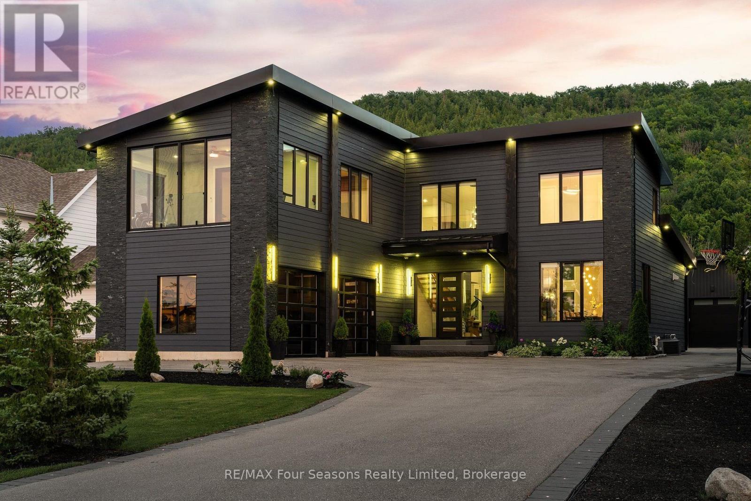
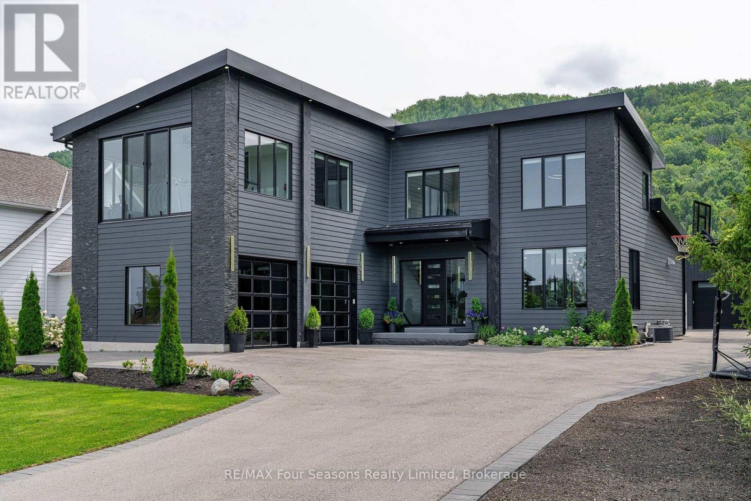
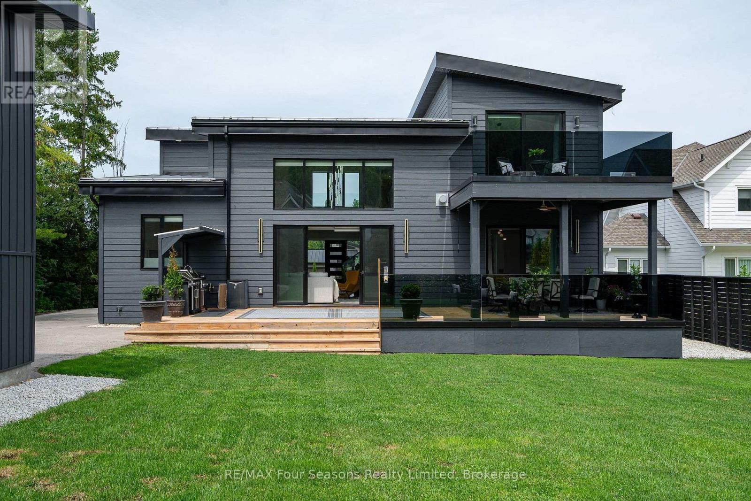
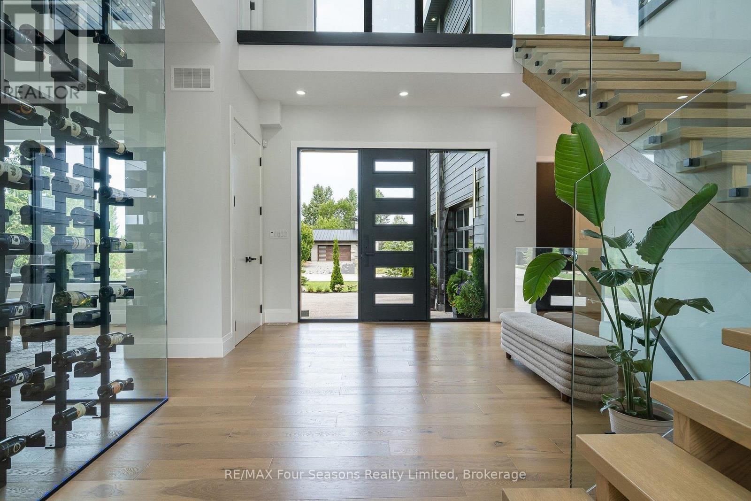
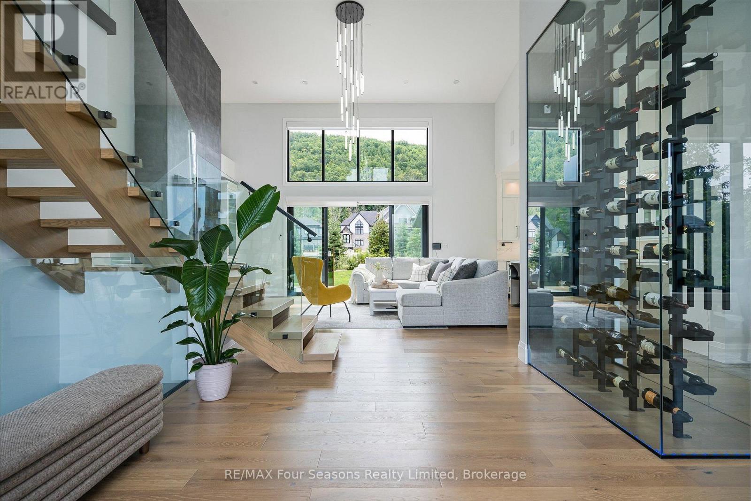
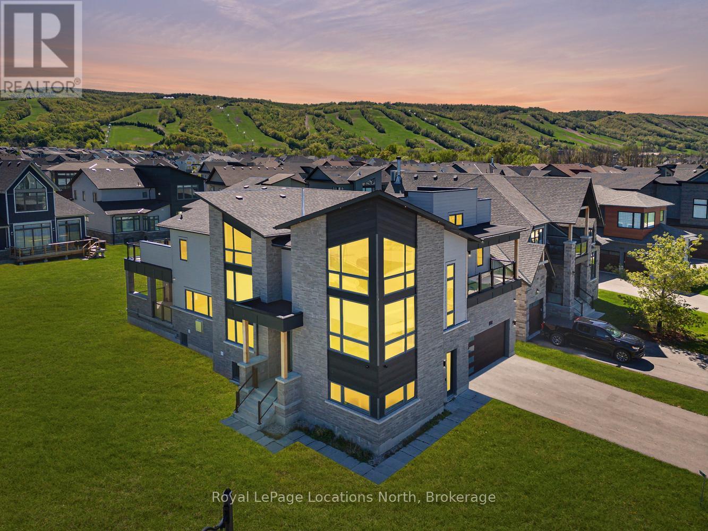
Welcome to an exceptional custom-built residence, completed in 2021 and privately positioned within an exclusive enclave of custom homes. Offering over 5,500 sq. ft. of beautifully finished living space, this impressive 6-bedroom, 6-bathroom home blends sophisticated design with the warmth of a four-season retreat. Soaring ceilings, expansive walls of glass and multiple fireplaces create a dramatic yet inviting atmosphere, complemented by incredible close-up views of the Niagara Escarpment. At the heart of the home, the open-concept kitchen and living room impress with soaring ceilings and seamless indoor-outdoor flow. The gourmet kitchen features custom cabinetry, an oversized waterfall island with seating and a walkout to the patio with built-in BBQ. A separate dining room with a striking glass-enclosed wine room creates an elegant setting for entertaining. The main-floor primary suite is a spectacular private retreat with fireplace, patio walkout, walk-in dressing area and spa-inspired 5-piece ensuite featuring double sinks, glass shower, soaking tub and heated towel rack. All bathrooms feature luxurious electric in-floor heating. A powder room and laundry room complete the main level. Upstairs, three generous bedrooms each offer an ensuite, with one featuring an adjoining bonus room-ideal as a sunroom, gym, office or sitting room. The finished lower level offers heated epoxy flooring, a kitchen area, theatre space, office, two additional bedrooms, a steam shower and sauna. An attached two-car garage plus detached oversized garage/workshop provide exceptional versatility. Minutes from private ski clubs, Georgian Bay, Thornbury and Collingwood, 10 minutes to Blue Mountain Village and just a block from the Georgian Bay Club. An extraordinary ski chalet, summer retreat or luxurious year-round home in the heart of Southern Georgian Bay.
Map data © OpenStreetMap contributors
No open houses are scheduled for this home.
Can't make it? Request a private viewing.
| Foyer | Main level | 4.93 x 4.24 m |
| Bedroom 3 | Second level | 6.17 x 5.54 m |
| Sunroom | Second level | 6.17 x 3.29 m |
| Recreational, Games room | Lower level | 9.96 x 7.83 m |
| Exercise room | Lower level | 5.81 x 3.95 m |
| Bedroom | Lower level | 5.02 x 4.35 m |
| Bedroom | Lower level | 4.59 x 4.12 m |
| Bathroom | Lower level | 2.57 x 2.32 m |
| Living room | Main level | 6.19 x 5.29 m |
| Dining room | Main level | 4.9 x 4.83 m |
| Kitchen | Main level | 6.19 x 4.89 m |
| Primary Bedroom | Main level | 6.19 x 4.47 m |
| Bathroom | Main level | 3.8 x 3.03 m |
| Laundry room | Main level | 3.83 x 2.57 m |
| Bathroom | Main level | 2.39 x 1 m |
| Bedroom | Second level | 7.21 x 4.47 m |
| Bedroom 2 | Second level | 4.8 x 3.35 m |