 For sale 50
$670,000
2 bed2 bath1,000–1,199 sq ft
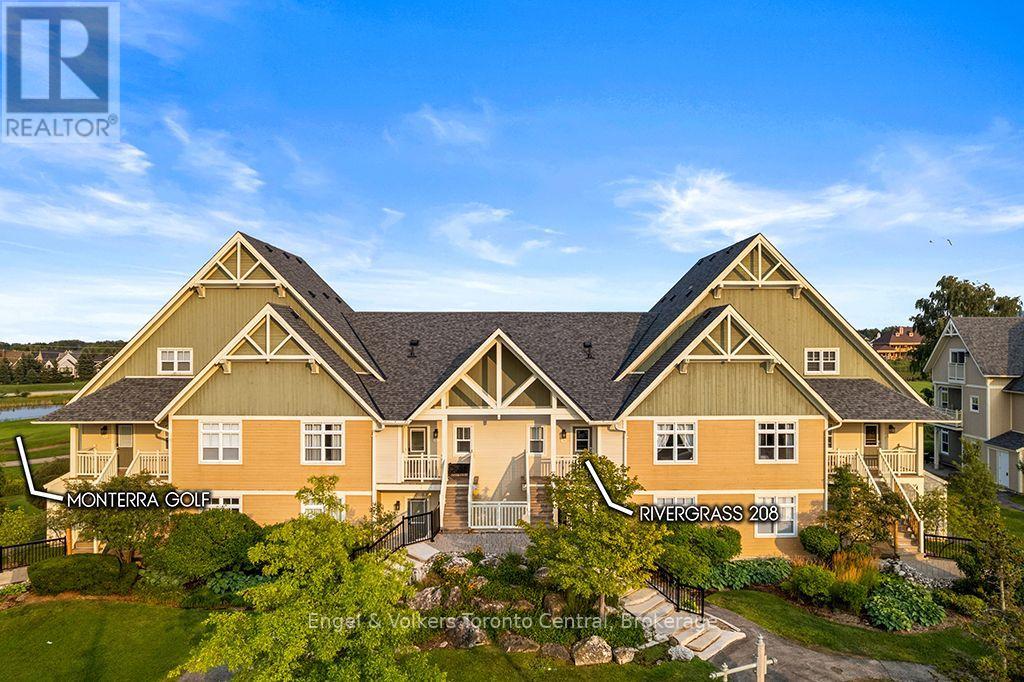
115 Fairway Court #208
Blue Mountains
1 month agoMLS® X13685148
Engel & Volkers Toronto Central
126 Martin Grove North
Blue Mountains, Ontario L9Y0N5
For sale· Added
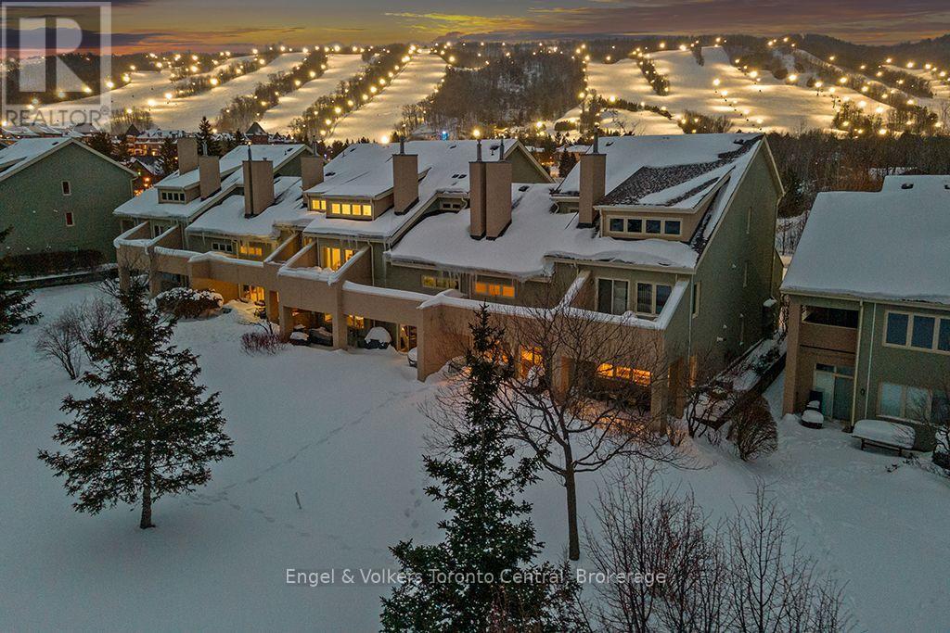
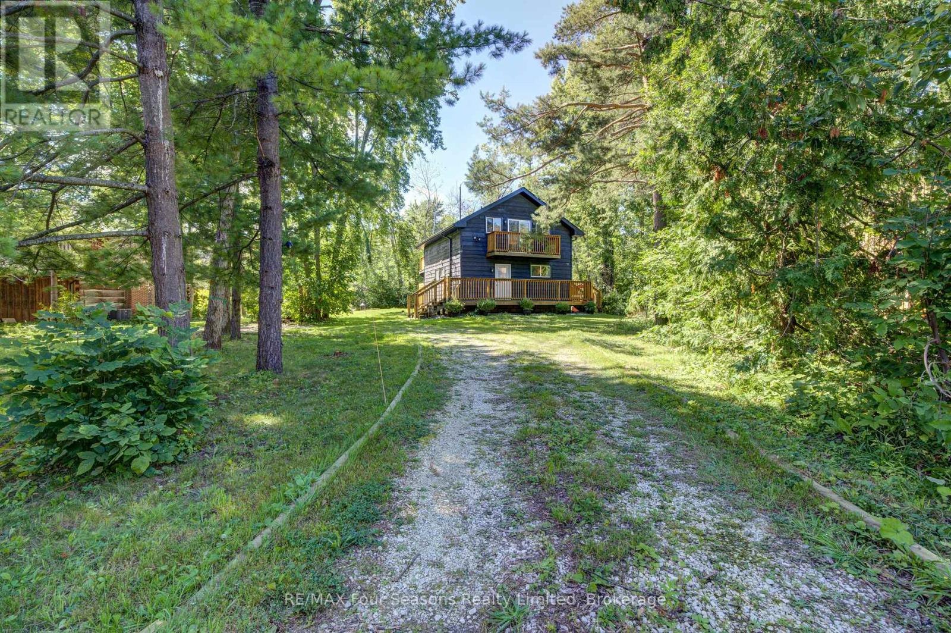
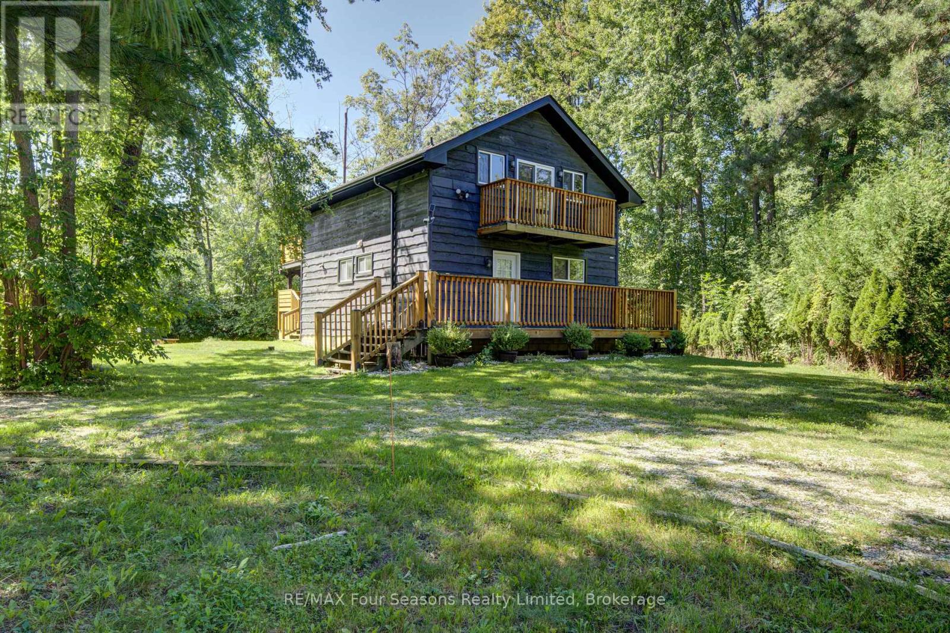
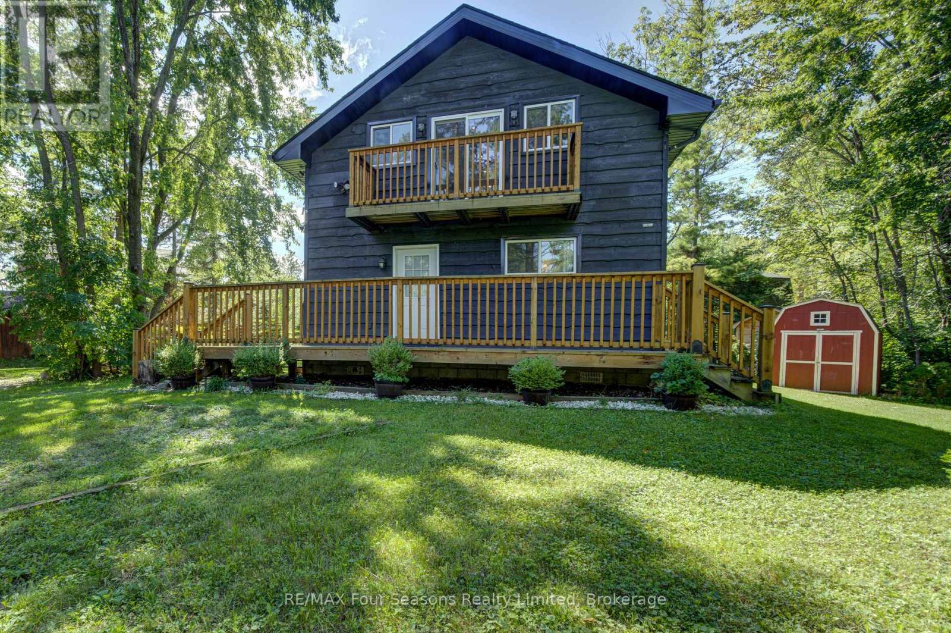
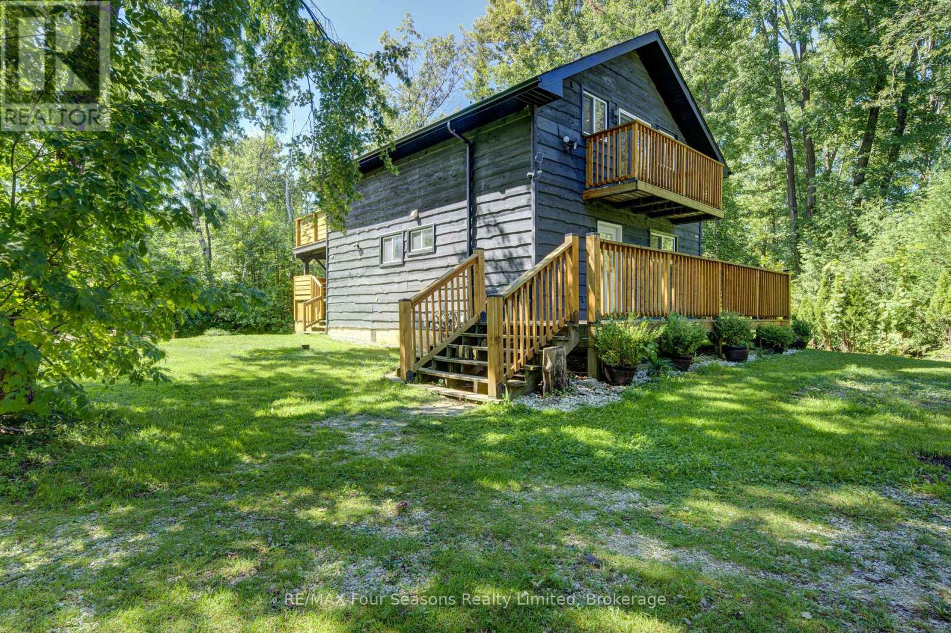
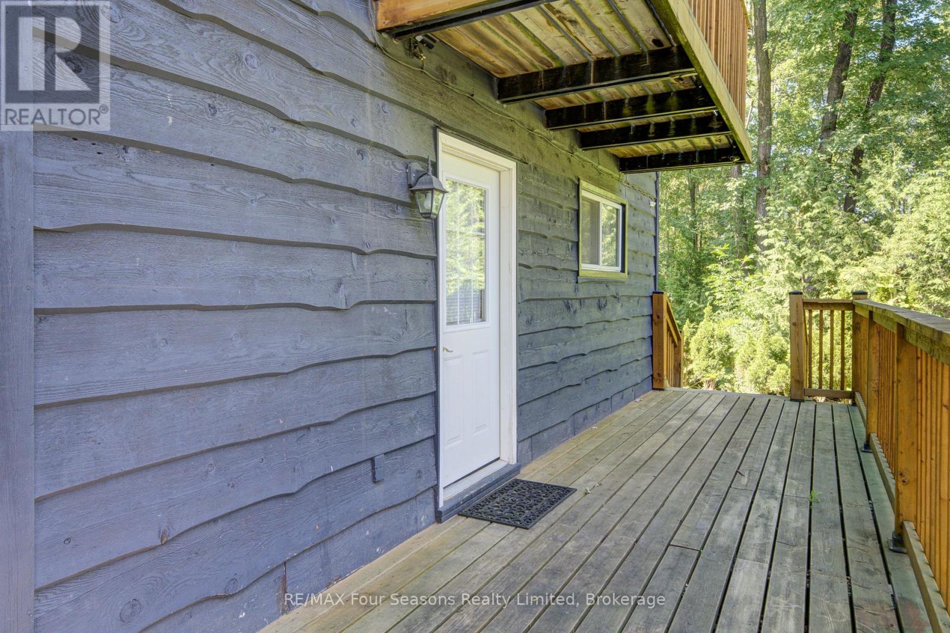
Fantastic location just minutes to the South chair lift at Blue Mountain.This rustic 4 bedroom 2 bathroom chalet awaits you.Set on a large treed lot in the Prices subdivision almost at the end of a quiet cul-de-sac.Reverse floor plan with 4 bedrooms ,2 with double beds and 2 with built in bunk beds on the entry level,along with 2 bathrooms.Relax after a day of skiing in the hot sub or cedar dry sauna which is accessed off the bedroom level.The open plan second level offers a large living room dining room with a wood burning stove,pine plank flooring,wet bar ,kitchen with 3 stainless appliances and granite counters. From the second level walk out to a huge deck overlooking the large treed garden,great for summer entertaining.This is a turnkey opportunity to own in this 4 season hot spot.Currently tenanted closing date after Dec 13th 2026
Map data © OpenStreetMap contributors
No open houses are scheduled for this home.
Can't make it? Request a private viewing.
| Bedroom | Main level | 2.98 x 3.2 m |
| Bedroom | Main level | 2.46 x 2.77 m |
| Bedroom | Main level | 2.46 x 2.77 m |
| Bedroom | Main level | 2.25 x 2.77 m |
| Living room | Second level | 4.93 x 4.32 m |
| Dining room | Second level | 3.84 x 4.17 m |
| Kitchen | Second level | 4.94 x 2.77 m |
| Other | Second level | 3.84 x 2.1 m |