 For rent 50
$5,500/mo
5 bed3 bath3,000–3,500 sq ft
176 West Ridge Drive
Blue Mountains
2 months agoMLS® X13584042
Century 21 Millennium Inc.
141 Snowbridge Way
Blue Mountains, Ontario L9Y0V1
For rent· Added
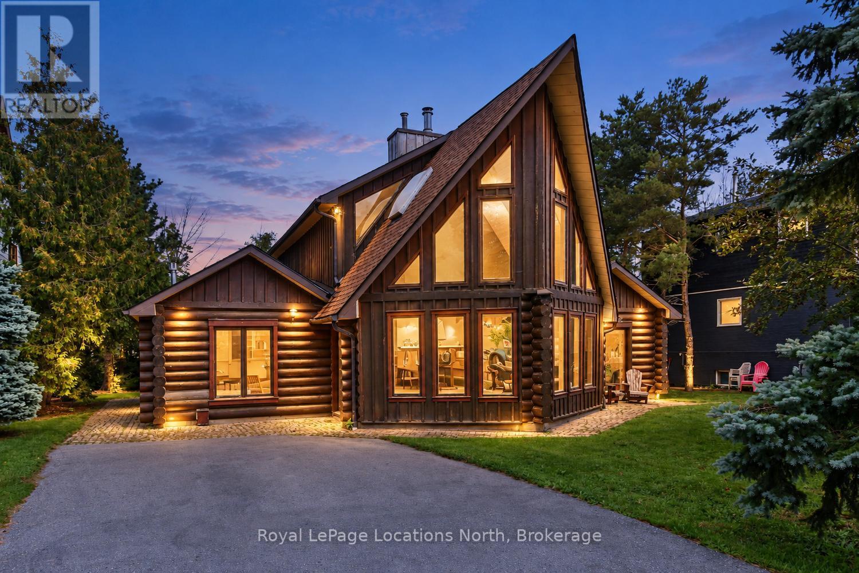
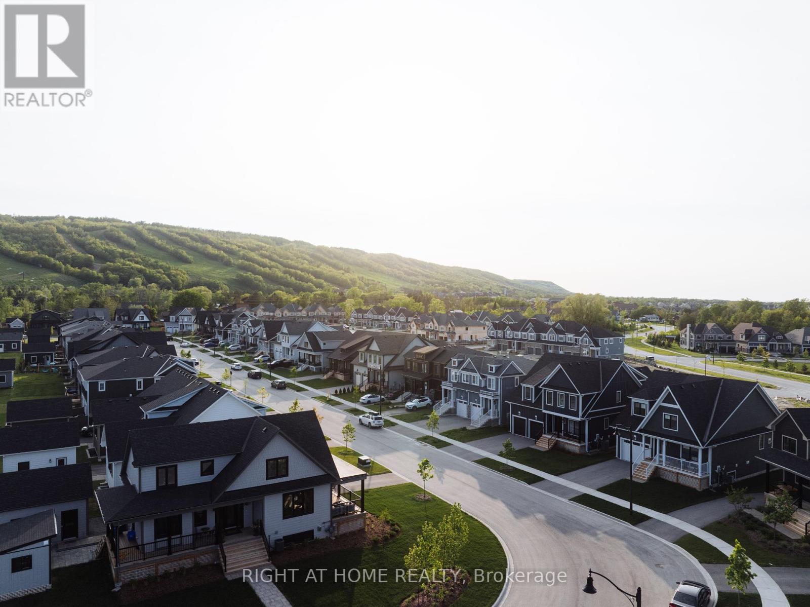
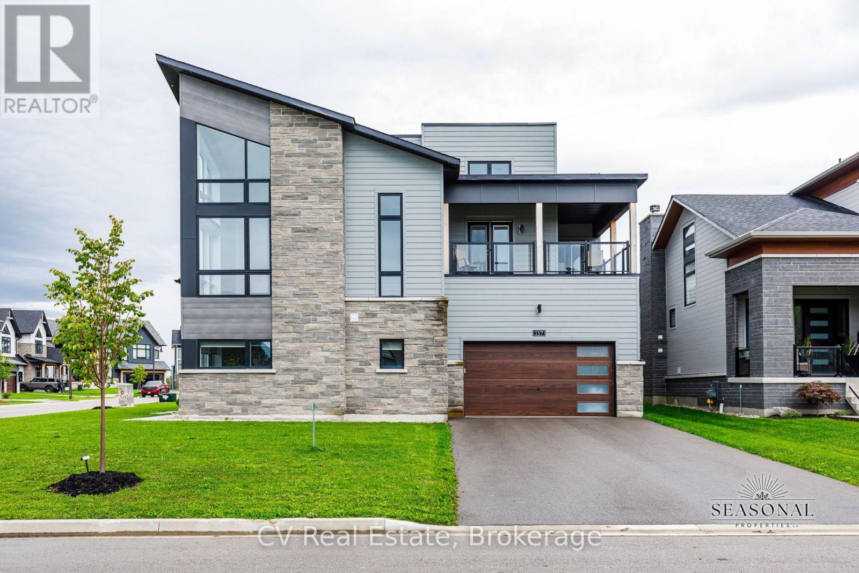
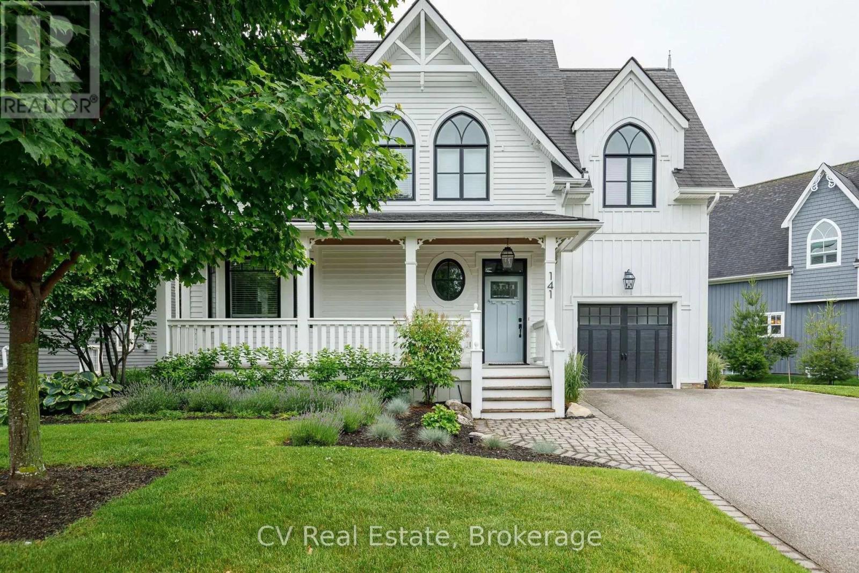
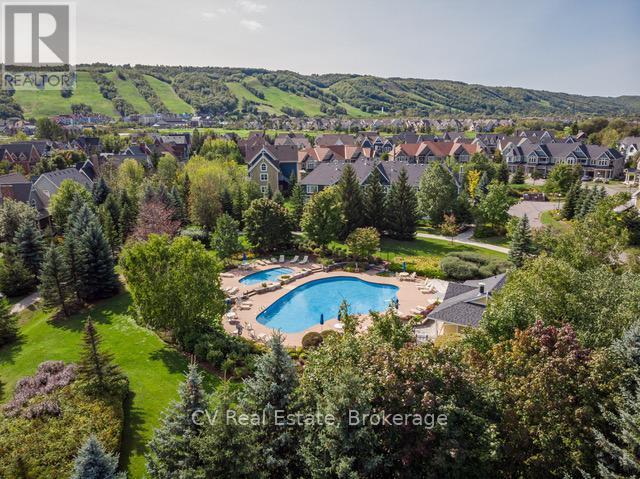
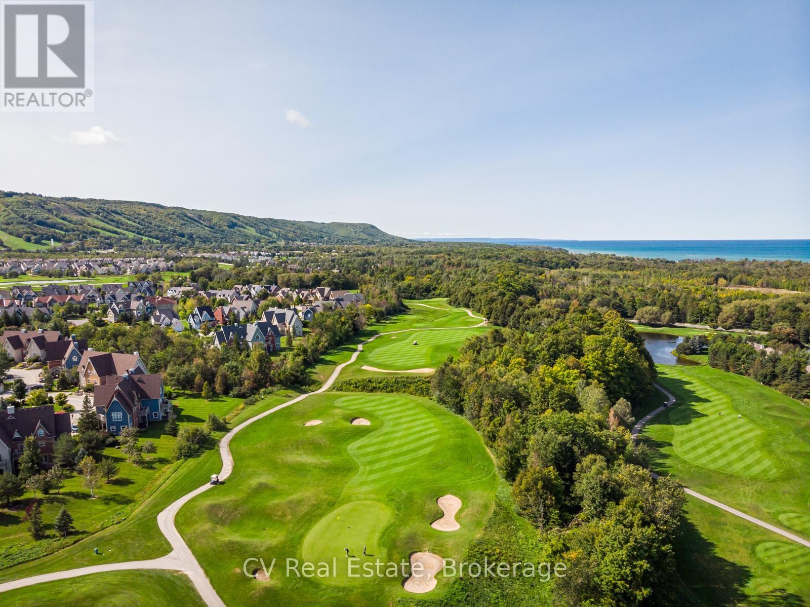
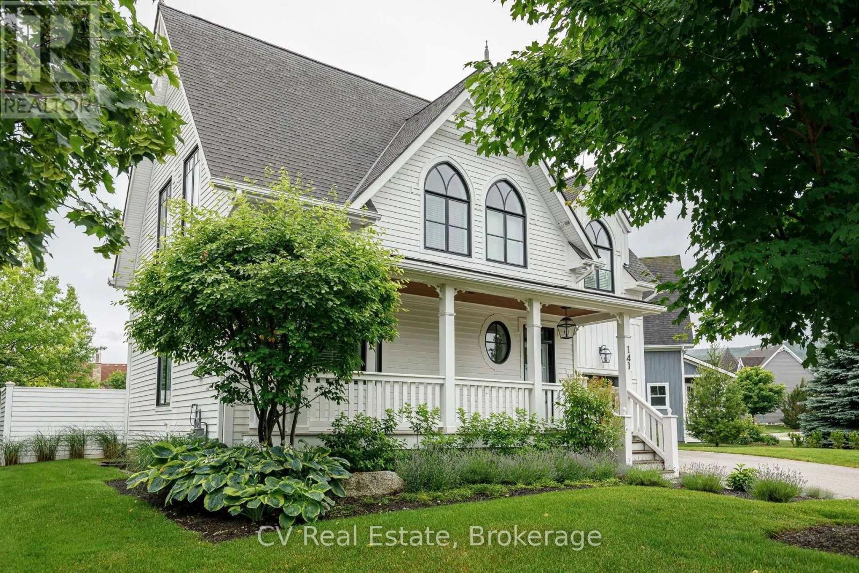
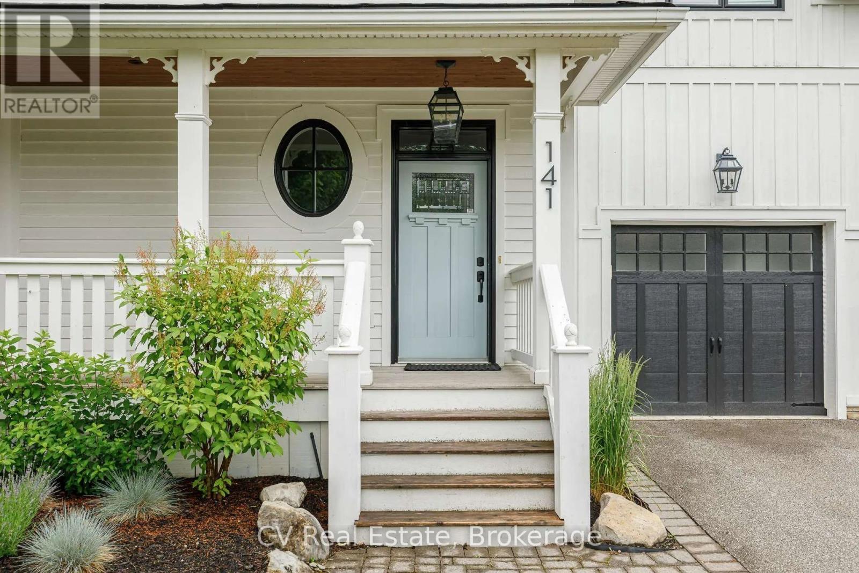
SNOWBRIDGE SUMMER/FALL SEASONAL FURNISHED PROPERTY WITH COMMUNITY POOL/SHUTTLE SERVICE TO VILLAGE/PRIVATE BEACH! Embrace the pinnacle of luxury living in this extraordinary, custom-built 2,450 sq. ft. residence. Perfectly situated in the heart of the historic Snowbridge community-adjacent to the picturesque Monterra Golf Course-you are just a short stroll or on-demand shuttle ride from the iconic Blue Mountain Village. Meticulously crafted by a renowned interior designer, this 4-bedroom, 3.5-bathroom home exudes sophistication. From the charming covered front porch and the lavish primary suite, you'll be captivated by the breathtaking ski hill vistas. Inside, the open-concept great room serves as a centerpiece for refined living, boasting a stunning stone fireplace and bespoke cabinetry that seamlessly flows into a culinary haven. The kitchen is outfitted with top-of-the-line appliances, a dual-zone wine cooler, and an expansive breakfast bar.No detail has been overlooked, from the meticulously curated custom light fixtures to the opulent primary retreat. This main suite offers a grand foyer, a marble-topped desk, soaring vaulted ceilings, a tailored dressing room, and an indulgent 5-piece ensuite with a jetted jacuzzi tub and glass-enclosed shower. NOT AVAILABLE FOR SKI SEASON.
Map data © OpenStreetMap contributors
No open houses are scheduled for this home.
Can't make it? Request a private viewing.
| Dining room | Ground level | 4.17 x 3.23 m |
| Living room | Ground level | 5.97 x 4.91 m |
| Kitchen | Ground level | 3.92 x 3.23 m |
| Primary Bedroom | Second level | 6.29 x 3.41 m |
| Bedroom | Second level | 3.69 x 3.49 m |
| Bedroom | Second level | 3.19 x 3.09 m |
| Bedroom | Basement | 3.62 x 2.91 m |
| Mud room | Basement | 2.75 x 2.41 m |
| Family room | Basement | 4.93 x 5.89 m |