 For sale 50
$670,000
2 bed2 bath1,000–1,199 sq ft
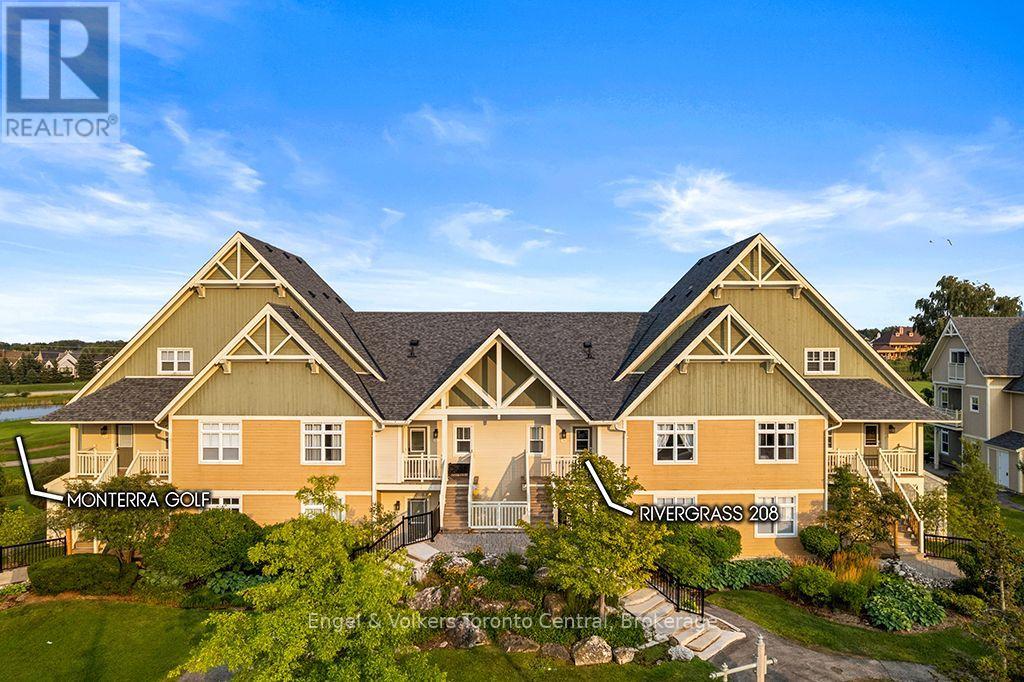
115 Fairway Court #208
Blue Mountains
1 month agoMLS® X13685148
Engel & Volkers Toronto Central
142 Arthur Street East
Blue Mountains, Ontario N0H2P0
For sale· Added
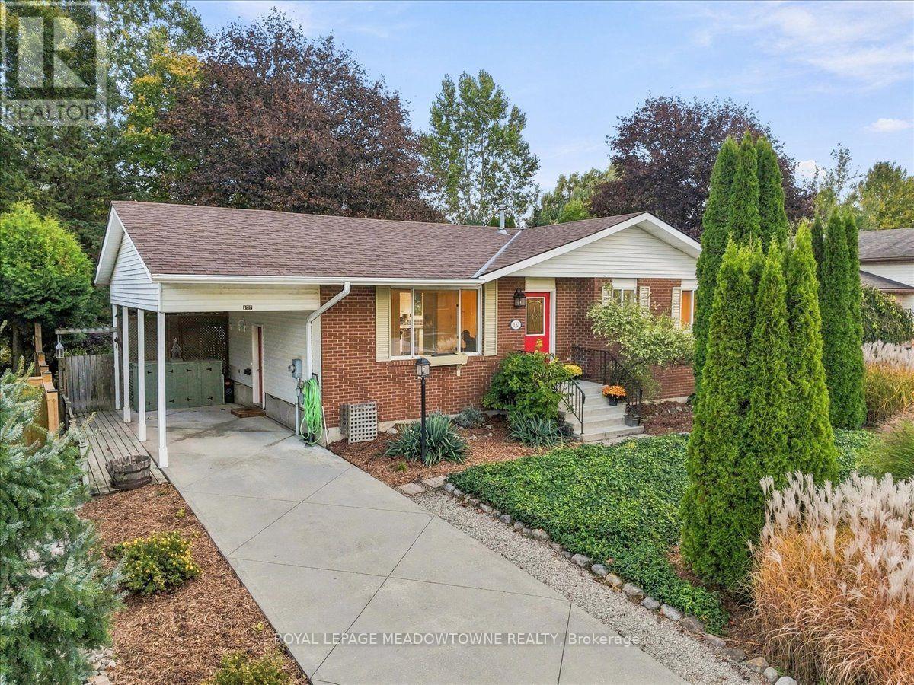
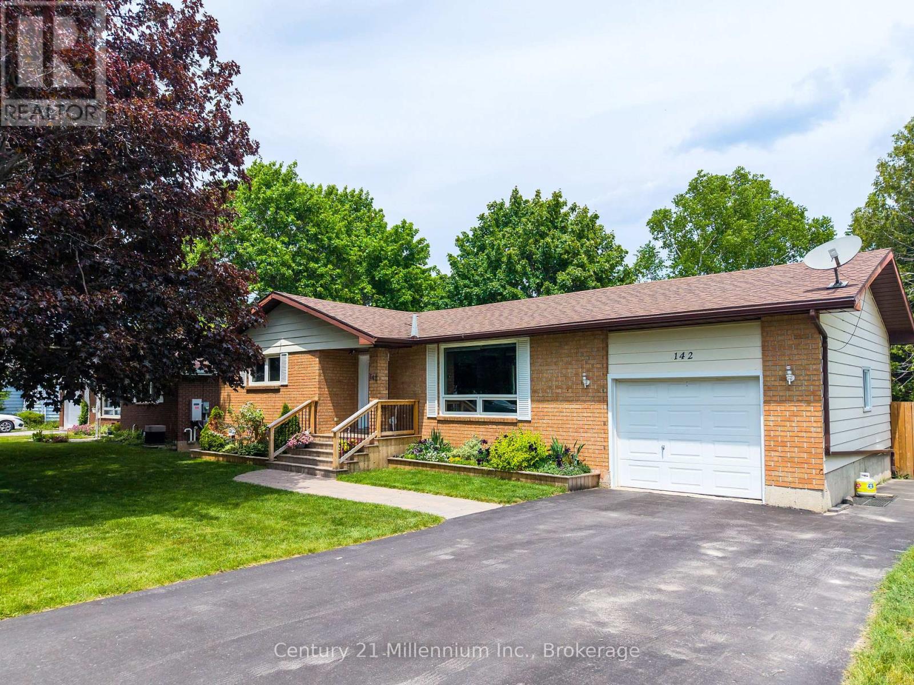
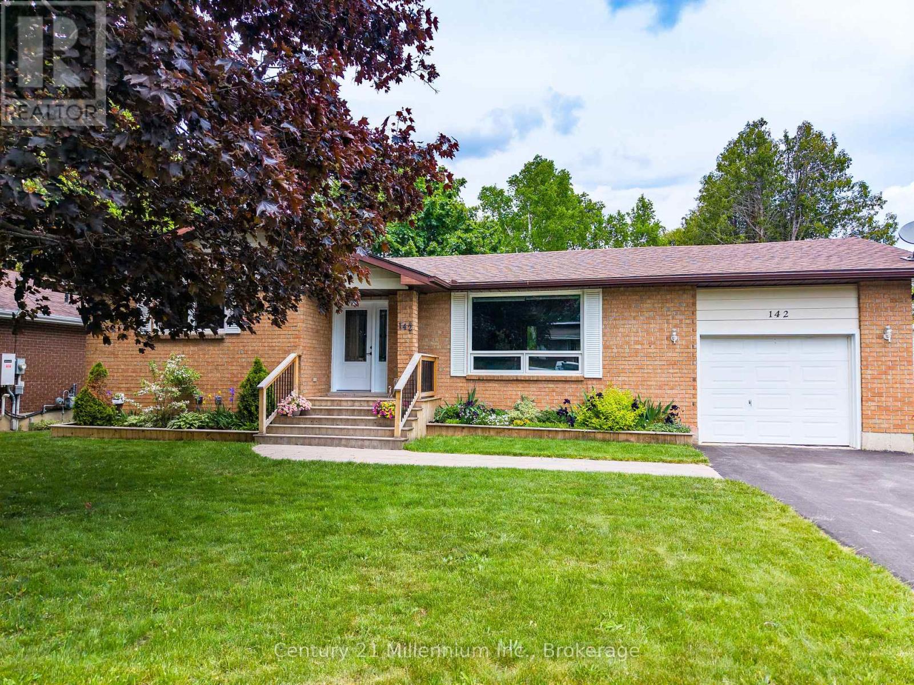
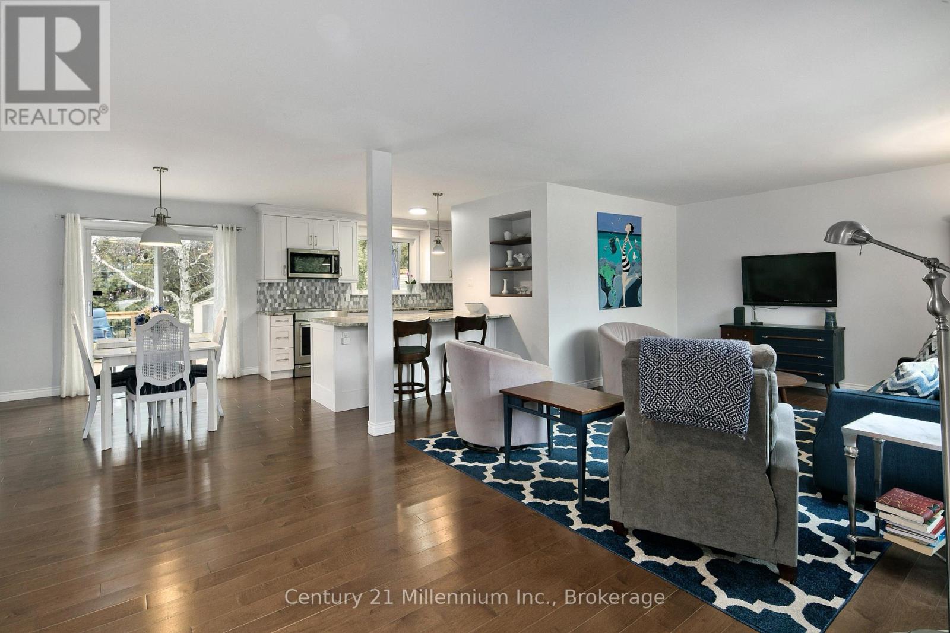
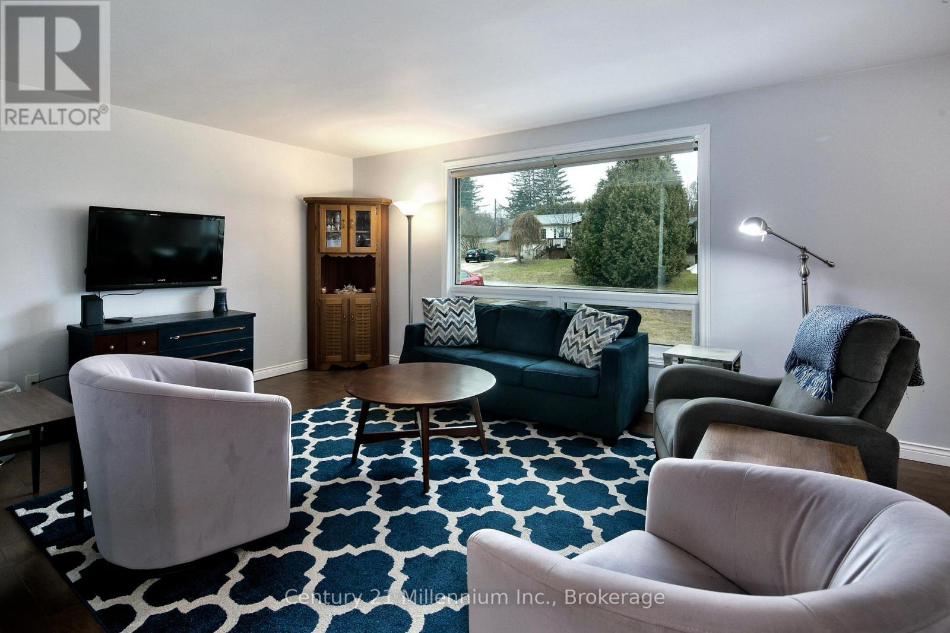
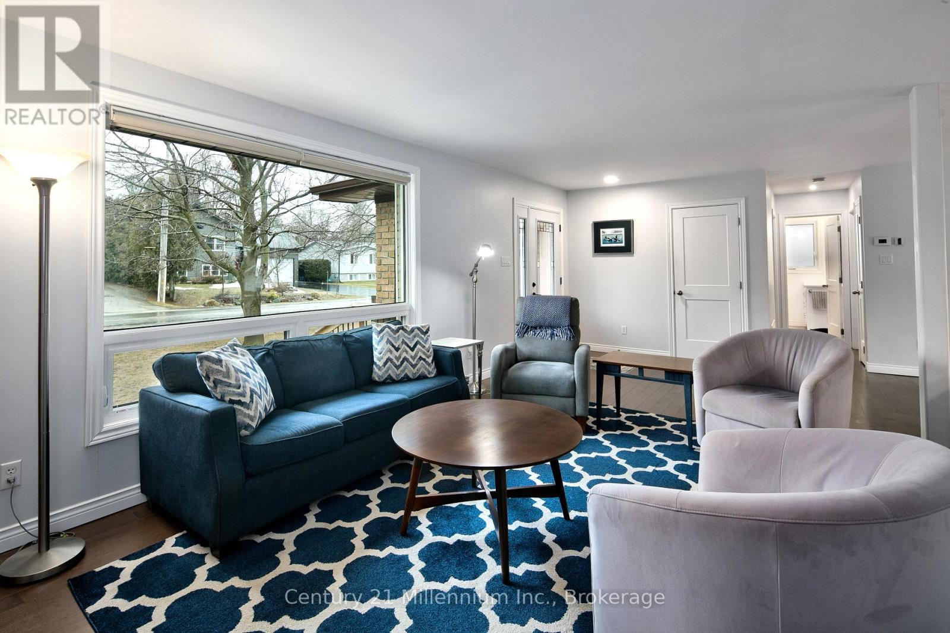
Welcome to your ideal Georgian Bay lifestyle! Nestled on a quiet, tree-lined street in the heart of Thornbury, 142 Arthur Street East offers the rare opportunity to own a charming, low-maintenance bungalow just steps from everything this vibrant town has to offer.Walk to downtown Thornbury in minutes to enjoy award-winning restaurants, boutique shopping, cozy cafés, and the local bakery. Spend your summers strolling to the Thornbury Harbour, relaxing at the beach, or exploring the Beaver River trail system-all right from your doorstep. In the winter, you are a short drive to the slopes of Blue Mountain and the area's premier private ski clubs.This bright and inviting home features a functional main-floor layout ideal for downsizers, first-time buyers, or those seeking a weekend retreat. Enjoy effortless one-floor living with a warm living area, updated kitchen with stone countertops and newer appliances, comfortable bedrooms, and direct access to a private backyard space-perfect for outdoor dining, gardening, or unwinding after a day on the bay or the trails. A solid home in an unbeatable location-combine the ease of bungalow living with the very best of the Thornbury lifestyle..
Map data © OpenStreetMap contributors
No open houses are scheduled for this home.
Can't make it? Request a private viewing.
| Living room | Main level | 3.62 x 4.93 m |
| Laundry room | Lower level | 3.19 x 1.85 m |
| Kitchen | Main level | 3.62 x 4.93 m |
| Dining room | Main level | 3.63 x 2.86 m |
| Primary Bedroom | Main level | 3.7 x 4.03 m |
| Bedroom 2 | Main level | 3.52 x 3.37 m |
| Bathroom | Main level | 2.31 x 1.97 m |
| Bedroom 3 | Lower level | 3.31 x 2.49 m |
| Recreational, Games room | Lower level | 6.85 x 6.66 m |
| Den | Lower level | 3.42 x 3.99 m |
| Bathroom | Lower level | 2.64 x 2.89 m |