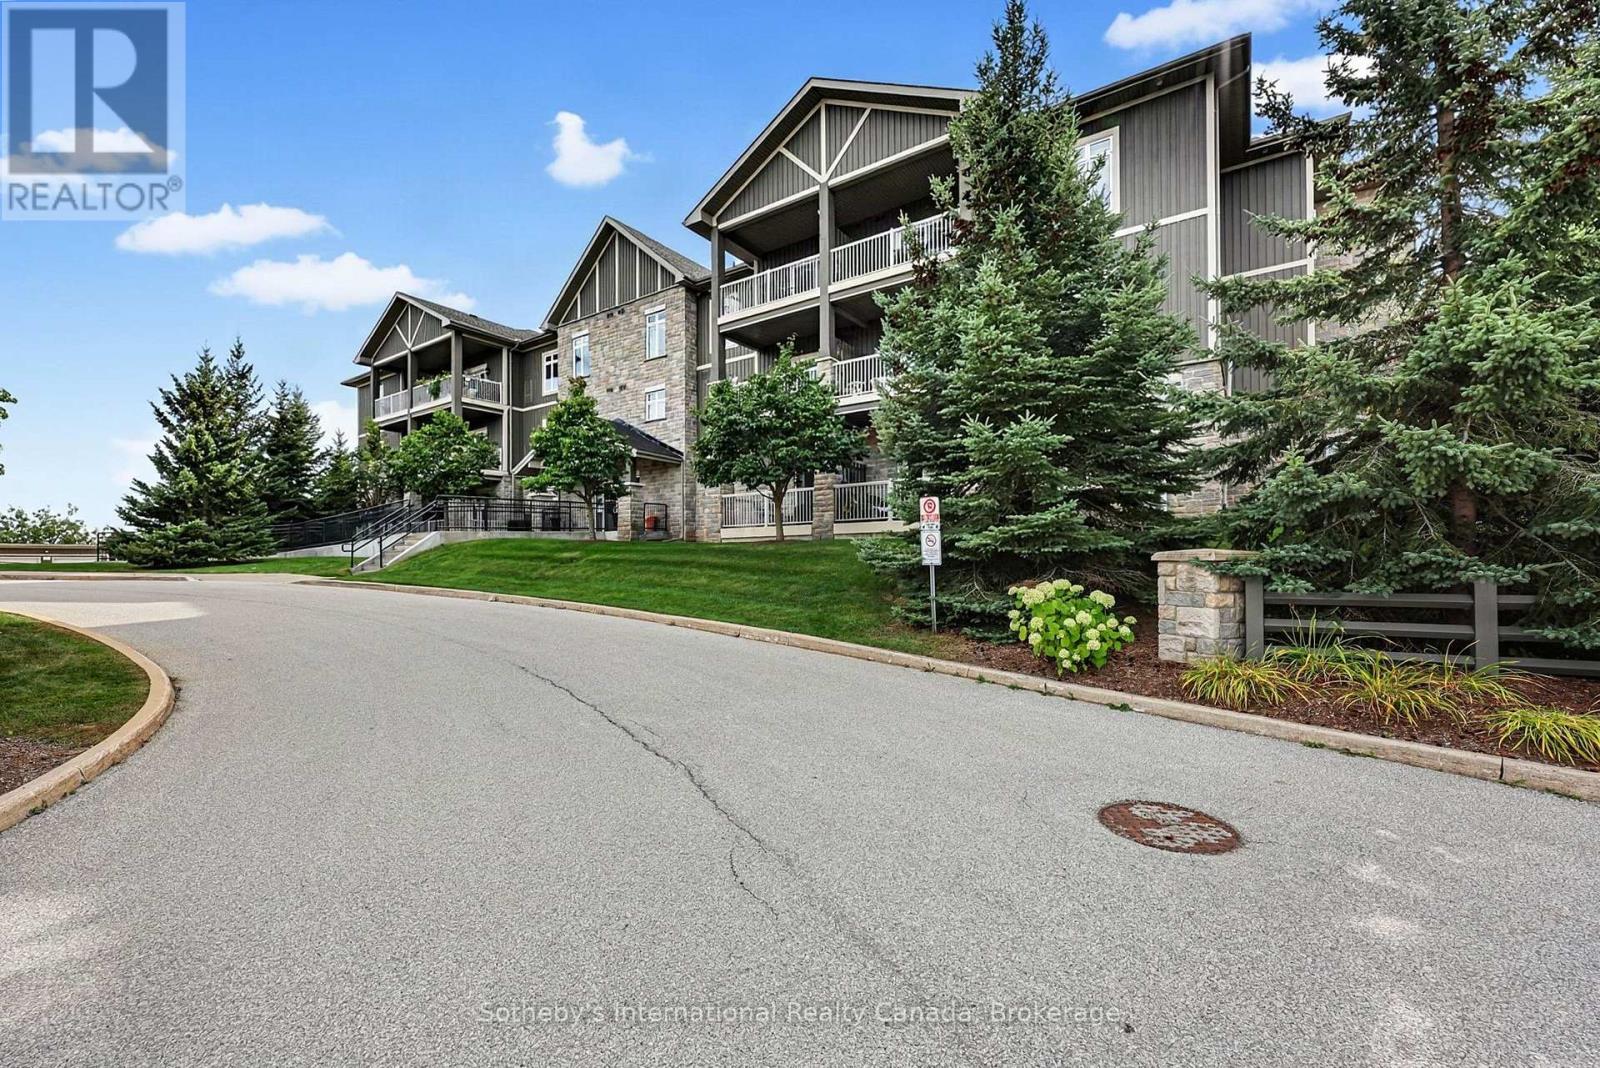
 For sale 50
$659,000
2 bed2 bath1,000–1,199 sq ft
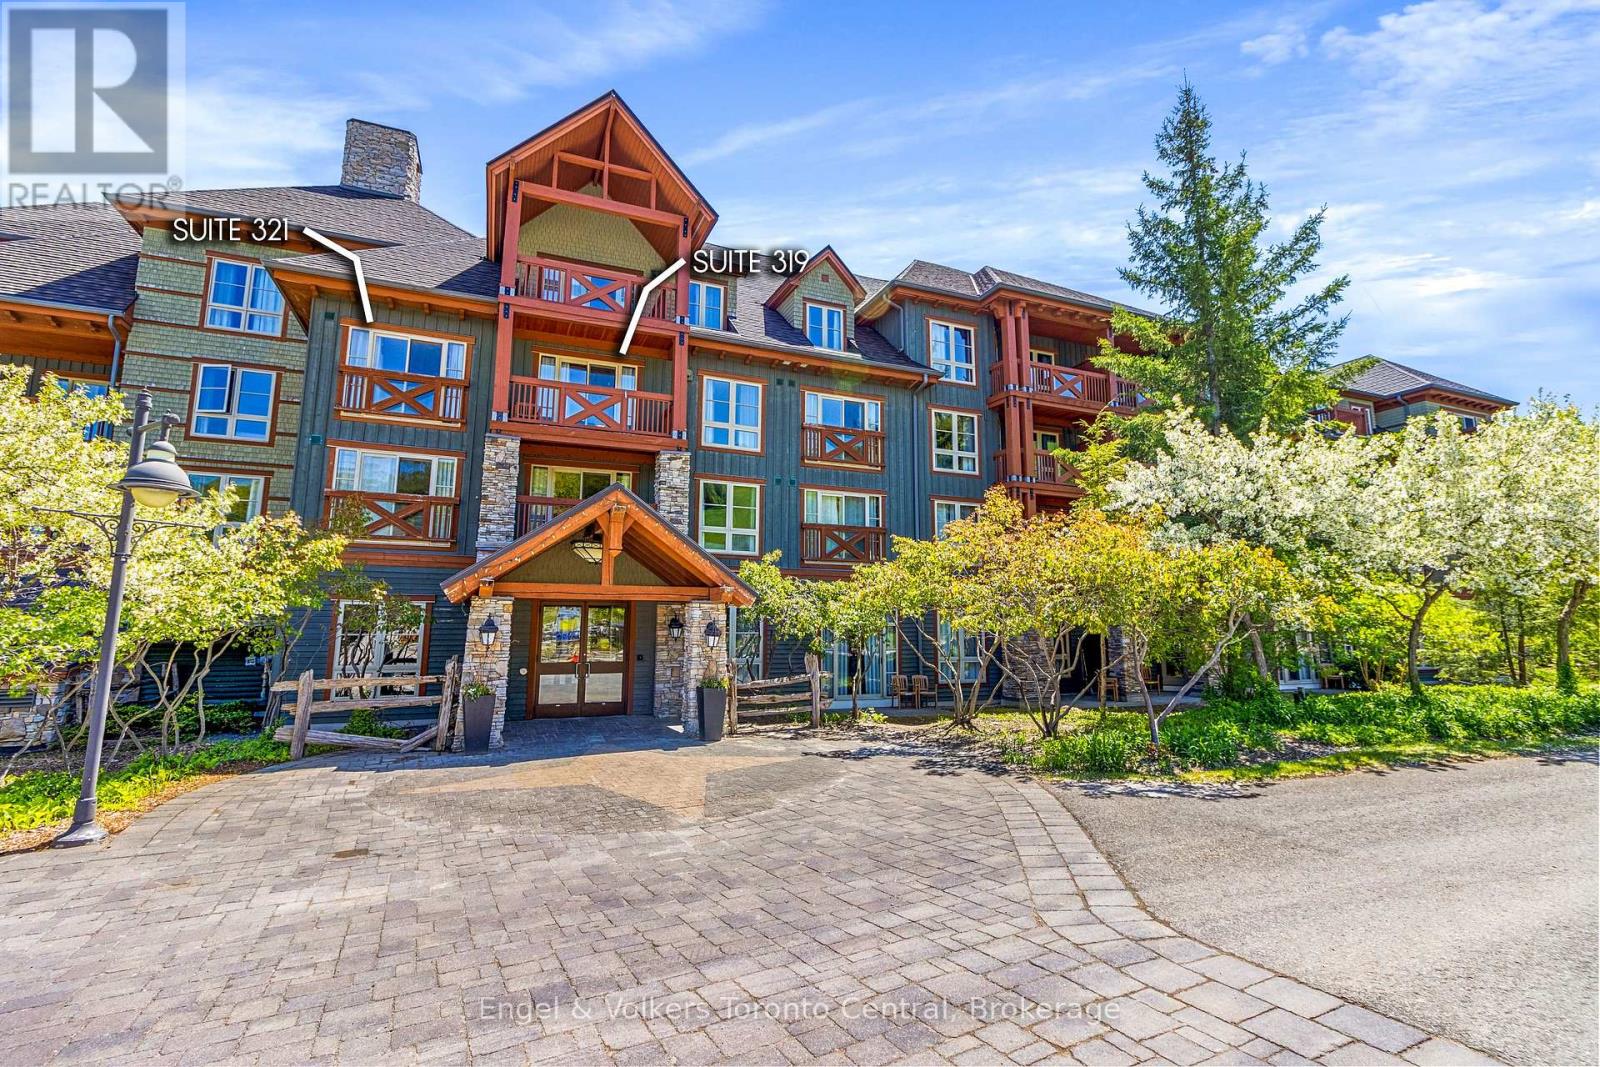
152 Jozo Weider Boulevard #319 321
Blue Mountains
5 months agoMLS® X13136150
Engel & Volkers Toronto Central
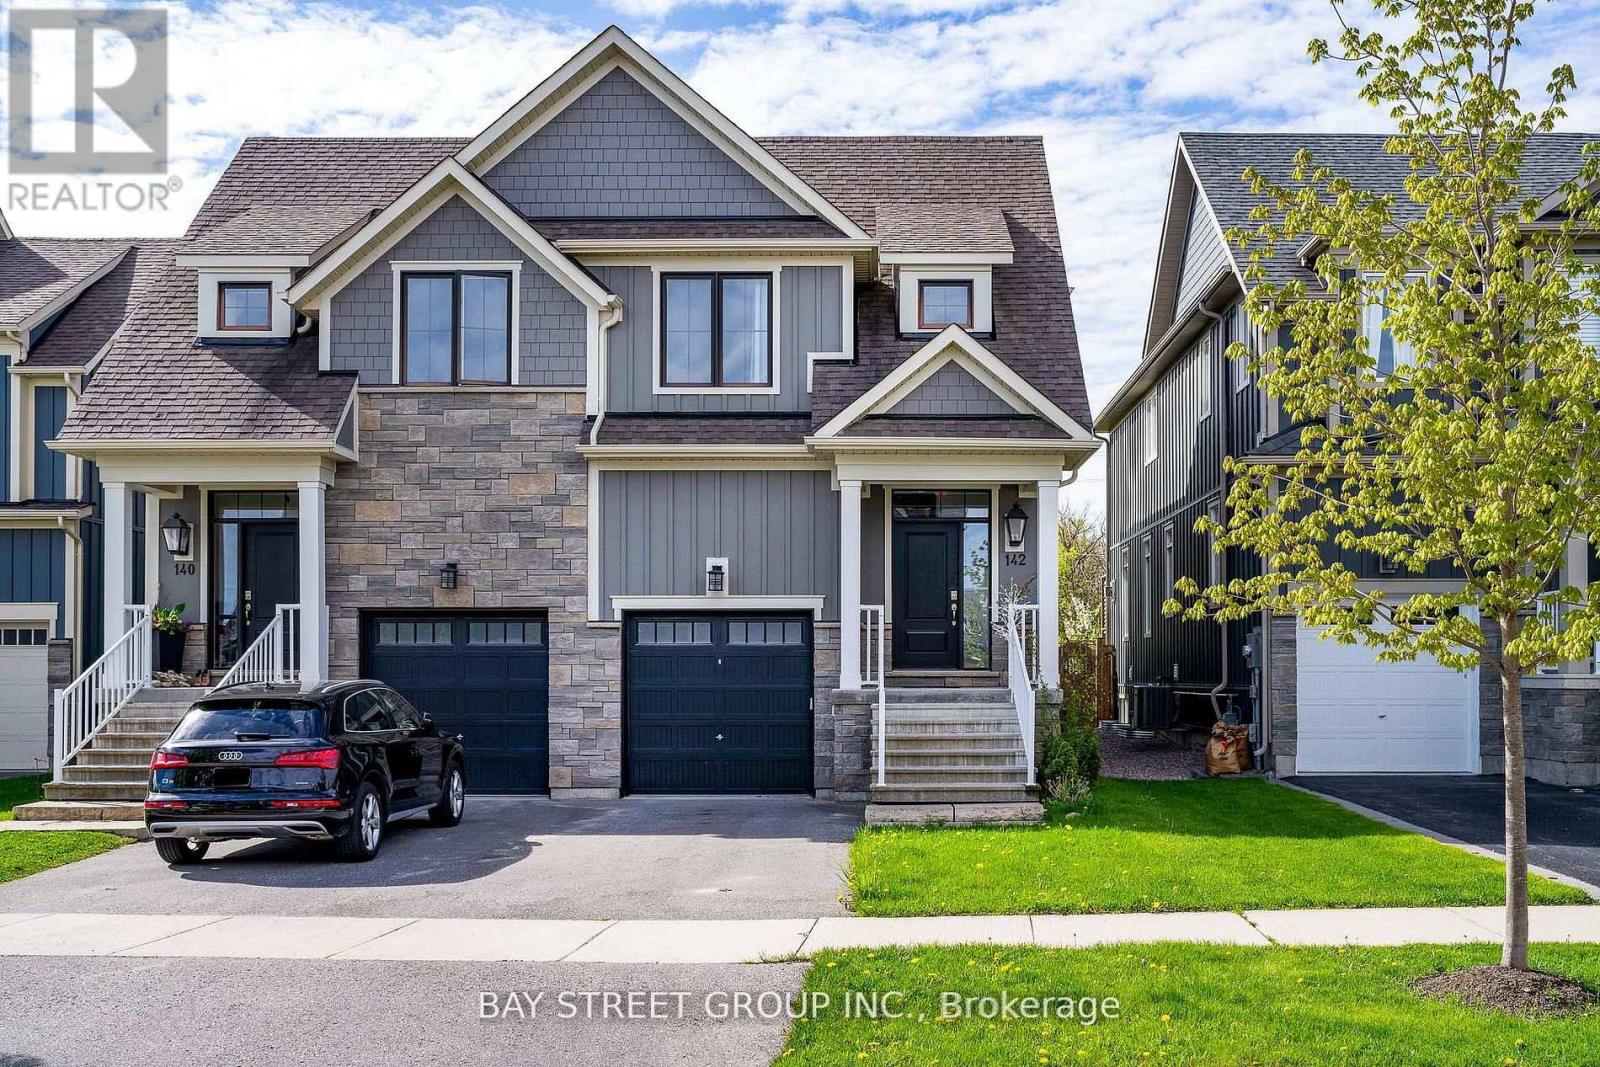
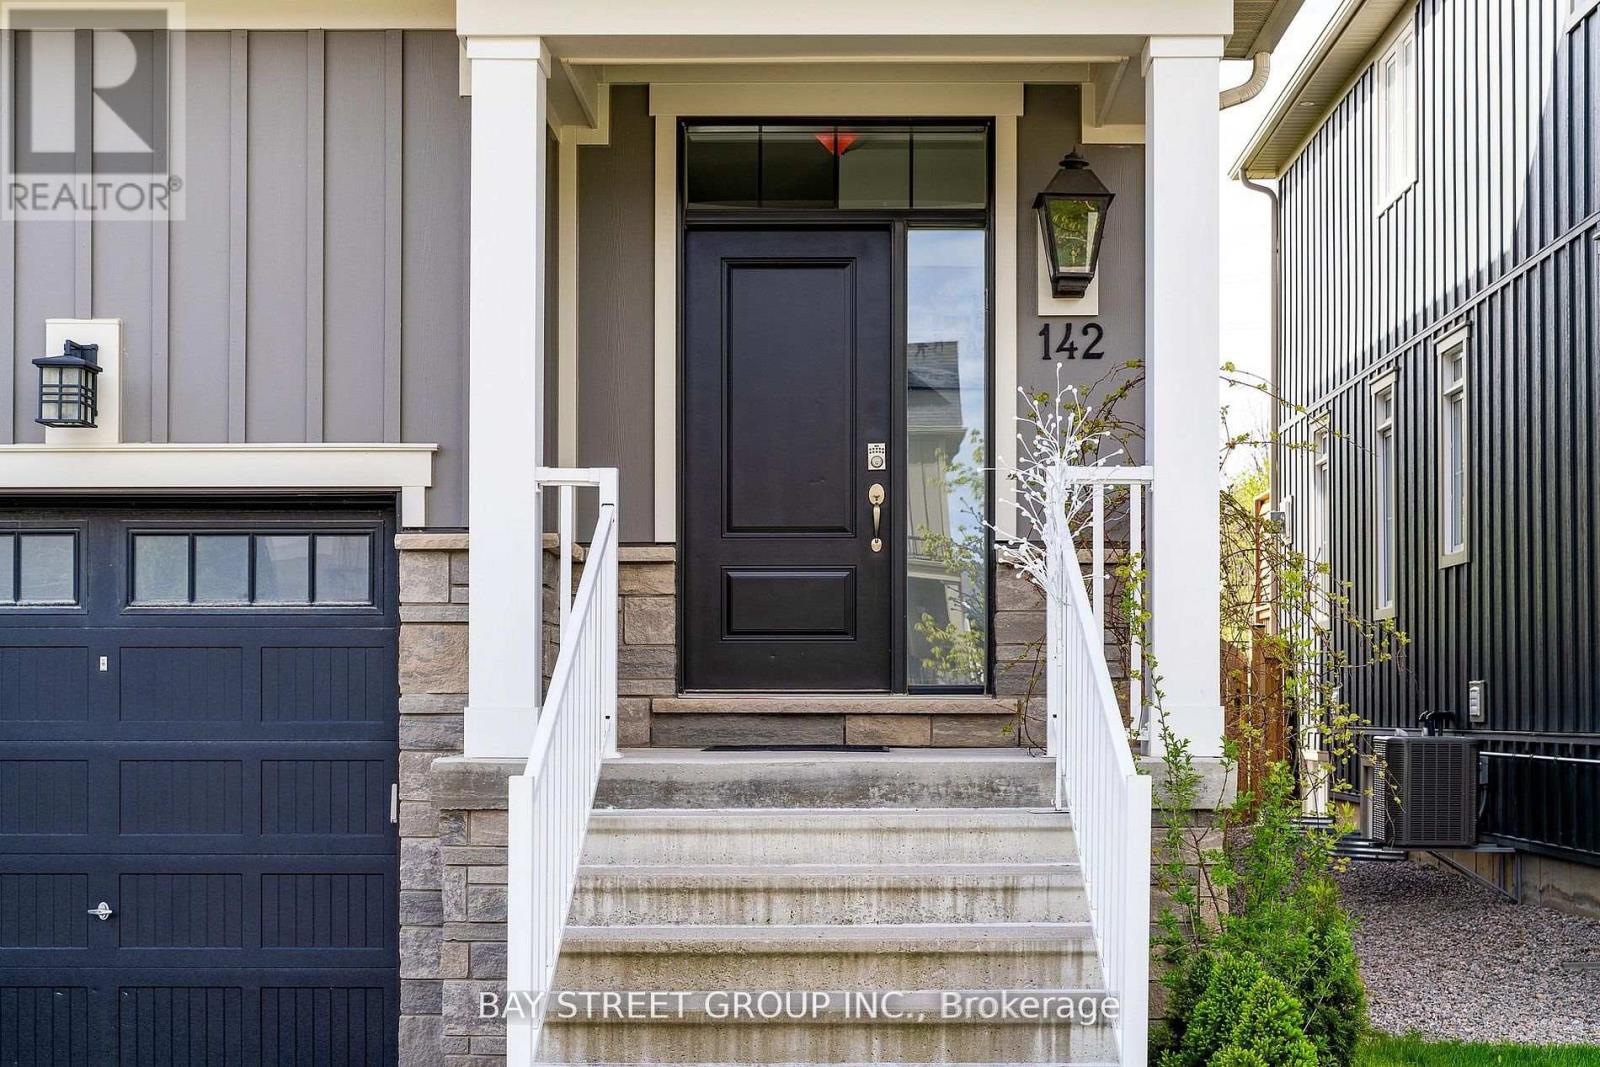
142 Yellow Birch Crescent
Blue Mountains, Ontario L9Y0R4
For sale· Added
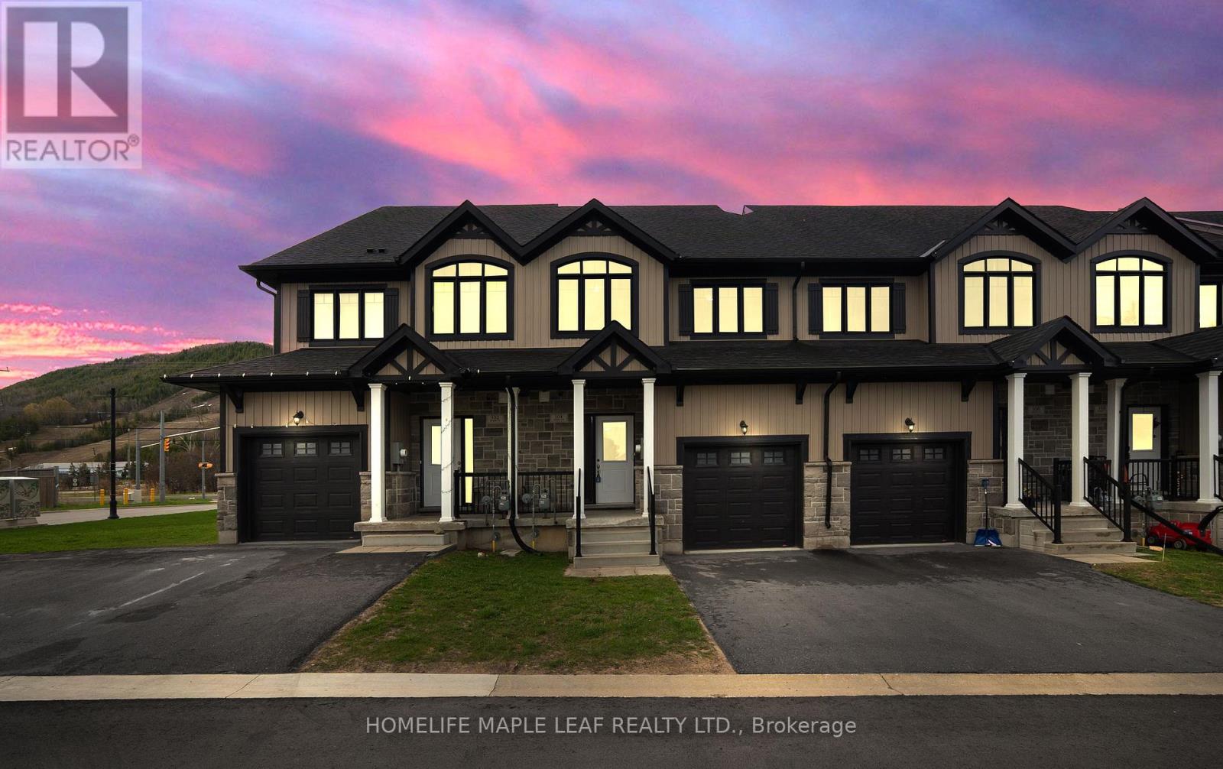
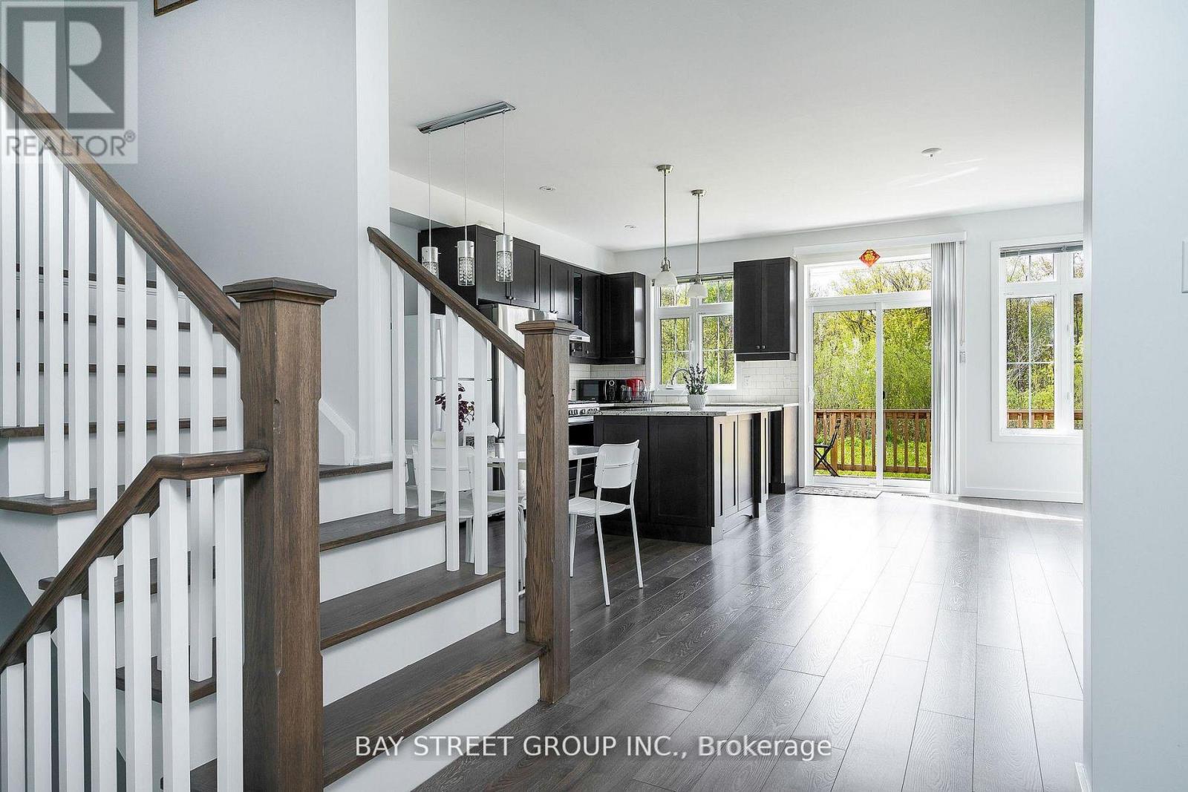
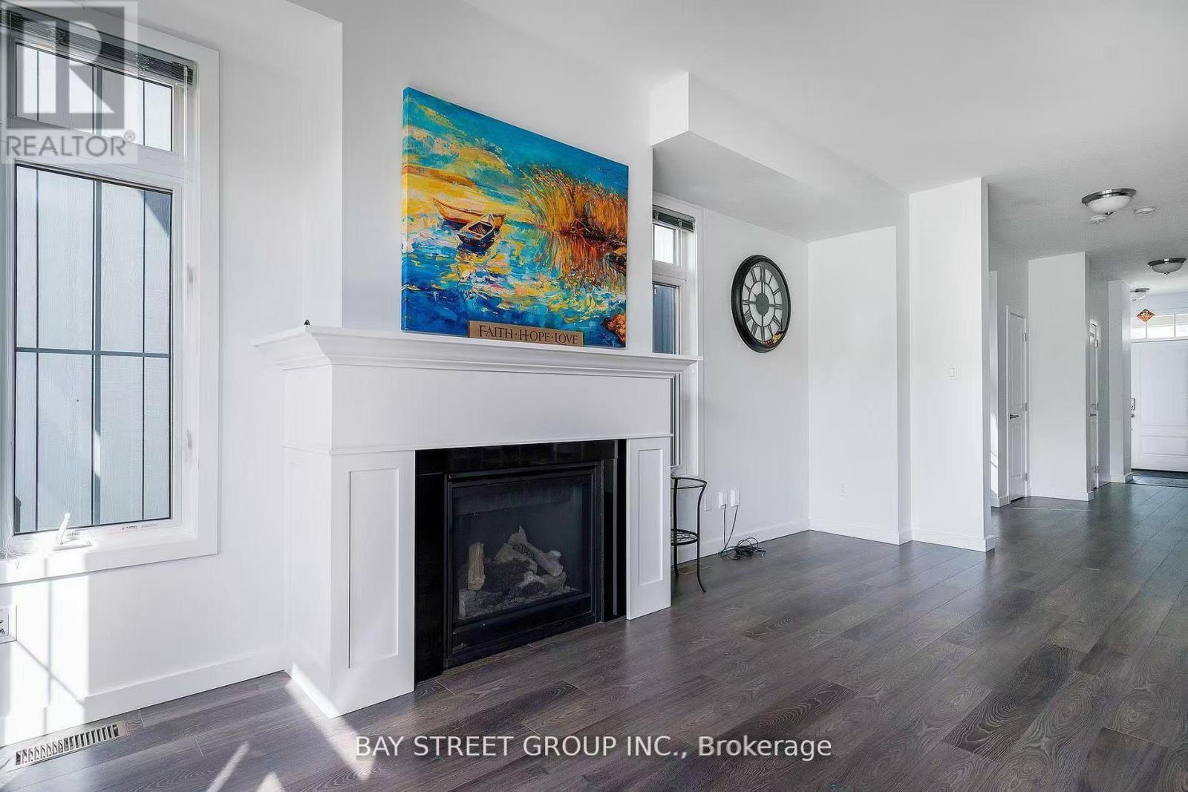
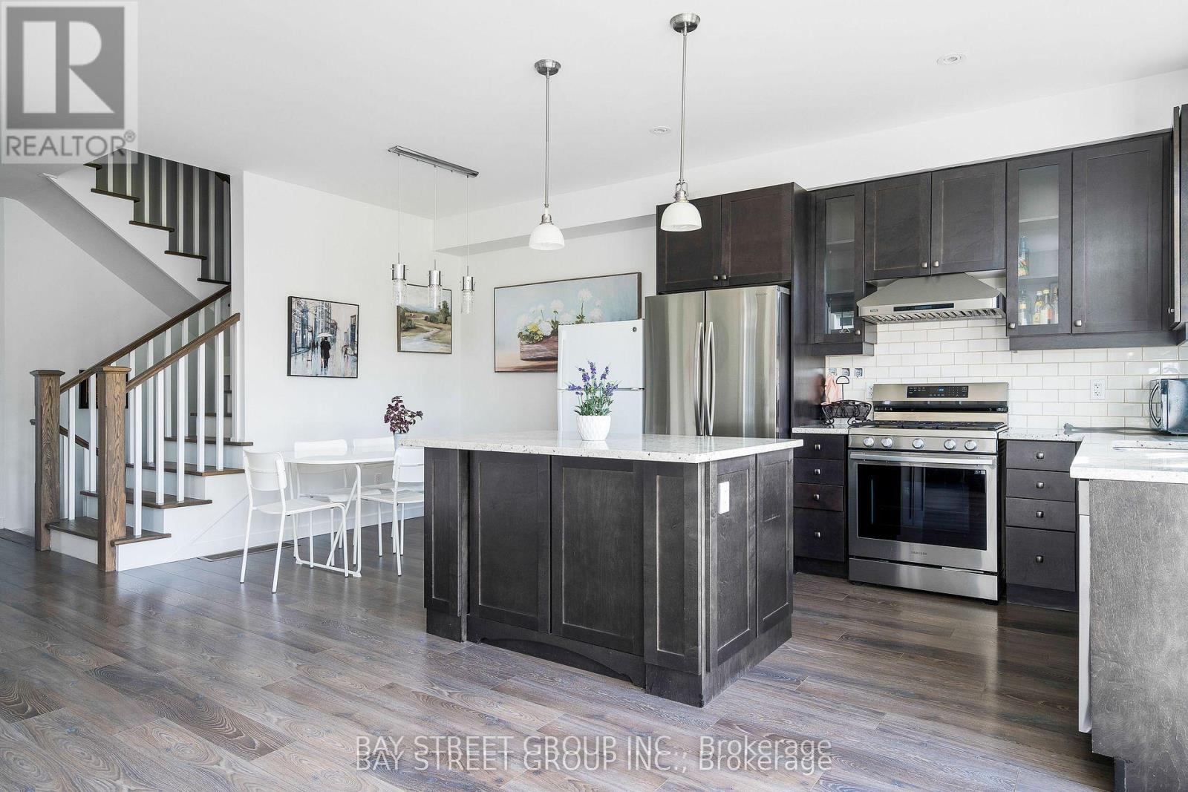
Welcome To sought-after Windfall neighbourhood, right under the Blue Mountain, beautiful mountain view, 1 MIN DRIVE to Blue Mountain Village Parking. Walking to Community Centre W/ Outdoor Spa Pools, Gym, Sauna & Club Room! Fully Finished Basement W/ 3Pc Bath & Large Rec. Room Offers Plenty Of Space. Open Concept, huge fridge, upgraded kitchen, laminate floor thru all floors, fully renovated basement. Move in right away. **EXTRAS** Fridge, gas stove, b/i microwave, dishwasher, washer, dryer, all existing window coverings & light fixtures, gdo, hot tub.
Map data © OpenStreetMap contributors
No open houses are scheduled for this home.
Can't make it? Request a private viewing.
| Oct 13, 2026 | $825,000 | ▼ $31,000 |
| Sep 9, 2026 | $856,000 | First recorded price |
Price changes since Sep 9, 2026.
| Primary Bedroom | Second level | 3.28 x 2.59 m |
| Bedroom 2 | Second level | 5.17 x 3.3 m |
| Bedroom 3 | Second level | 5.17 x 3.3 m |
| Family room | Basement | 5.17 x 5.49 m |