 For sale 50
$1,295,000
4 bed4 bath3,000–3,500 sq ft
134 Lakewood Drive
Blue Mountains
4 months agoMLS® X13422364
Chestnut Park Real Estate
145 George Mcrae Road
Blue Mountains, Ontario N0H1J0
For sale· Added
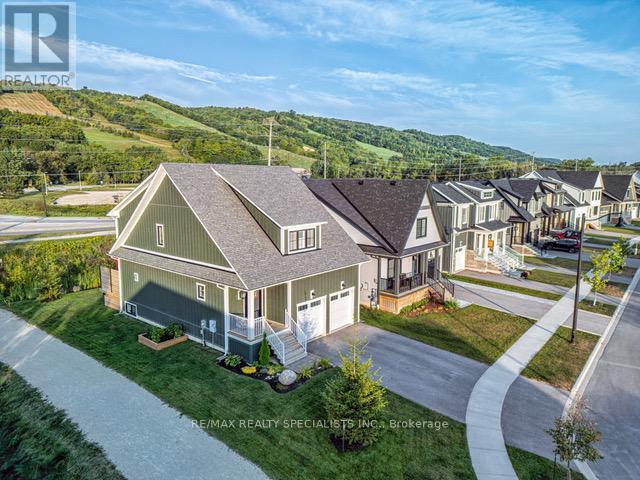
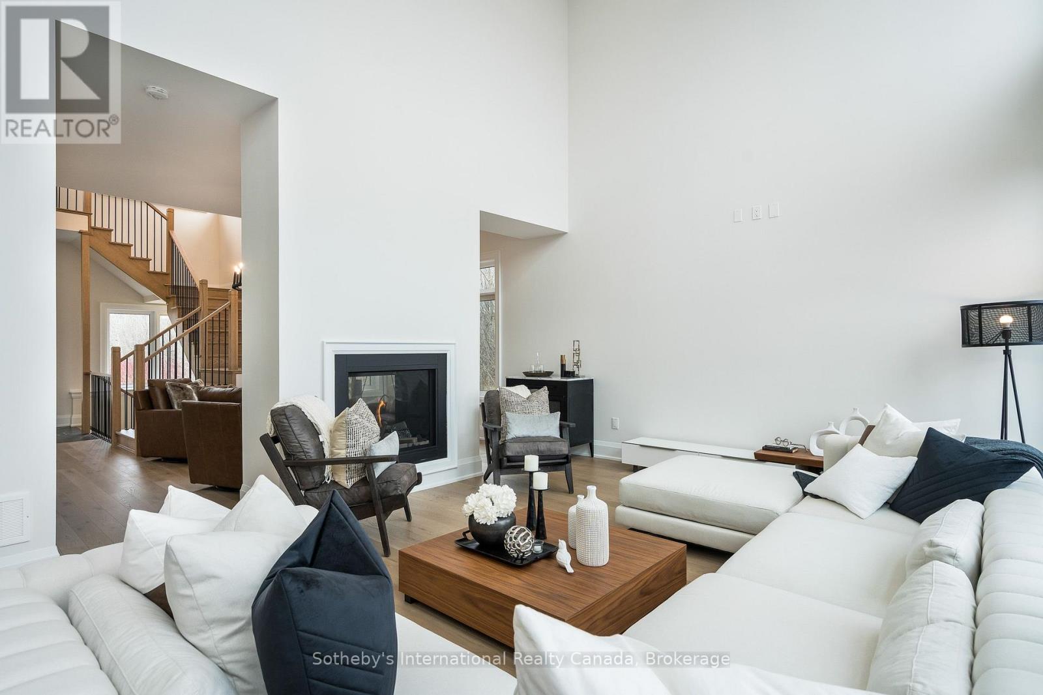
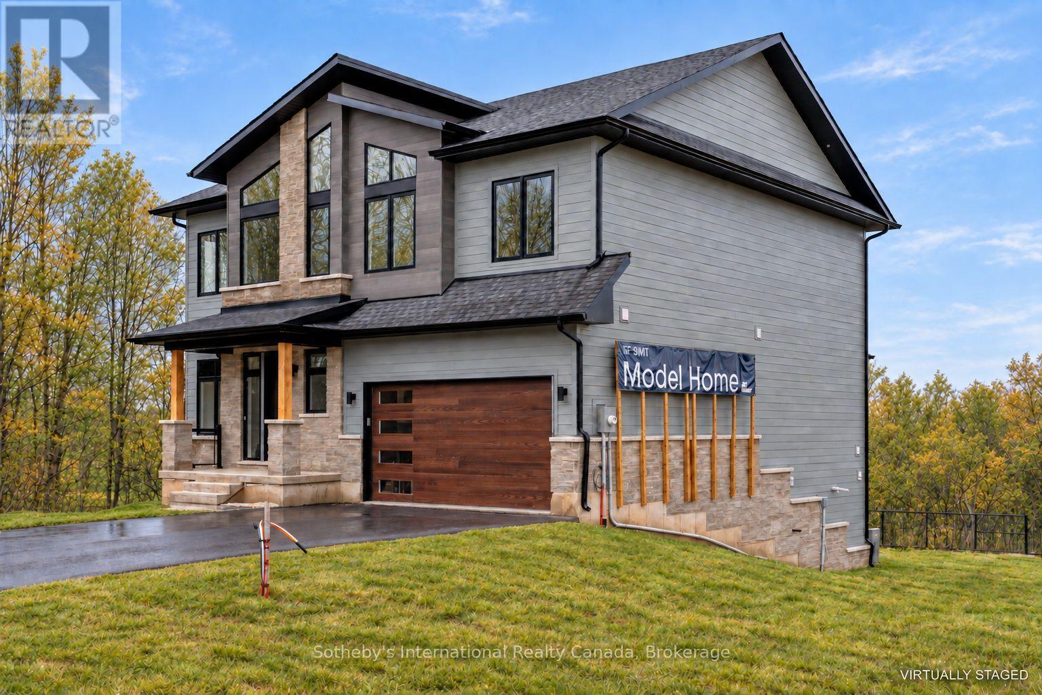
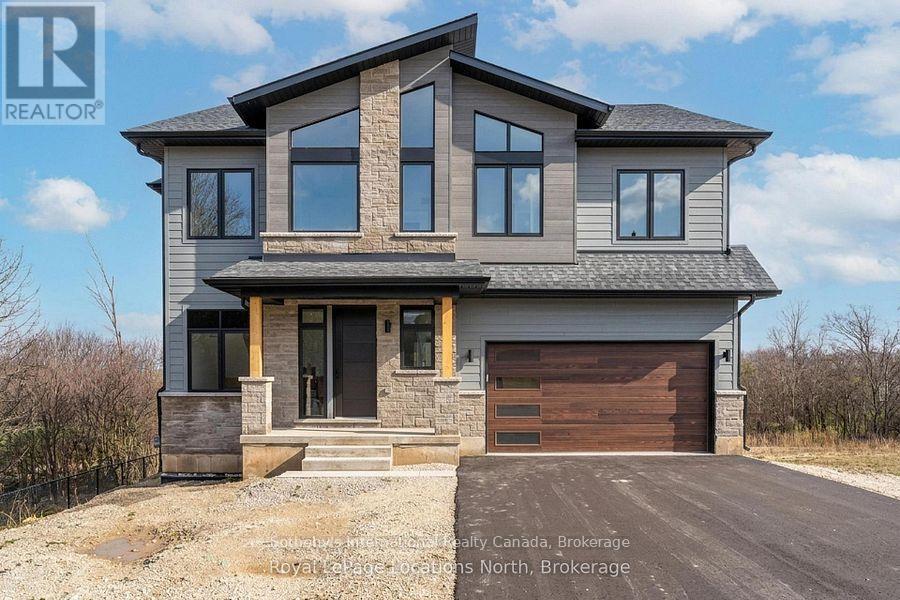
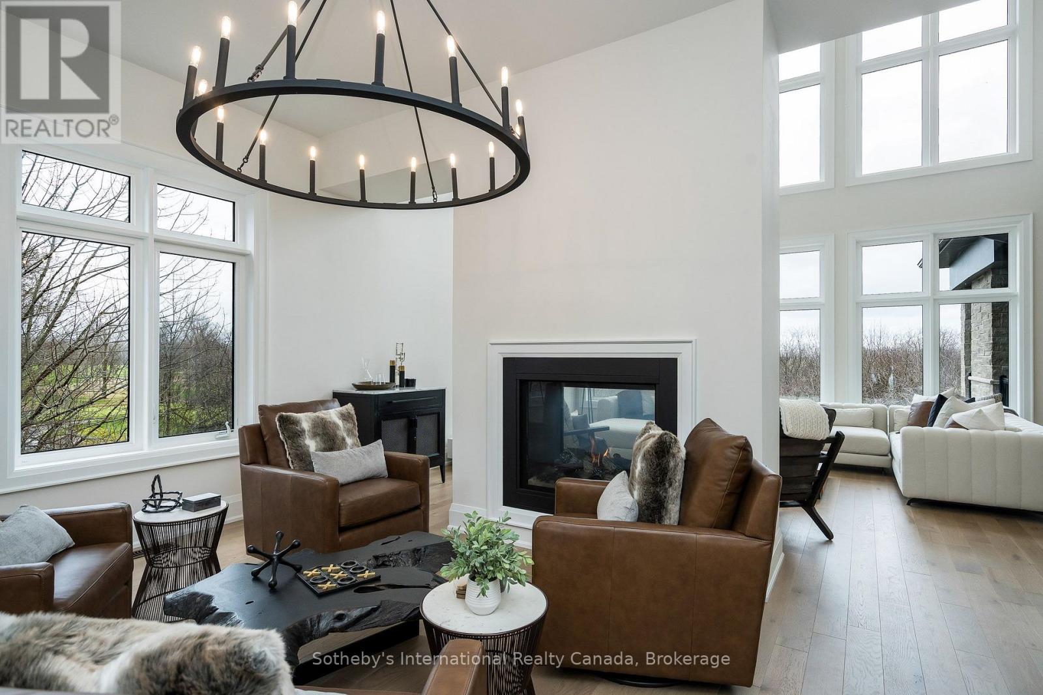
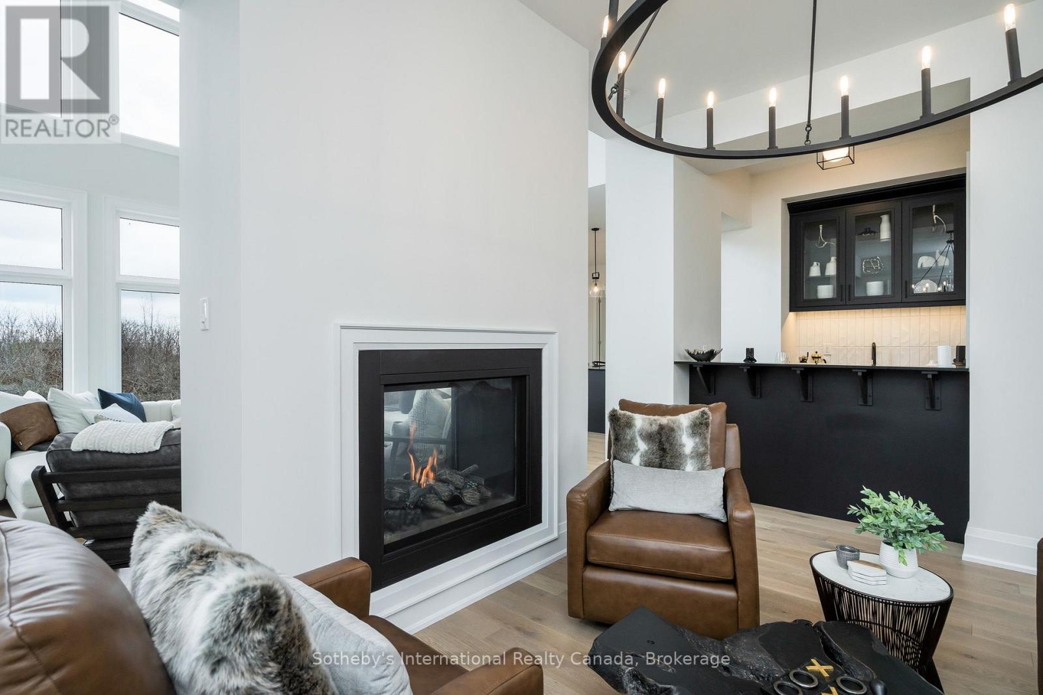
With over 50+ years of building excellence, Primont Homes - the creative force behind Blumont, one of the Blue Mountains' most beloved communities - Now presents The Summit Phase 2 at Camperdown. Nestled between Georgian Bay, the Georgian Bay Club Golf Course, and the Blue Mountains' premier ski clubs, The Summit 2 is Primont's latest boutique luxury offering and the model home has just hit the market at an unbeatable price. This model home (The Zermatt, offering 3,327 sq ft above grade + fully finished basement = 4,400+ sq ft. total) includes upgraded finishes, a Loggia with gas fireplace, finished basement, and a premium oversized corner lot backing onto the prestigious Georgian Bay Club. A lodge-style living room with soaring ceilings, floor-to-ceiling windows, and a 2-way gas fireplace flows into a chef's kitchen with granite countertops, a walk-in pantry, a wet bar, and an oversized island. Upstairs: a primary suite with a 5-piece ensuite plus three additional bedrooms and two bathrooms - each bedroom with access to an ensuite or jack-and-jill bath. The finished basement adds a rec room, wet bar, two bedrooms, another full bath, and ample storage. Several plans also offer main-floor primary suites - ideal for single-level living at scale. Future-ready with EV rough-in, solar-ready design, and a $429.95/month POTL fee covering lawn care and snow removal. Three move-in-ready homes available now. Twenty-five pre-construction homes - including the new Jasper bungalow - are available to build; time to completion est. 12-18 months. Floor plans from $1.369M or build your own Zermatt from $1.509M. Unlike traditional builder-grade communities, The Summit 2 invites every pre-construction purchaser to Primont's award-winning Design Centre to personalize their home - ensuring no two homes in this community will be the same. Book your appointment today - Let us show you what's possible. *List price reflects the new HST rebate incentive for eligible buyers.
Map data © OpenStreetMap contributors
Eastern time. Can't make it? Request a private viewing.
| Living room | Main level | 19 x 14 m |
| Bedroom | Basement | 11.5 x 11 m |
| Dining room | Main level | 15.5 x 12 m |
| Kitchen | Main level | 18.42 x 10 m |
| Eating area | Main level | 16.17 x 11 m |
| Primary Bedroom | Second level | 15.83 x 16 m |
| Bedroom 2 | Second level | 10.67 x 11.67 m |
| Bedroom 3 | Second level | 11 x 11.5 m |
| Bedroom 4 | Second level | 10 x 14 m |
| Recreational, Games room | Basement | 24.67 x 15.25 m |
| Bedroom | Basement | 11.5 x 11.5 m |