 For sale 50
$599,900
2 bed2 bath1,000–1,199 sq ft
156 Jozo Weider Boulevard #275
Blue Mountains
1 month agoMLS® X13722808
Engel & Volkers Toronto Central
155 Clark Street
Blue Mountains, Ontario N0H1J0
For sale· Added
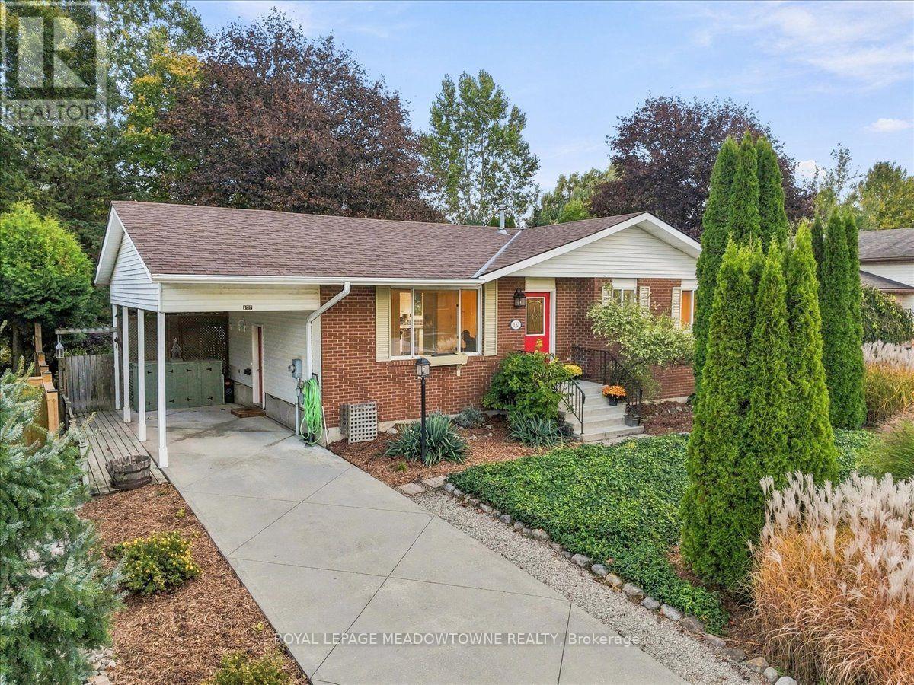
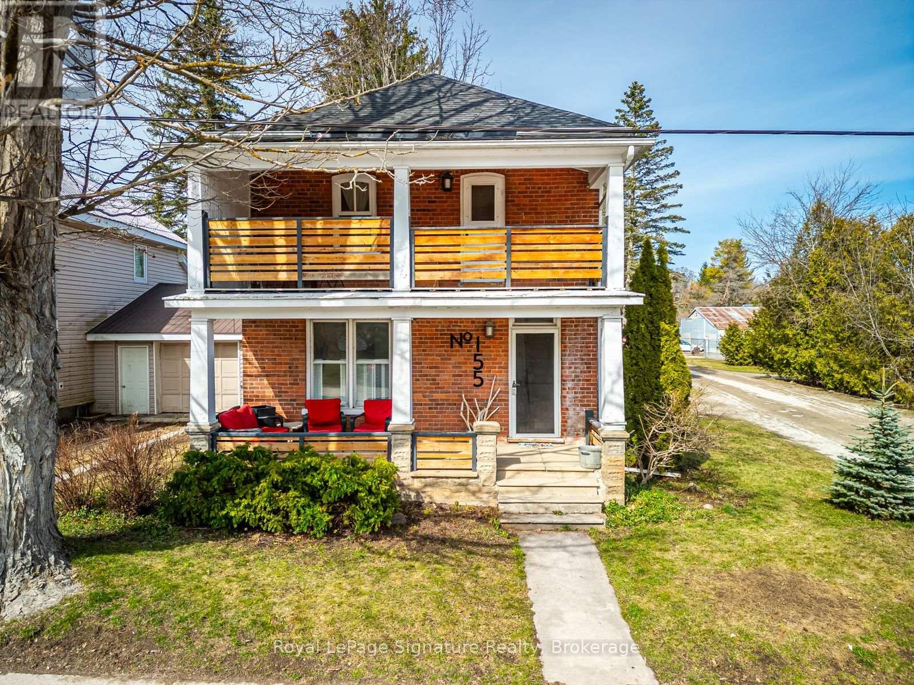
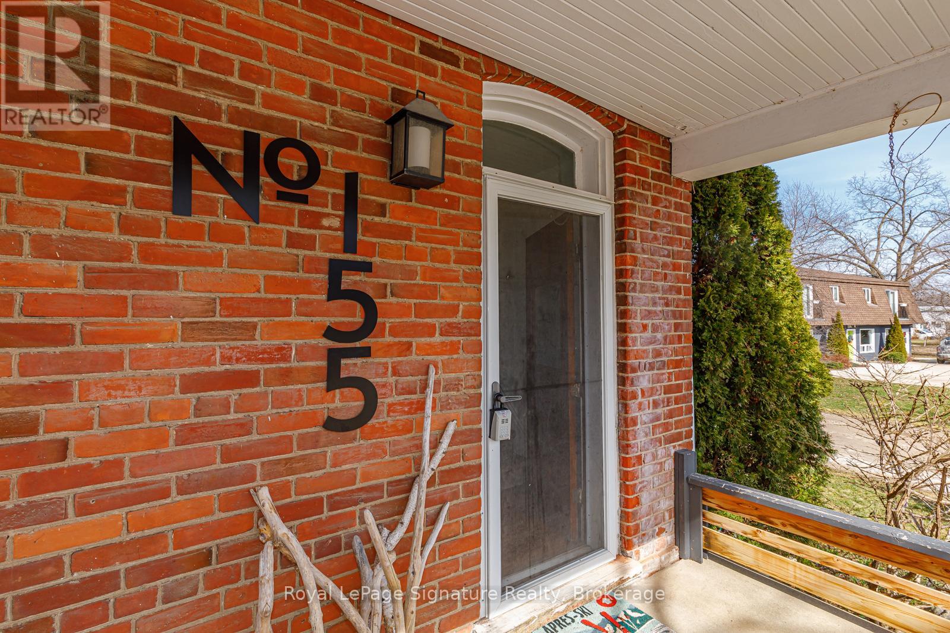
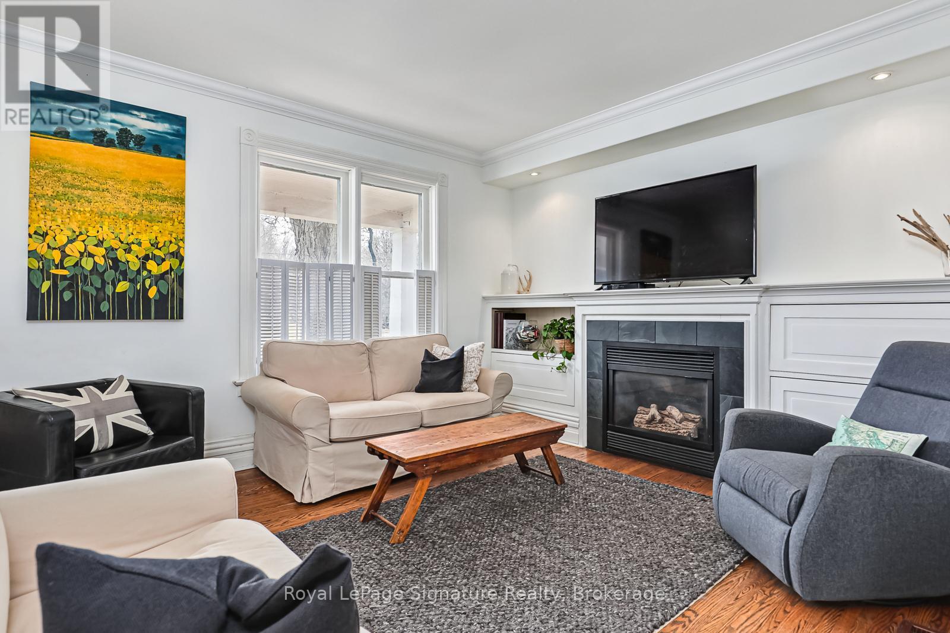
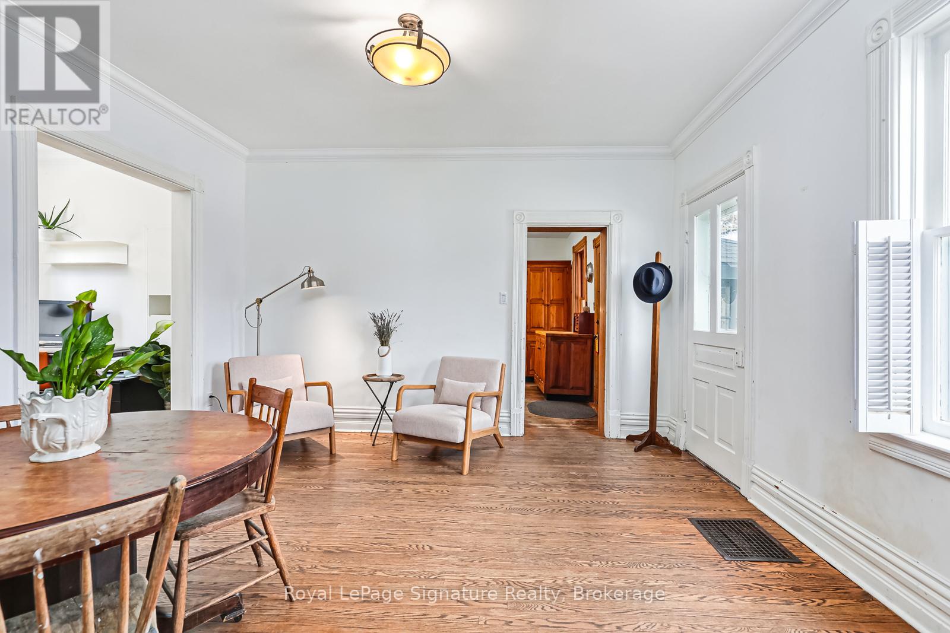
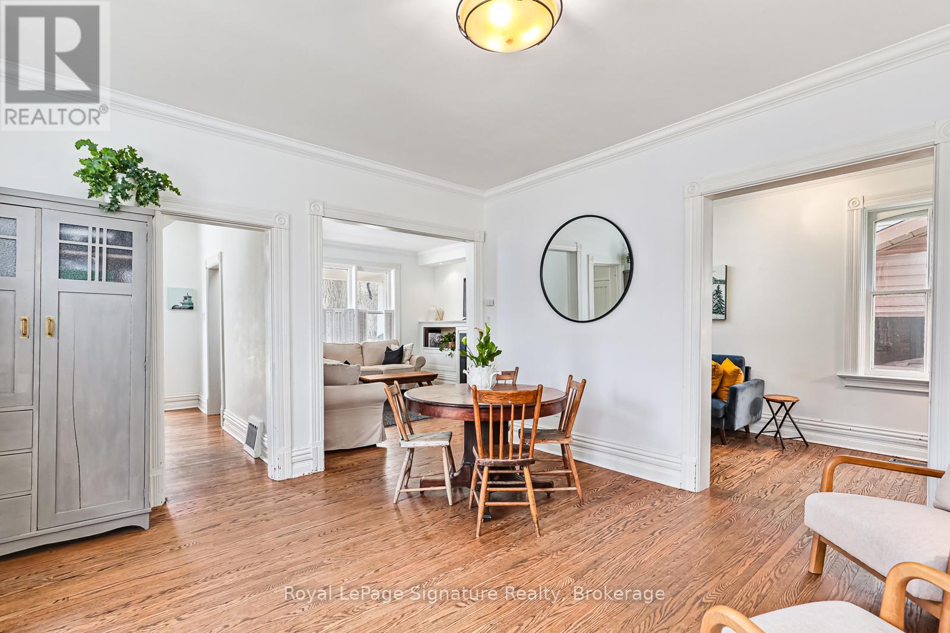
In the heart of Clarksburg, this classic red brick home seamlessly blends historical charm with modern comforts. Offering three bedrooms, two bathrooms, and generous living spaces, its thoughtfully designed for both everyday living and entertaining. The inviting country kitchen provides abundant storage and is a true gathering place for those who love to cook and host. Original wood floors, custom built-in cabinetry, solid wood doors, and detailed trim showcase the timeless craftsmanship of the home. Step outside to a private, tree-lined backyard featuring a spacious flagstone patio and hot tub perfect for relaxing or enjoying time with family and friends. Mature landscaping enhances the sense of privacy and tranquility.All of this is just steps from Clarksburg's best amenities, including Clendenan Conservation Area, Fireman's Park, scenic hiking trails, and the shops and cafes of the charming downtown. Commercial potential with flexible C1 Zoning
Map data © OpenStreetMap contributors
No open houses are scheduled for this home.
Can't make it? Request a private viewing.
| Living room | Main level | 3.86 x 4.16 m |
| Kitchen | Main level | 3.63 x 4.03 m |
| Dining room | Main level | 4.16 x 4.03 m |
| Den | Main level | 4.16 x 1.98 m |
| Bedroom | Second level | 2.64 x 5.1 m |
| Bedroom | Second level | 3.17 x 2.38 m |
| Primary Bedroom | Second level | 2.66 x 5.23 m |
| Laundry room | Main level | 4.06 x 1.78 m |
| Recreational, Games room | Main level | 6.68 x 3.61 m |