 For sale 50
$1,295,000
4 bed4 bath3,000–3,500 sq ft
134 Lakewood Drive
Blue Mountains
4 months agoMLS® X13422364
Chestnut Park Real Estate
157 Courtland Street
Blue Mountains, Ontario L9Y5L7
For sale· Added
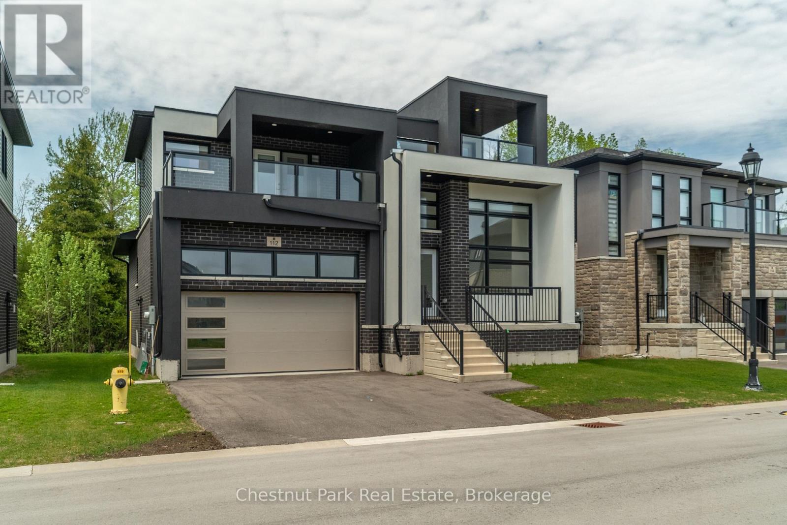
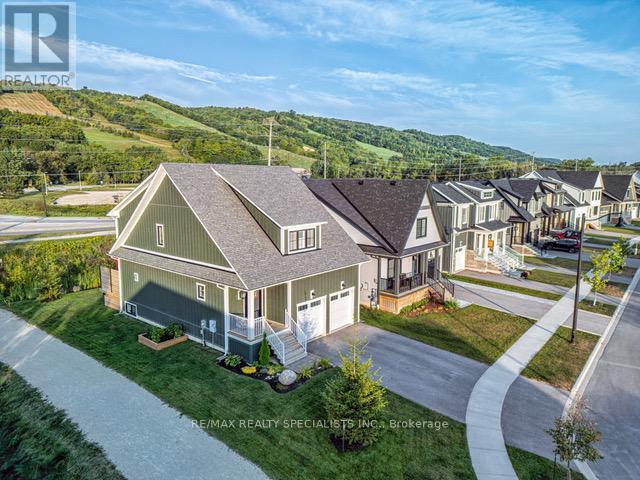
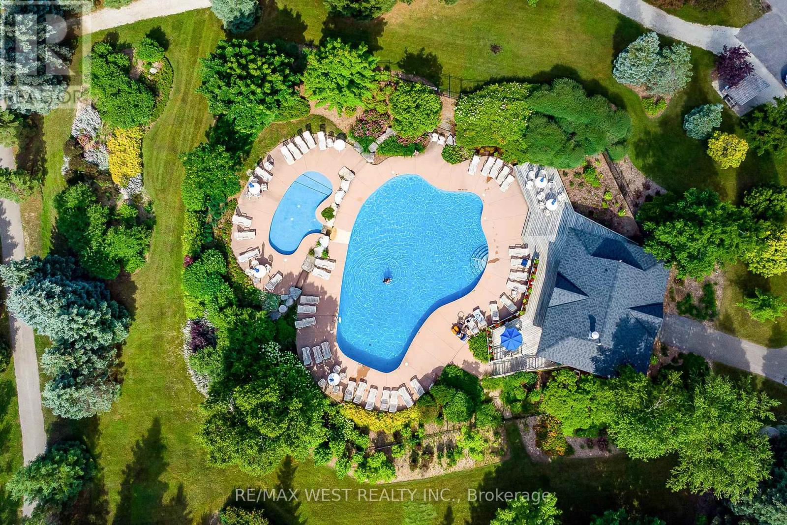
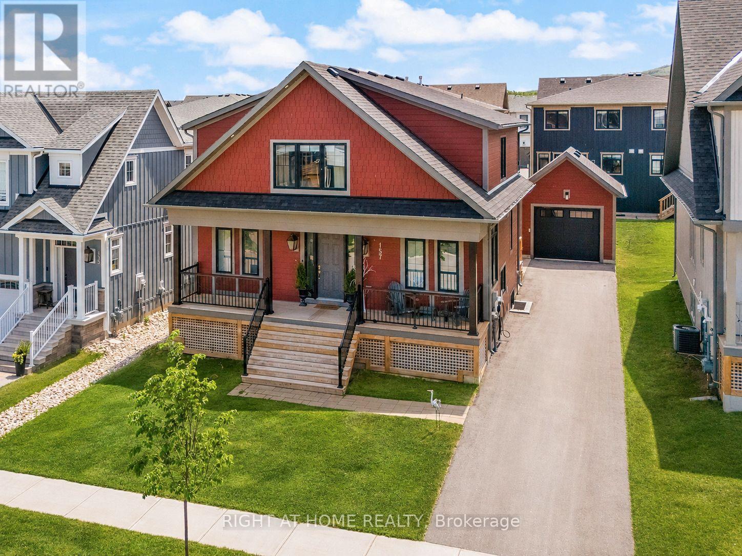
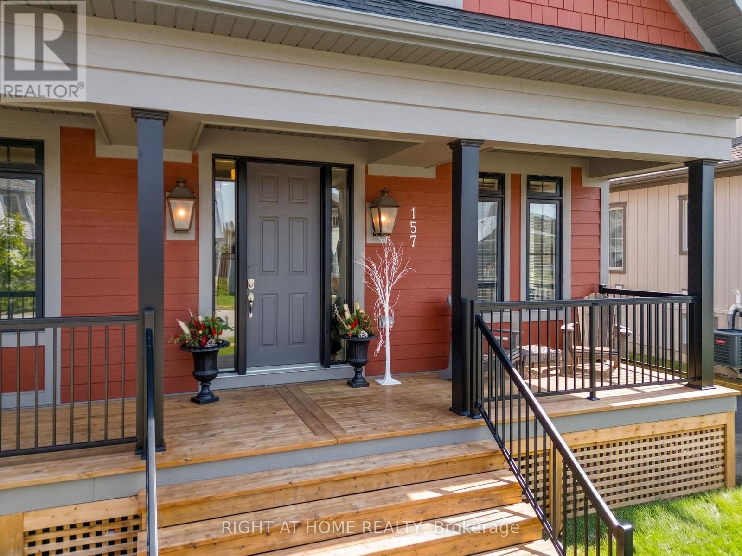
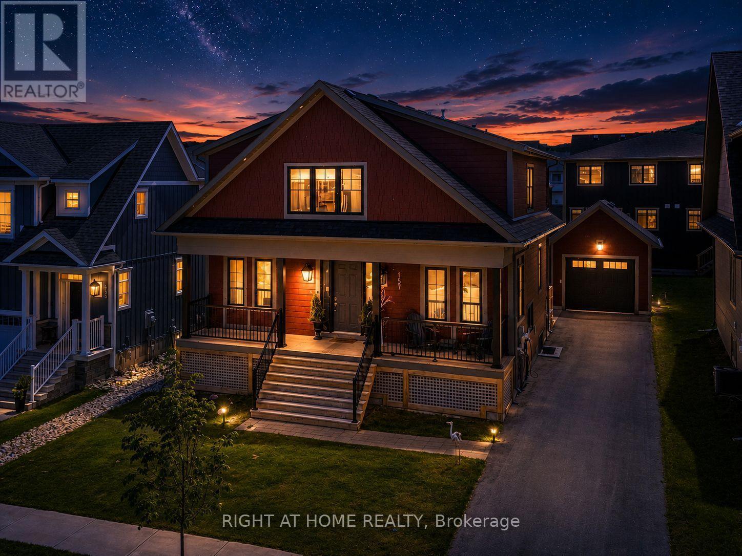
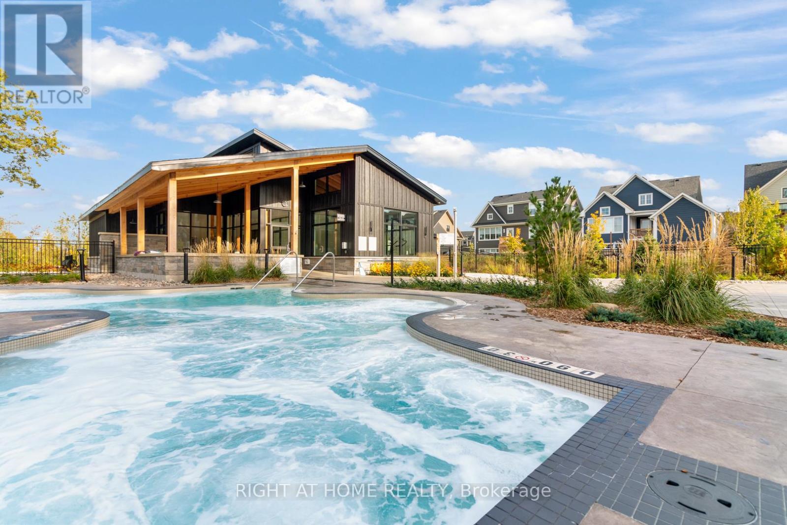
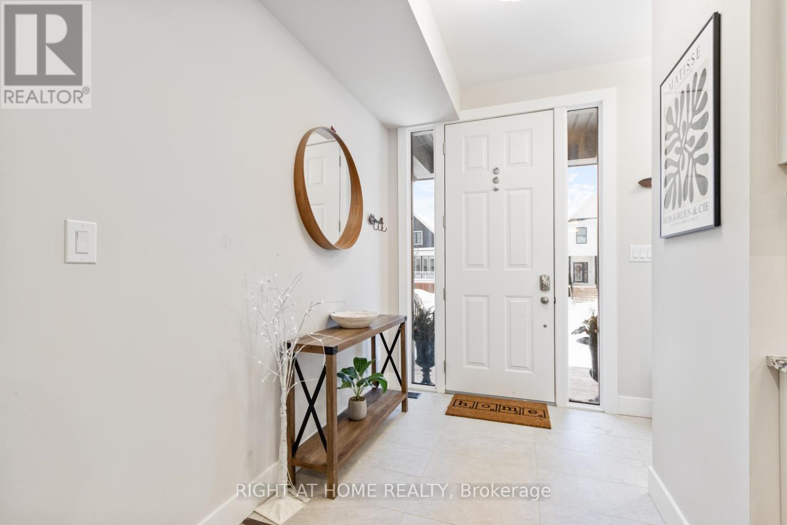
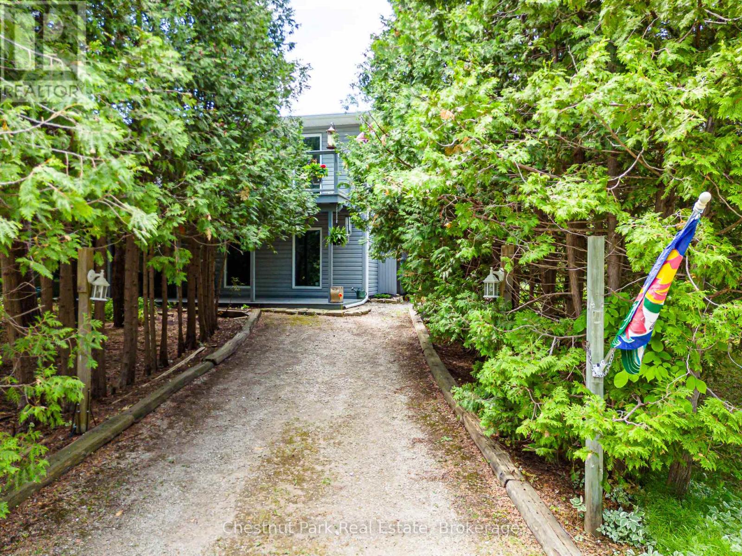
Welcome to this newly built & highly sought-after Wabeck model in Windfall, offering over 3,600 sq ft of upgraded living space. Filled w/ natural light on all levels, this home features pot lights throughout (incl all upper beds & bsmt), 9 ft ceilings on main floor, & a smart thermostat.The main floor offers a dedicated home office, spacious living room w/ gas fireplace, electric blinds, high-end light fixtures, stylish powder room w/ floating sink, & rear mudroom-style entry w/ backyard access. The upgraded kitchen features granite c/tops & backsplash, undermount lighting, S/S applicances, extended layout, & extra-long centre island w/ add'l cabinetry. Pantry + extra storage closet, plus large main floor laundry w/ brand-new quartz c/tops.Upstairs, the primary bed offers a large W/I closet & luxury 5-pc ensuite w/ soaker tub, glass shower, heated floors, new quartz c/tops, & custom mirrors. Spacious upstairs bedrooms w/ window coverings throughout, bedroom #2 W/I closet, plus upstairs 4-pc shared bathroom.The fully finished bsmt (2025) features large rec/fam room ideal for entertaining or movie nights, +2 additional bedrooms, 3-pc bath, pot lights throughout, & custom ski-boot nook at landing. Exterior highlights include inviting front porch, rear deck w/ BBQ gas line, detached garage w/ power & custom shelving. Parking for up to 5 cars in drive + 1 in garage, incl 240V ext EV plug. Min to Blue Mtn ski hill, village, golf & yr-round recreation. Includes access to private clubhouse & spa "The Shed" w/ yr-round large hot tub, pool, sauna, fitness room, party room w/ kitchen, outdoor patio, BBQ area & play field. More info & video tour: www.Bluewin.ca/157-Courtland
Map data © OpenStreetMap contributors
No open houses are scheduled for this home.
Can't make it? Request a private viewing.
| Office | Main level | 11.42 x 8.75 m |
| Bedroom 4 | Second level | 15.25 x 10.83 m |
| Bathroom | Second level | 8.33 x 4.75 m |
| Bedroom 5 | Basement | 17.25 x 9.33 m |
| Furnace | Basement | 11 x 8.25 m |
| Bedroom 5 | Basement | 10.25 x 12.42 m |
| Recreational, Games room | Basement | 18.67 x 12.58 m |
| Family room | Basement | 14.67 x 12.75 m |
| Bathroom | Basement | 9.92 x 5.42 m |
| Bathroom | Main level | 4.83 x 6.33 m |
| Kitchen | Main level | 10.08 x 17.42 m |
| Dining room | Main level | 8.75 x 17.42 m |
| Laundry room | Main level | 10.5 x 6.75 m |
| Living room | Main level | 15.17 x 16.5 m |
| Bedroom | Second level | 14.75 x 14.75 m |
| Bathroom | Second level | 7.5 x 13.25 m |
| Bedroom 2 | Second level | 13.42 x 10 m |
| Bedroom 3 | Second level | 12.58 x 14.17 m |