 For sale 50
$1,295,000
4 bed4 bath3,000–3,500 sq ft
134 Lakewood Drive
Blue Mountains
4 months agoMLS® X13422364
Chestnut Park Real Estate
160 Springside Crescent
Blue Mountains, Ontario L9Y5L3
For sale· Added
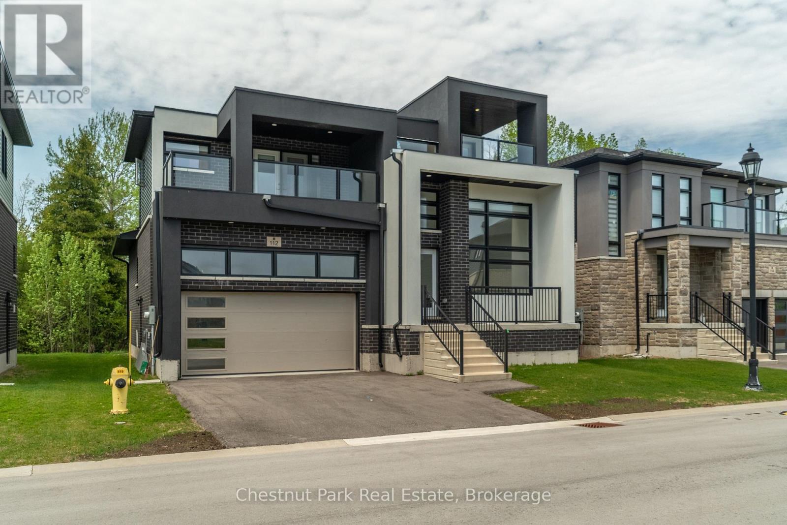
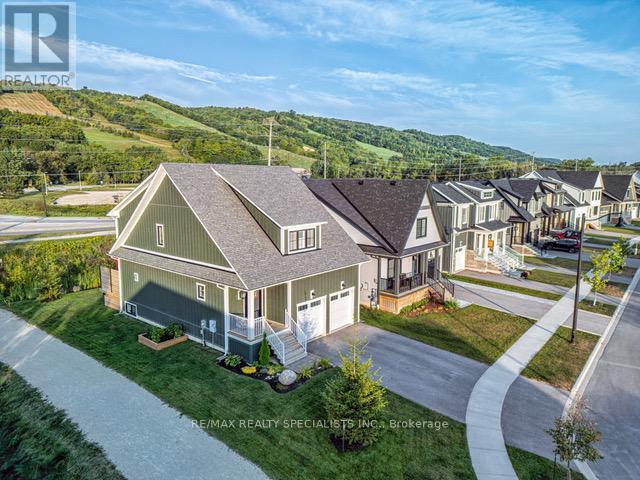
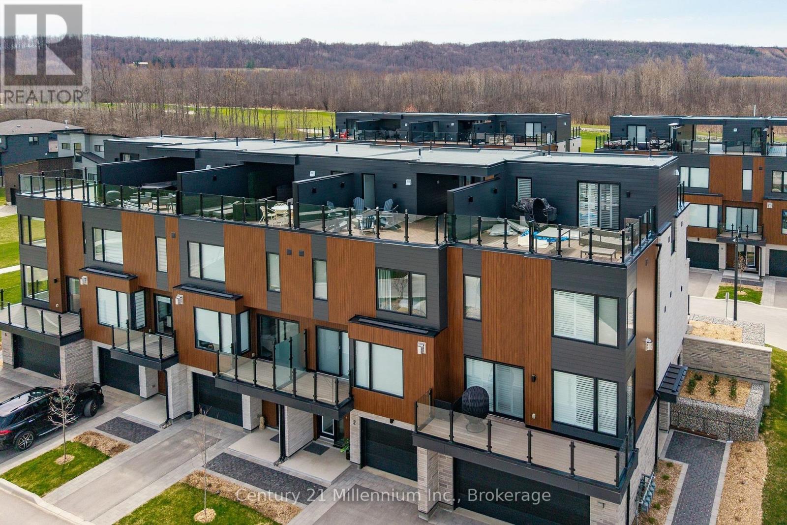
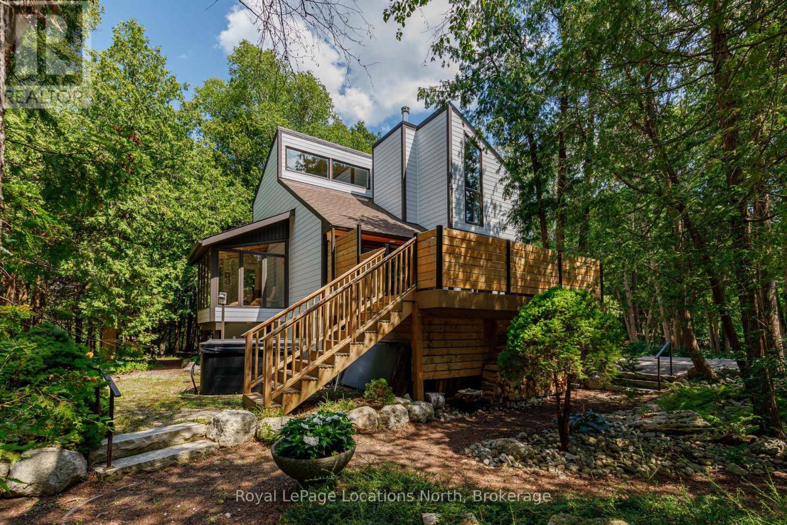
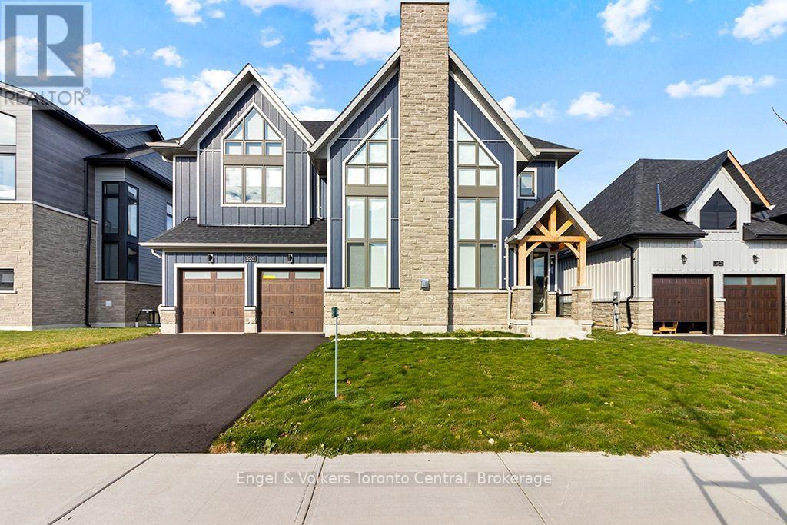
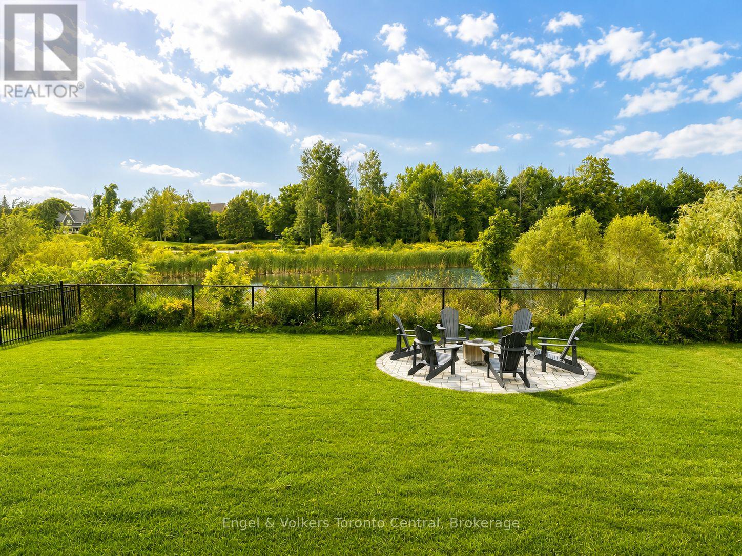
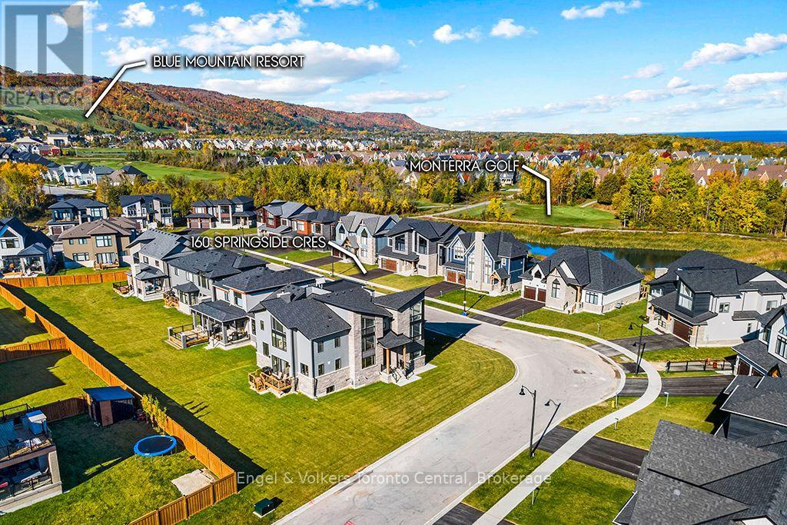
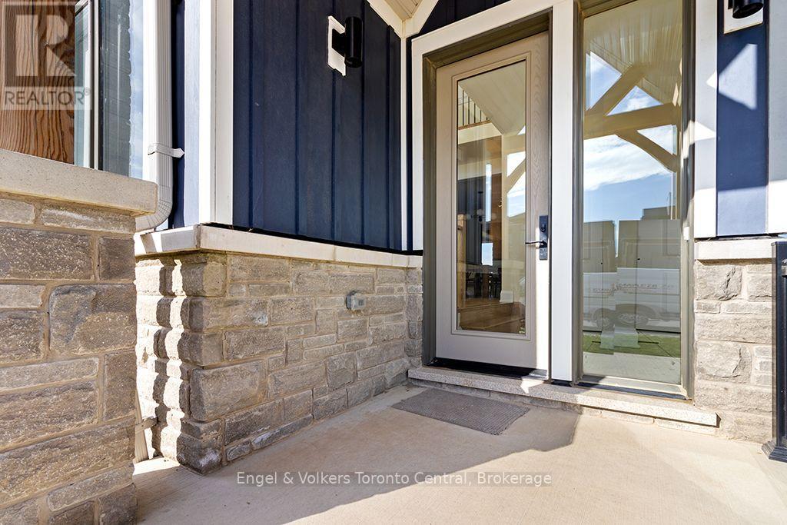
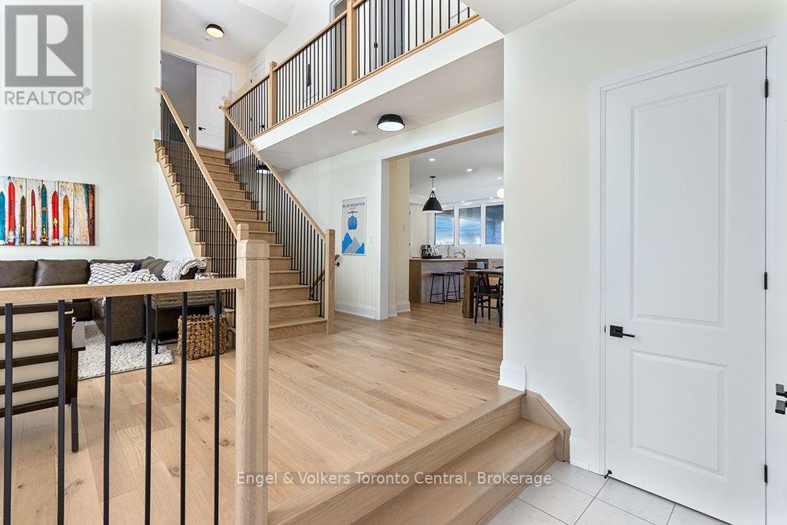
Welcome to your Blue Mountain retreat! This stunning, newly built home offers the perfect blend of luxury, comfort, and convenience, with breathtaking views overlooking the golf fairway. Featuring approximately 2,400 sq.ft. of beautifully designed living space, this fully furnished home offers 3 bedrooms and 3 bathrooms, making it an ideal year-round or seasonal retreat for those seeking a stylish and comfortable escape. The spacious Great Room is designed for relaxation, featuring vaulted ceilings, and cozy fireplace with a mounted TV above, perfect for unwinding after a day on the slopes or enjoying time with family and friends. The fully equipped Gourmet-style kitchen features a gas cooktop, wall-mounted oven, and plenty of space for entertaining. Just off the kitchen, the breakfast room provides convenient access to the impressive covered Loggia deck, where you can relax and take in peaceful views across the golf fairway. Additional highlights include a spacious primary suite with 5 piece ensuite including a free standing soaker tub, 2 additional bedrooms and 2 bathrooms. The home features approximately 2,400 sq. ft. of living space. Inside entry from a spacious 2-car garage offers additional storage for bikes, skis, and recreational equipment while also providing indoor parking in the winters. Located in the heart of the Blue Mountain area, this exceptional property provides a wonderful opportunity to enjoy four-season living, from skiing and snowboarding in the winter to hiking, biking, golf, and outdoor adventures throughout the warmer months. Escape the everyday and make this beautiful Blue Mountain retreat your next home.
Map data © OpenStreetMap contributors
No open houses are scheduled for this home.
Can't make it? Request a private viewing.
| Great room | Main level | 6.2 x 3.66 m |
| Laundry room | Second level | 0.91 x 0.91 m |
| Bathroom | Second level | 2.44 x 1.52 m |
| Eating area | Main level | 3.15 x 4.27 m |
| Kitchen | Main level | 3.05 x 4.93 m |
| Bathroom | Main level | 1.52 x 0.91 m |
| Pantry | Main level | 1.22 x 1.22 m |
| Recreational, Games room | Main level | 6.76 x 3.96 m |
| Primary Bedroom | Second level | 4.42 x 4.93 m |
| Bathroom | Second level | 4.27 x 2.13 m |
| Bedroom | Second level | 3.05 x 4.27 m |
| Bedroom | Second level | 3.05 x 3.61 m |