 For sale 50
$829,900
3 bed3 bath1,000–1,199 sq ft
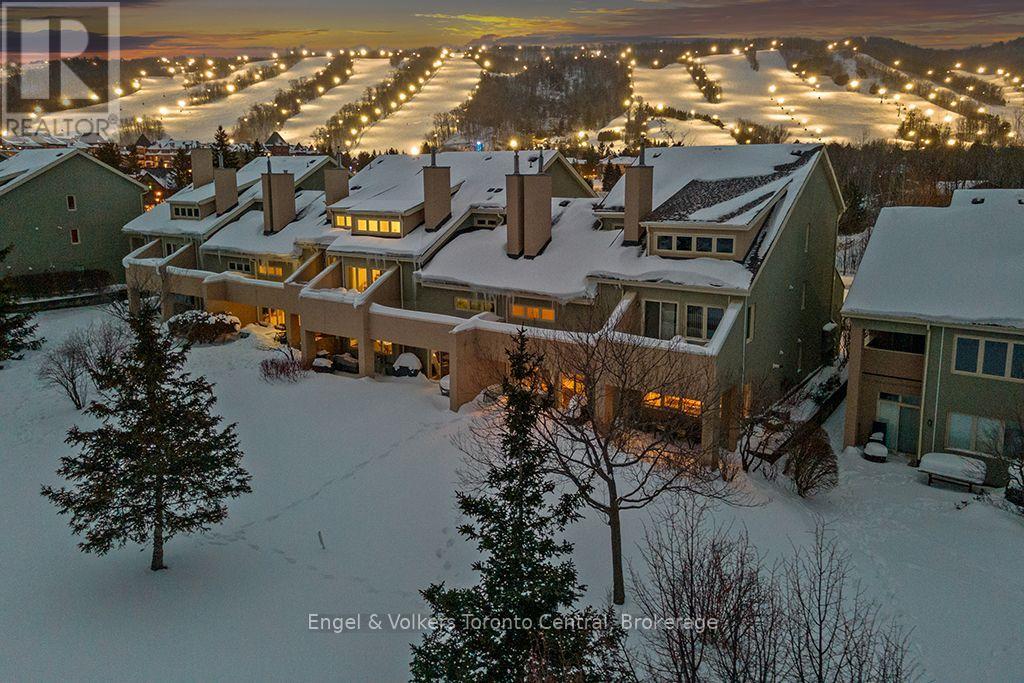
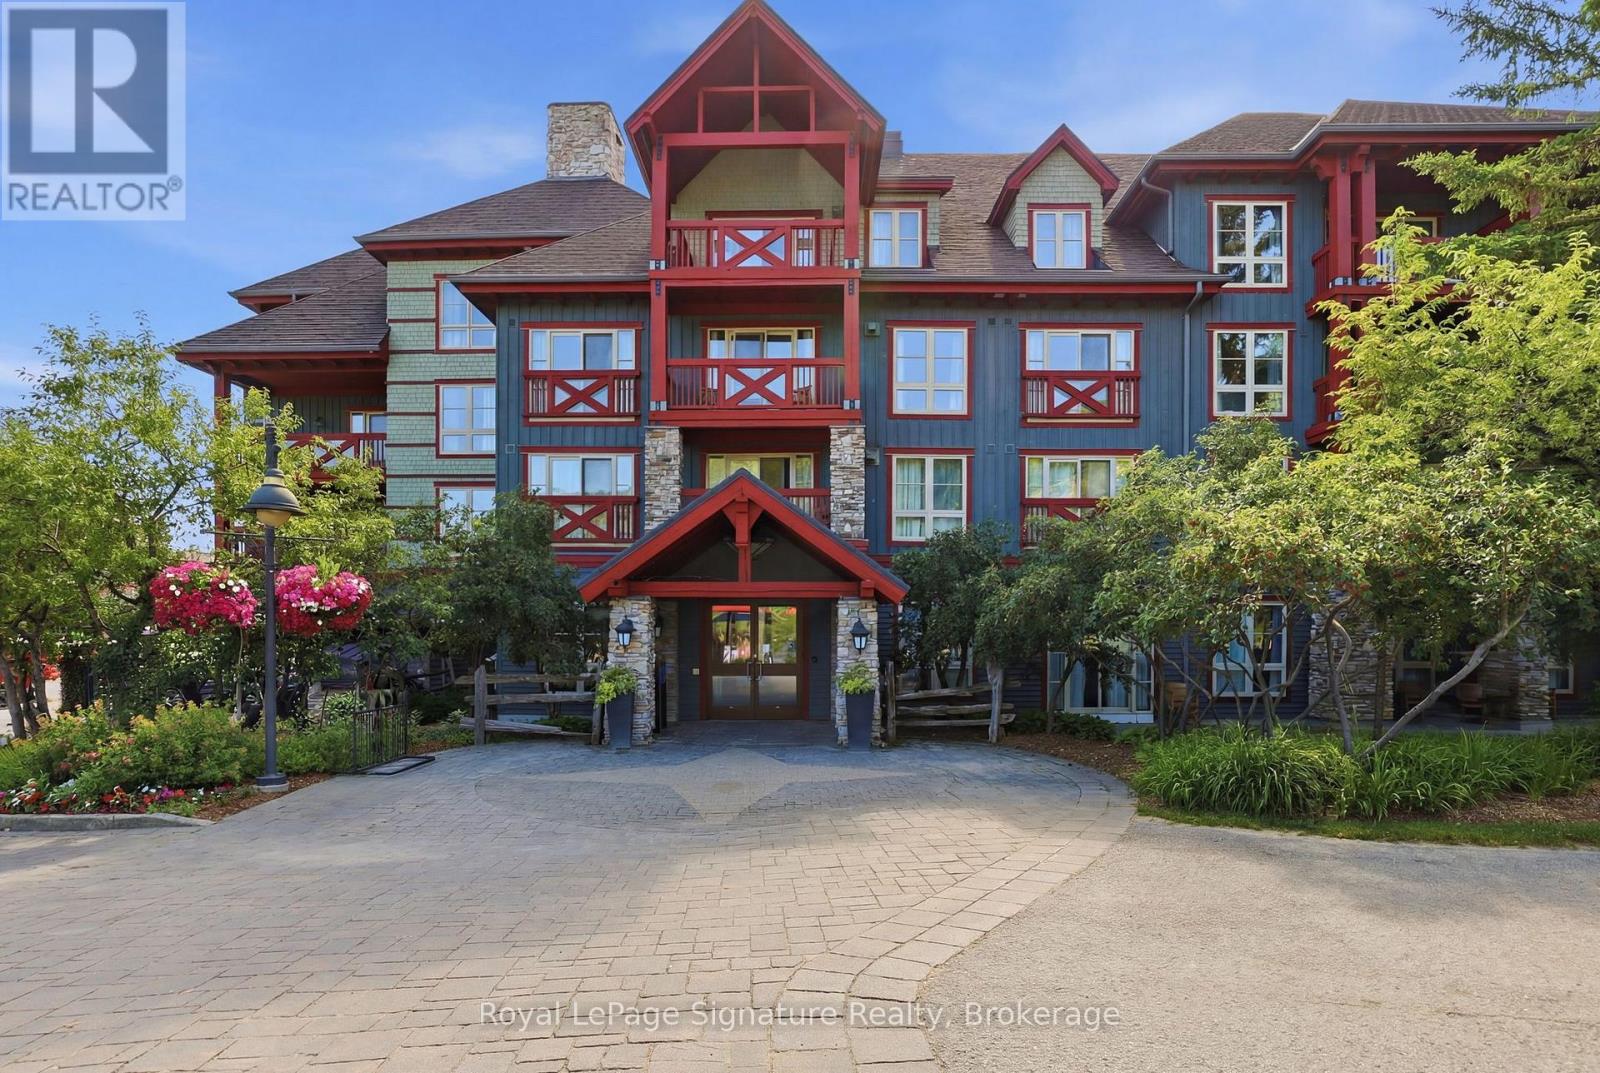
152 Jozo Weider Boulevard #201
Blue Mountains
11 days agoMLS® X13856512
Royal LePage Signature Realty
17 Elgin Street South
Blue Mountains, Ontario N0H2P0
For sale· Added
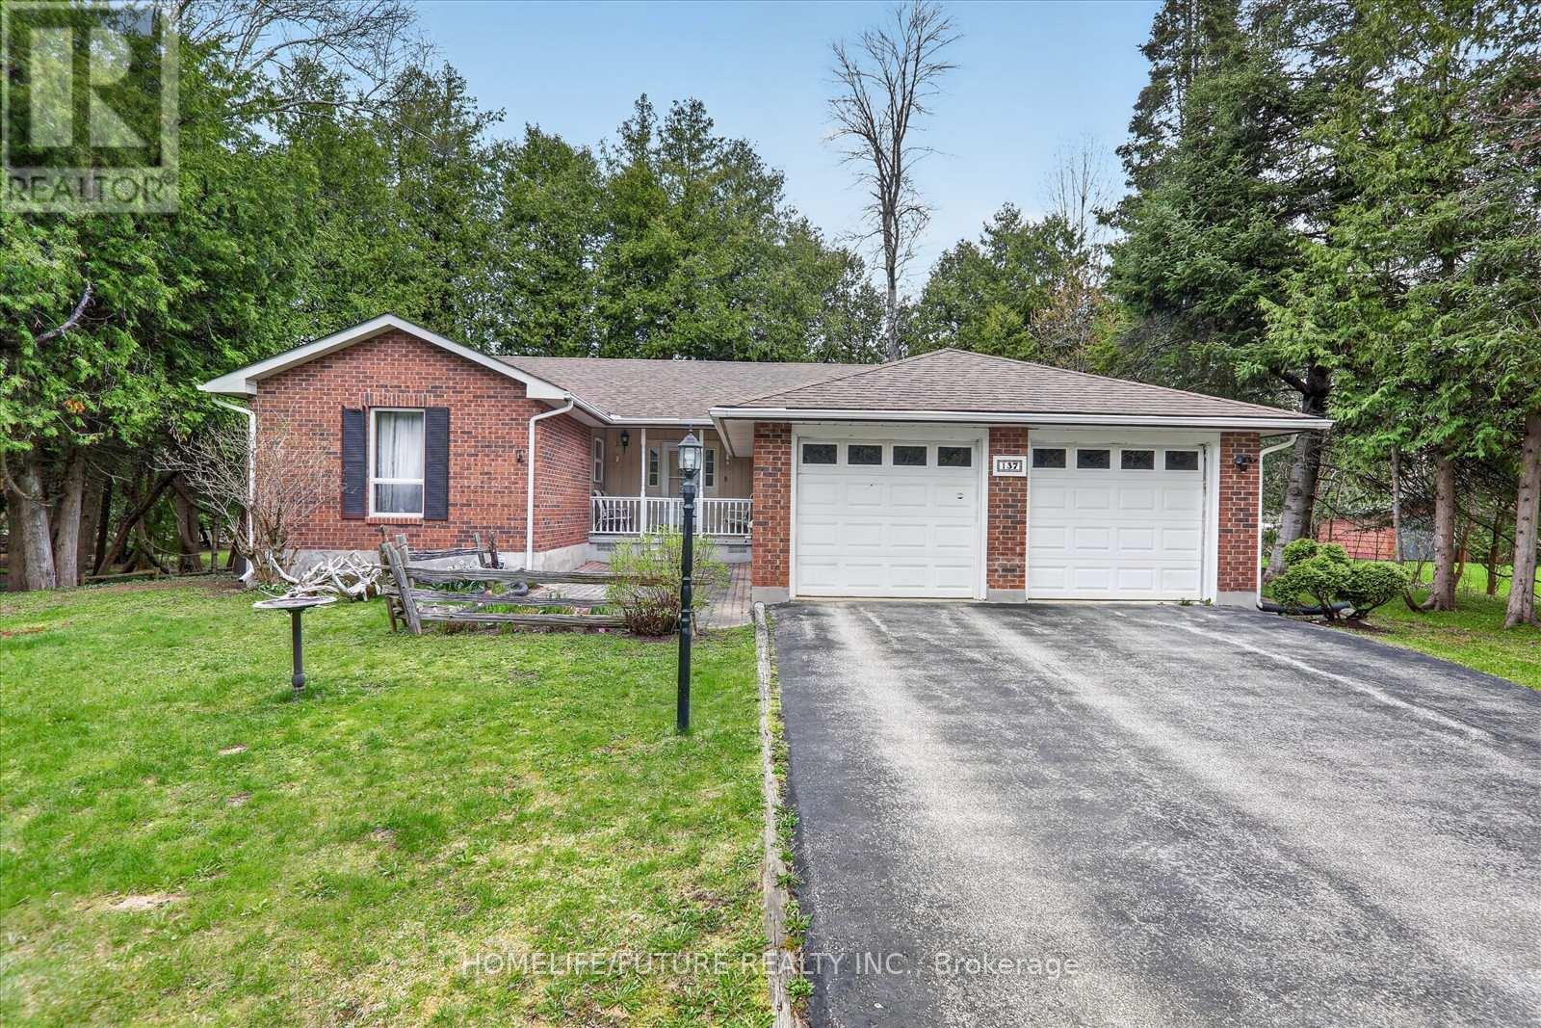
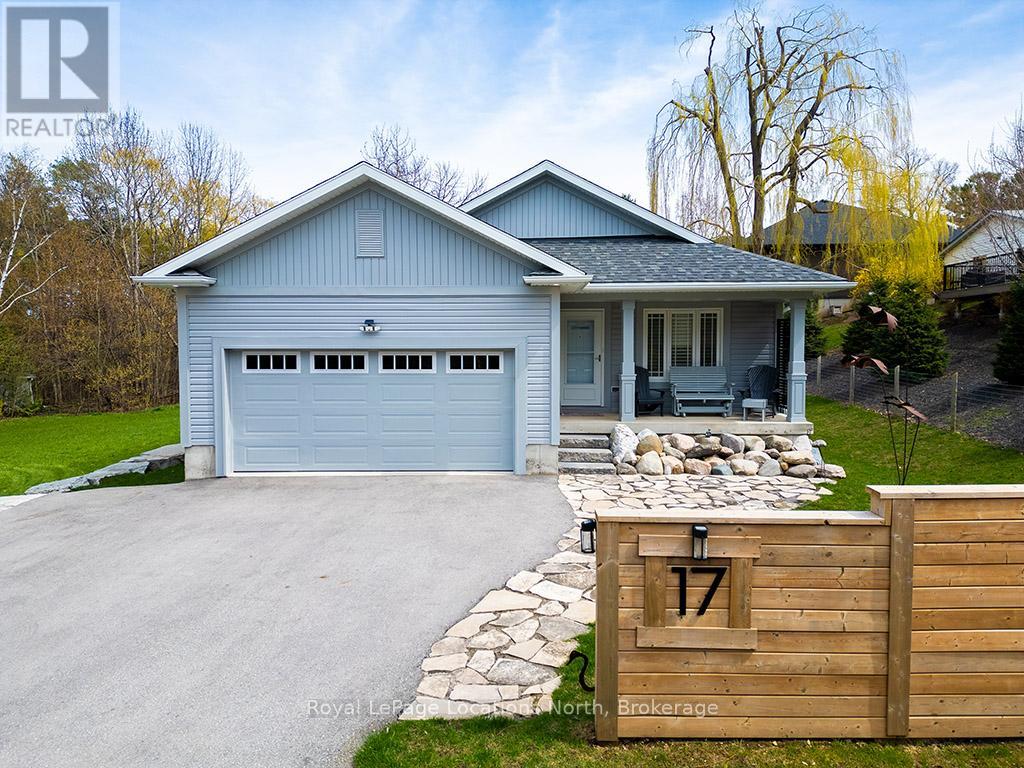
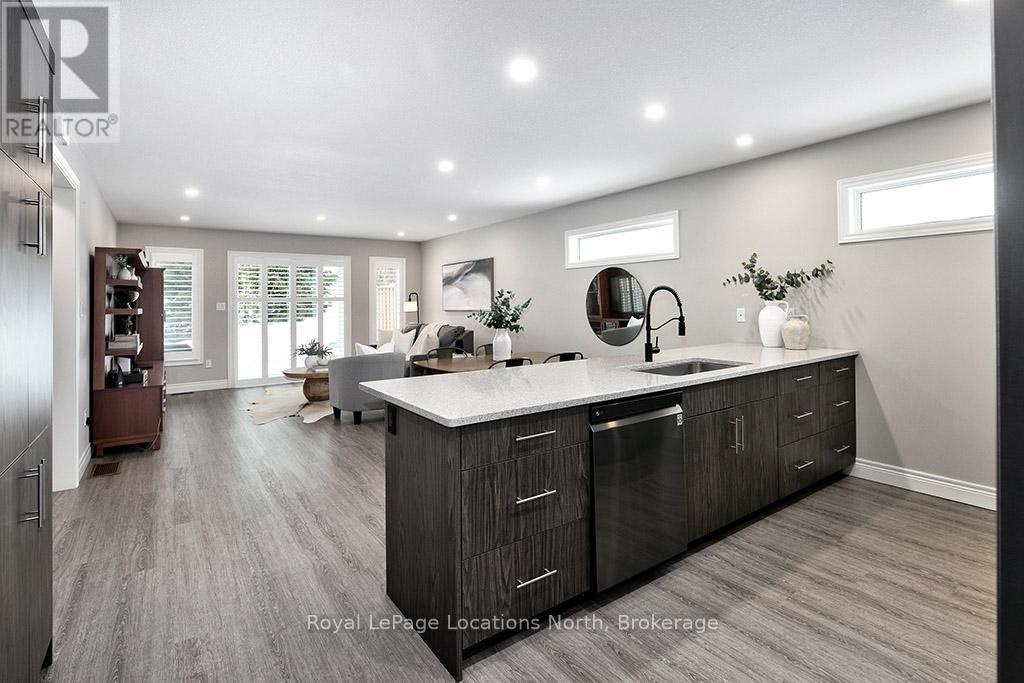
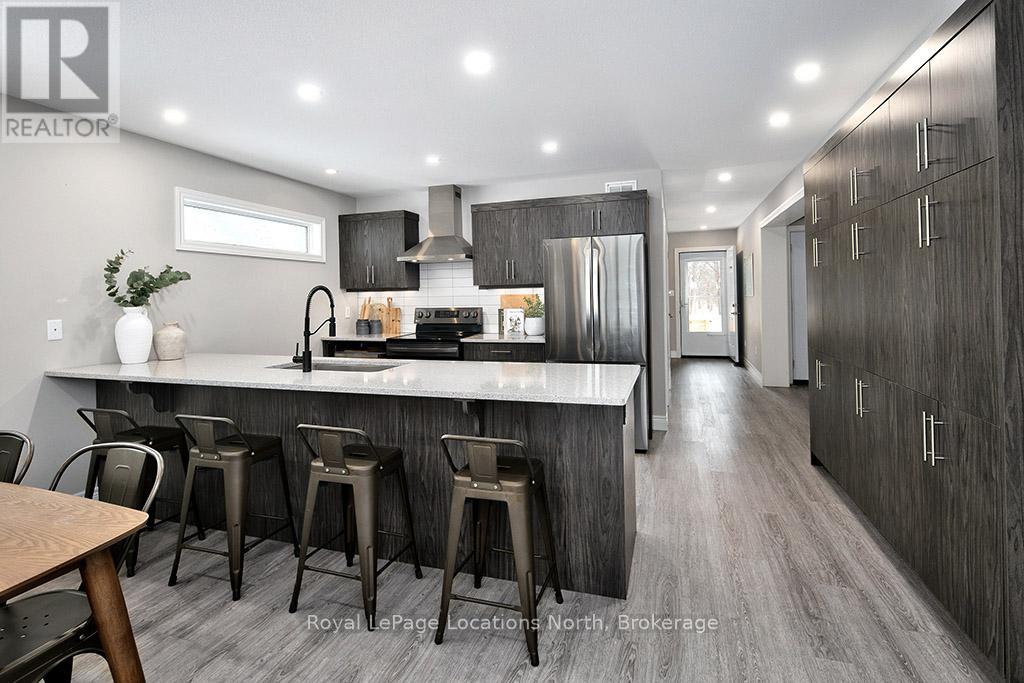
Welcome to 17 Elgin Street, a beautifully designed 5-bedroom, 4-bathroom residence situated on a spacious 59' x 122' lot in the heart of Thornbury. Thoughtfully built for modern living, this home features a flexible 3+2 bedroom layout-ideal for growing families, multi-generational living, or hosting guests after a day on the slopes or bay. Enjoy bright, sun-filled living spaces and generous room for entertaining, all just moments from Thornbury's vibrant downtown, boutique shops, world-class dining, harbor, and Blue Mountain resort. Turn-key opportunity: Available fully furnished or unfurnished. Move right in and immediately begin enjoying the premier Georgian Bay lifestyle!
Map data © OpenStreetMap contributors
No open houses are scheduled for this home.
Can't make it? Request a private viewing.
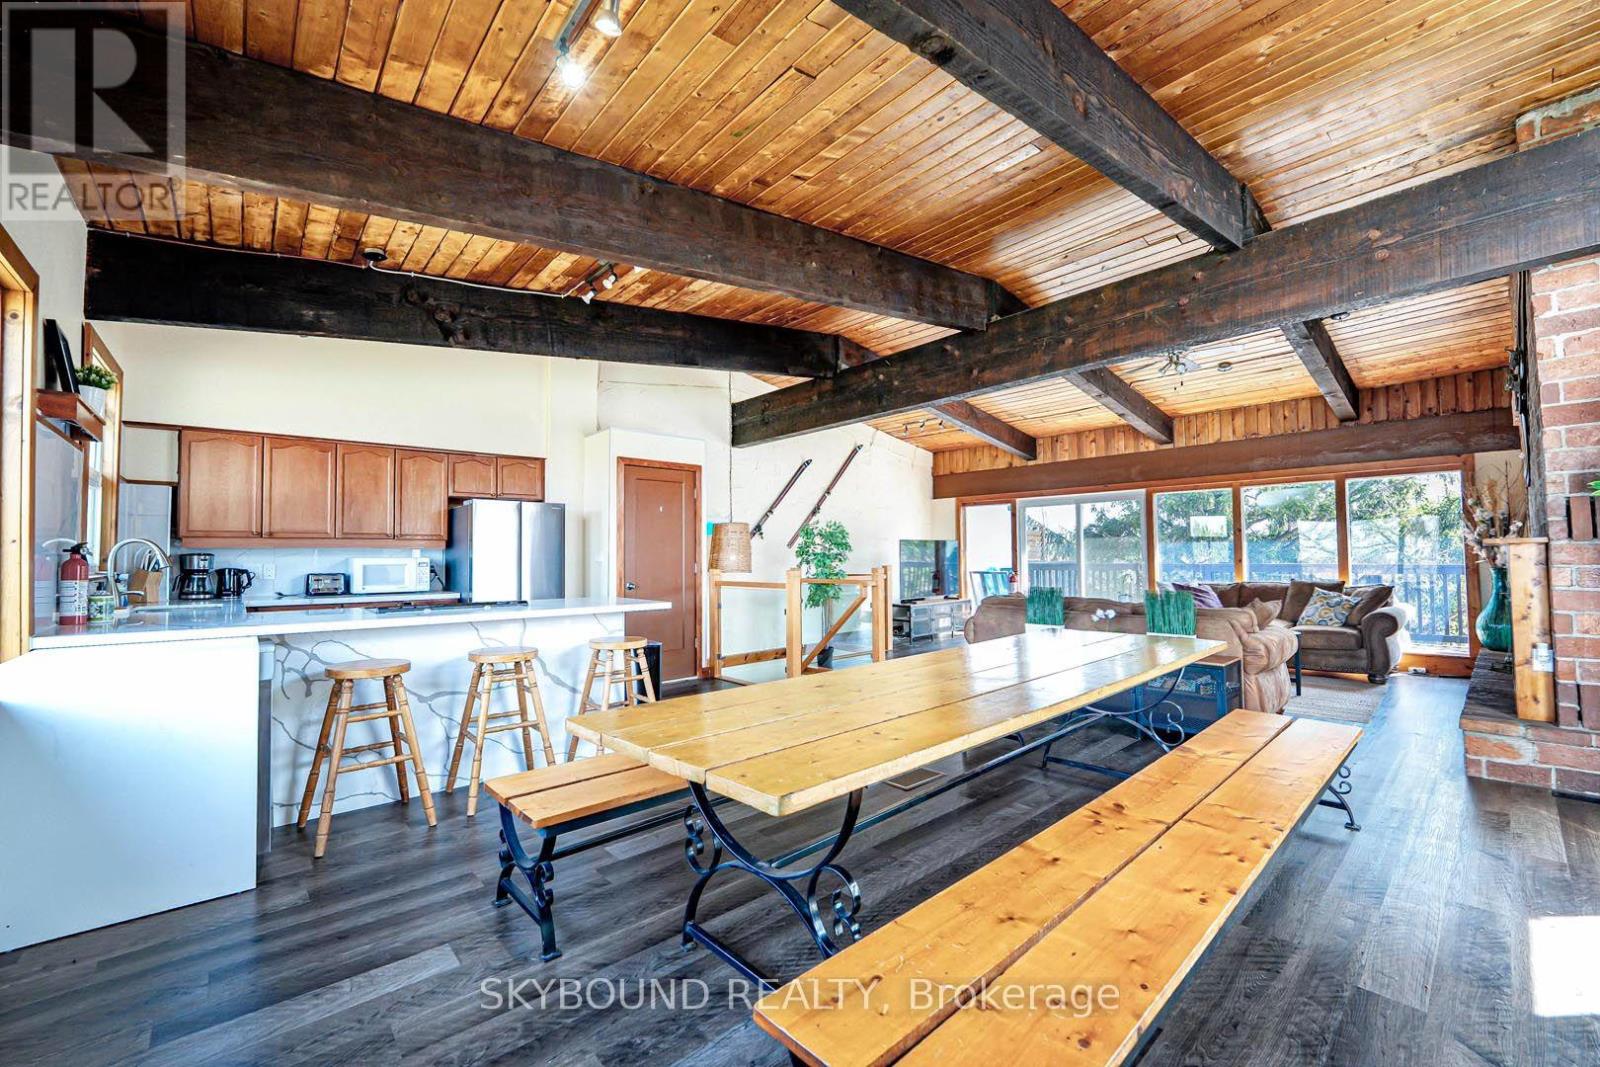
| Kitchen | Main level | 4.53 x 2.9 m |
| Bathroom | Basement | 2.88 x 1.53 m |
| Bedroom | Main level | 3.53 x 3.32 m |
| Utility room | Basement | 5.69 x 3.89 m |
| Den | Basement | 4.61 x 8.2 m |
| Exercise room | Basement | 4.48 x 4.92 m |
| Bedroom | Basement | 4.44 x 3.43 m |
| Primary Bedroom | Main level | 4.59 x 3.85 m |
| Bedroom | Basement | 4.45 x 3.5 m |
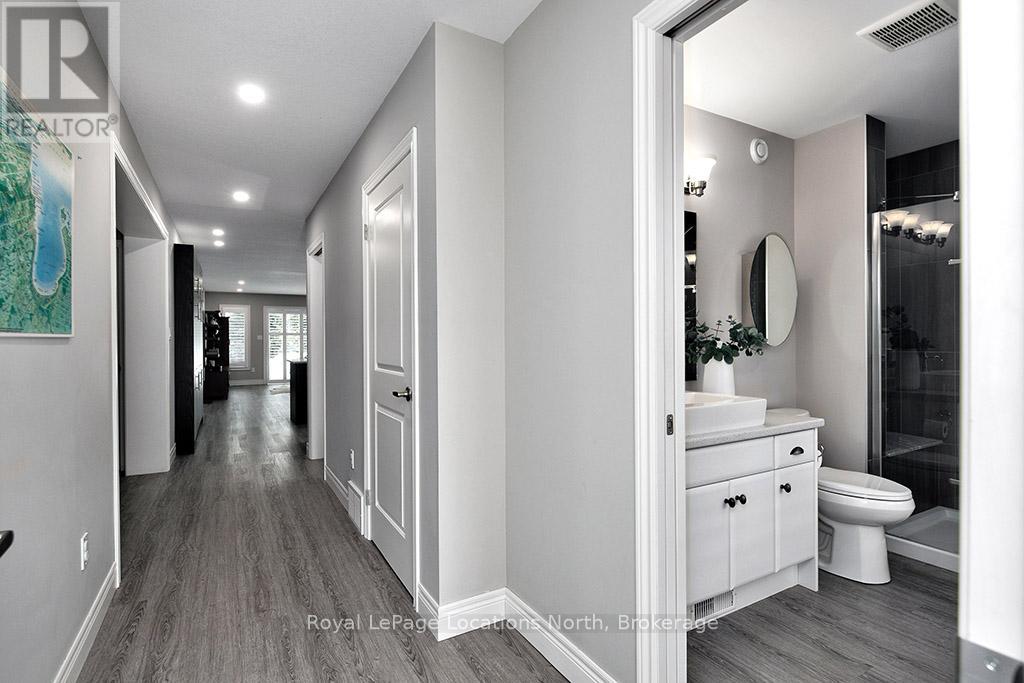
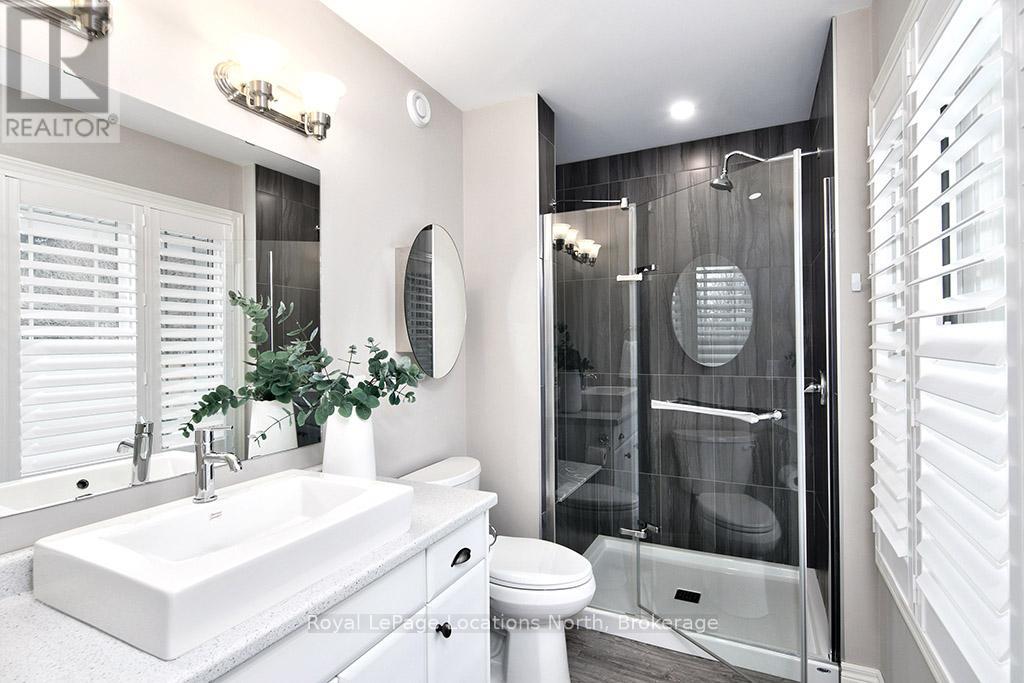
| Bathroom | Main level | 1.93 x 3.11 m |
| Bathroom | Main level | 2.91 x 1.7 m |
| Bedroom | Main level | 3.26 x 2.74 m |
| Bathroom | Basement | 4.4 x 1.72 m |
| Dining room | Main level | 4.52 x 3.16 m |
| Living room | Main level | 4.52 x 3.35 m |