 For sale 50
$1,295,000
4 bed4 bath3,000–3,500 sq ft
134 Lakewood Drive
Blue Mountains
4 months agoMLS® X13422364
Chestnut Park Real Estate
174 Timmons Street
Blue Mountains, Ontario L9Y0L9
For sale· Added
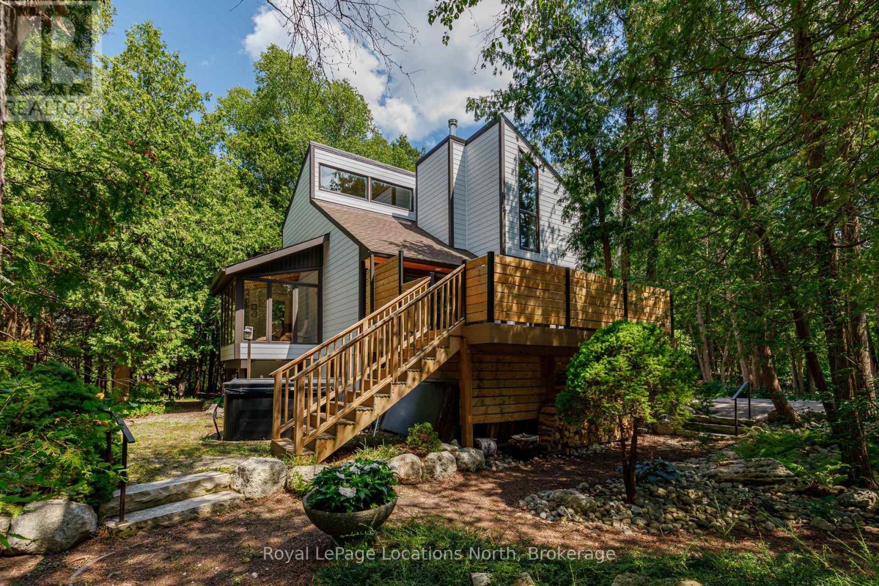
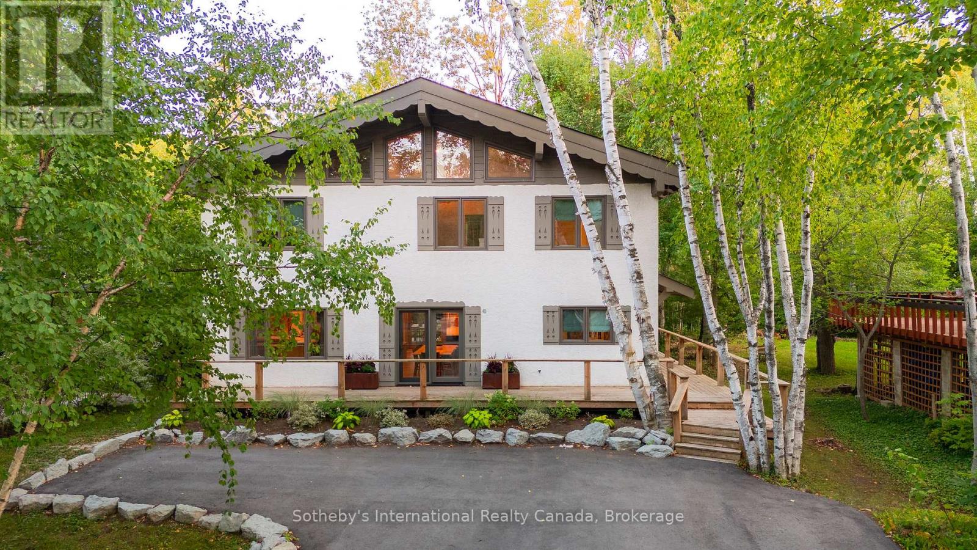
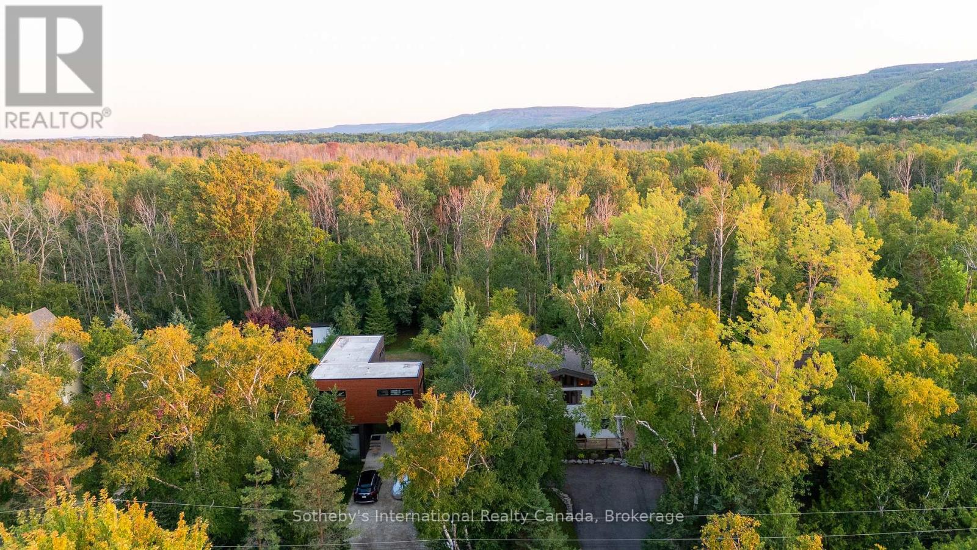
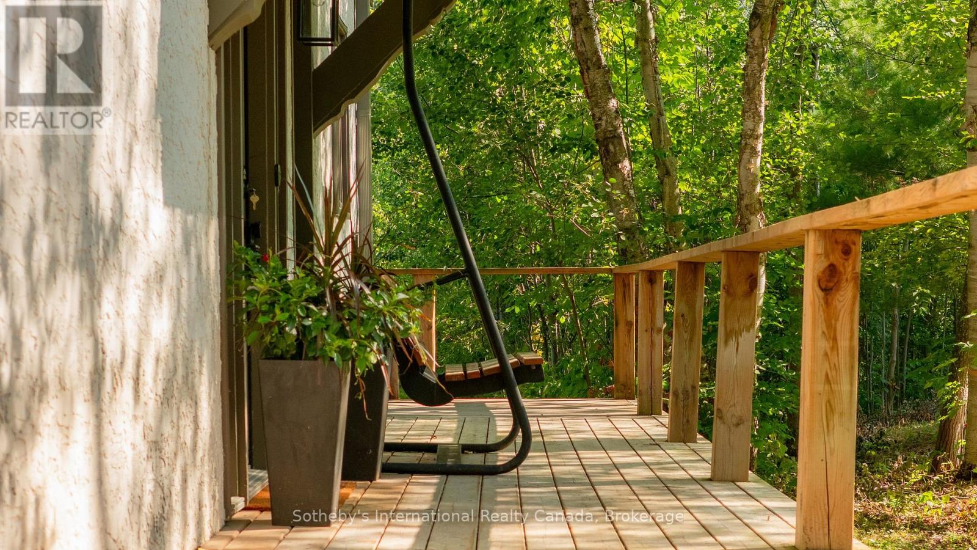
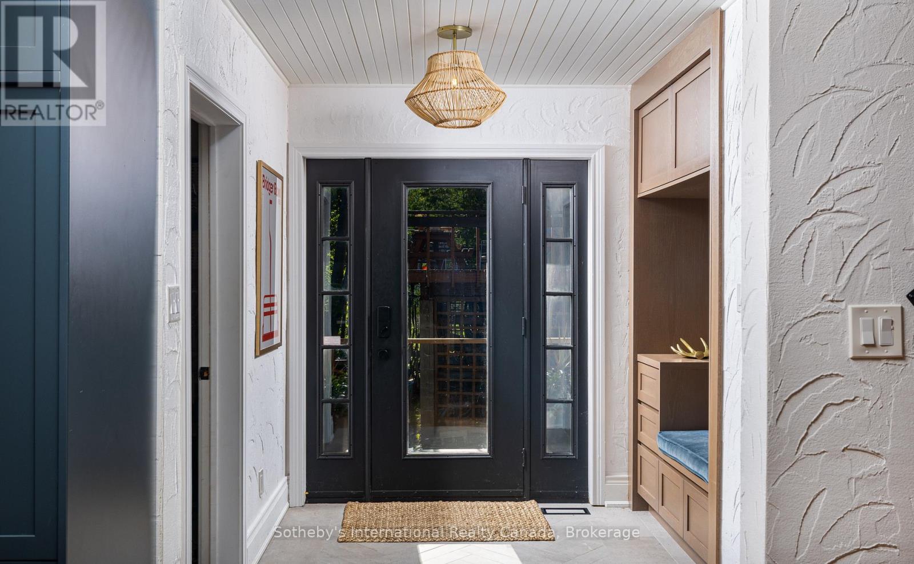
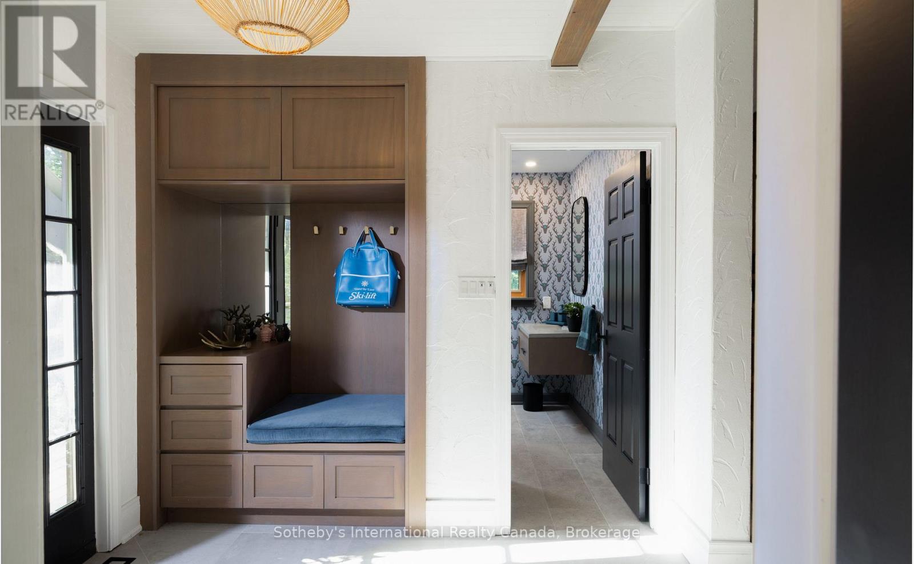
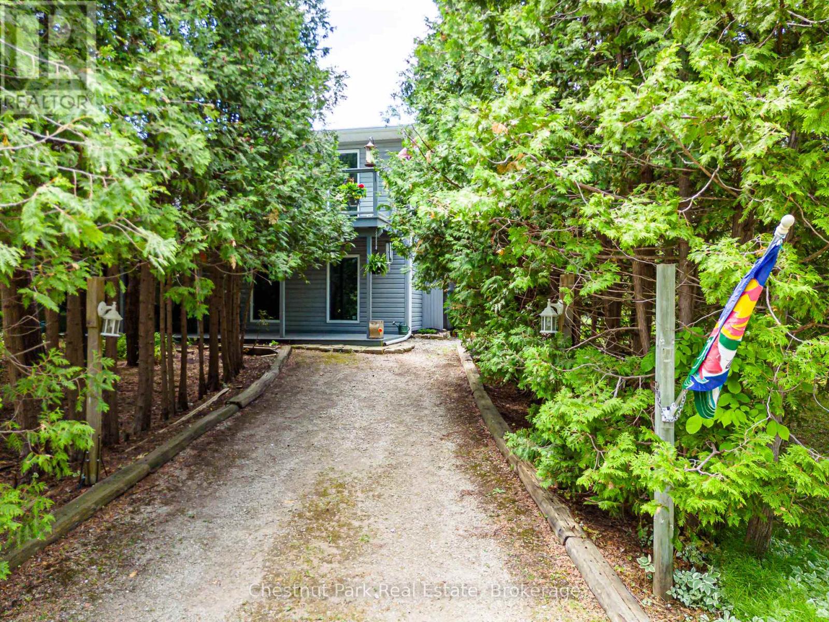
Set on a large private lot along one of Craigleith's most coveted streets, this exceptional property blends contemporary luxury with timeless alpine character. Ideal as a weekend escape or a year-round home. Completely reimagined in 2021, this Tyrolean-style chalet was taken back to the studs and rebuilt as a sophisticated modern escape, thoughtfully designed for both weekenders and full-time mountain lovers. With accommodations for 12+ guests, it's the perfect place for family gatherings or entertaining friends after a day on the slopes. Ideally positioned just minutes from private ski clubs, Blue Mountain Village, the Georgian Trail, and your own private community beach, the location is second to none. At the heart of the main level is a stunning custom kitchen by Royal Classic Kitchens, designed for seamless function and flow. Outfitted with quartz countertops, Italian tile, premium appliances, sleek cabinetry, and abundant storage, it caters beautifully to everyday living and elevated entertaining alike. The adjoining dining area offers seating for 12-ideal for lively après dinners-while a custom wet bar with beverage and keg fridges takes entertaining to the next level. The oversized family room, anchored by a dramatic wood-burning fireplace, provides a warm and welcoming focal point for gatherings. From here, walk out to a sunny, south-facing deck featuring a hot tub and generous custom storage-perfect for stowing all your seasonal gear. A stylish mudroom with ski storage and a convenient powder room completes this level with both practicality and polish. Upstairs, a dedicated kids' play zone complements four spacious bedrooms and two modern bathrooms (one is a primary ensuite) with custom finishes and heated floors, while a secret bookshelf door cleverly conceals a whimsical bunk room. Welcome home to 174 Timmons Street, the ultimate four-season retreat in the heart of Craigleith.
Map data © OpenStreetMap contributors
No open houses are scheduled for this home.
Can't make it? Request a private viewing.
| Kitchen | Main level | 3.76 x 3.08 m |
| Dining room | Main level | 3.12 x 8.7 m |
| Living room | Main level | 5.29 x 5.57 m |
| Mud room | Main level | 2.05 x 2.75 m |
| Primary Bedroom | Second level | 3.85 x 4.41 m |
| Bedroom 2 | Second level | 3.29 x 4.45 m |
| Bedroom 3 | Second level | 4.78 x 3.05 m |
| Bedroom 4 | Second level | 3.85 x 3.73 m |