 For sale 50
$900,000
3+3 bed2 bath1,500–2,000 sq ft
157 Tyrolean Lane
Blue Mountains
2 months agoMLS® X13639774
SKYBOUND REALTY
181 Yellow Birch Crescent
Blue Mountains, Ontario L9Y0Z3
For sale· Added
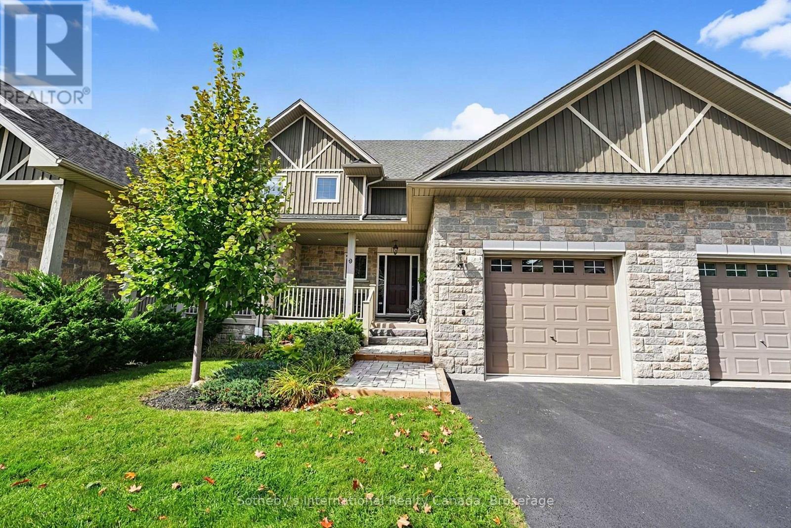
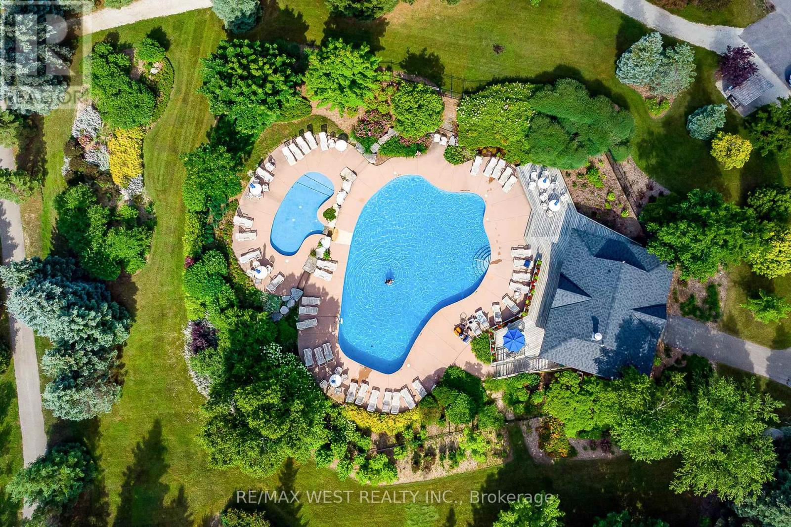
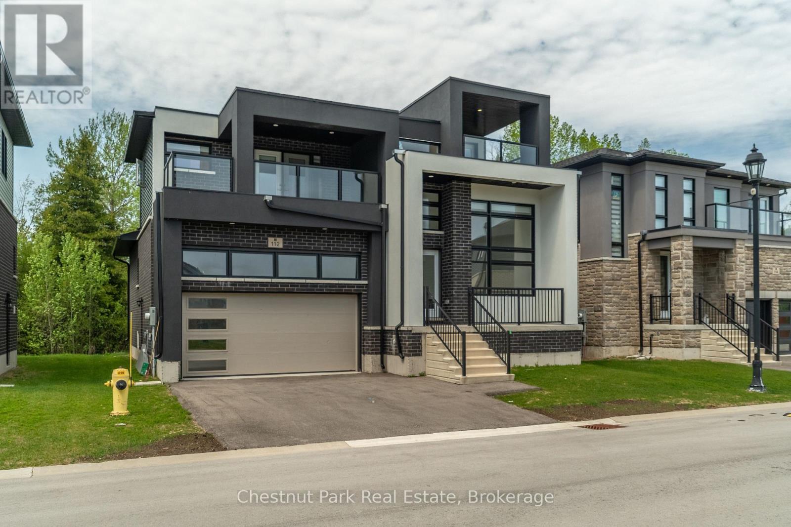
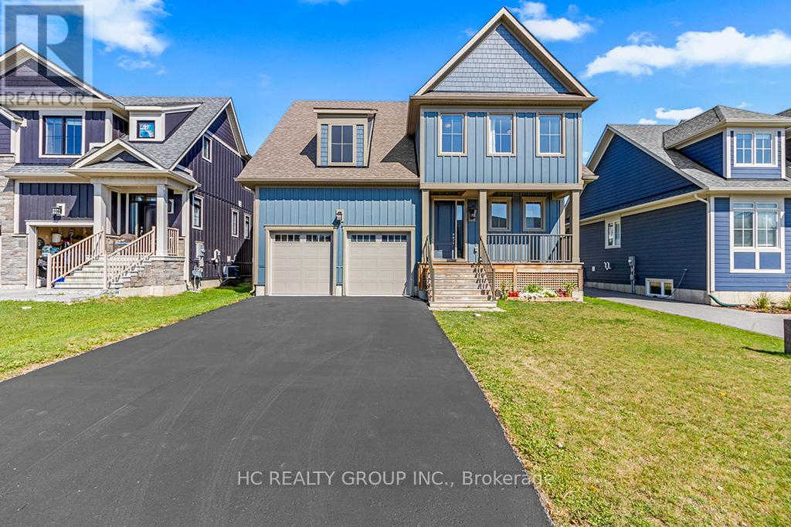
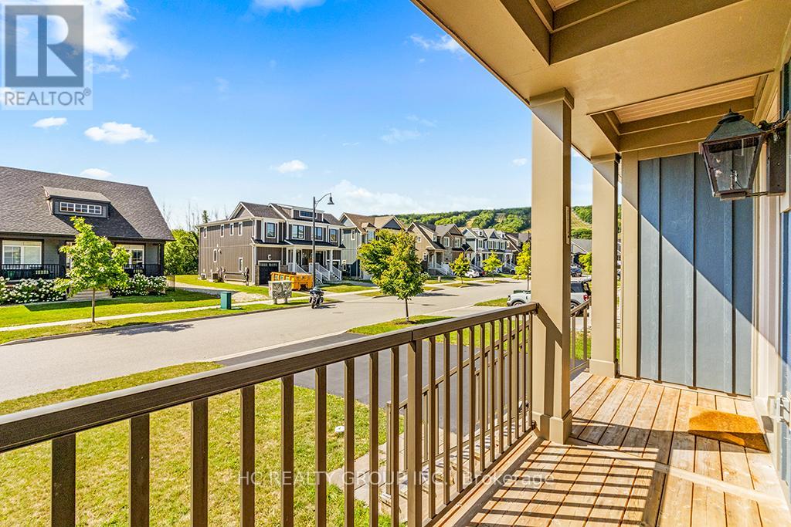
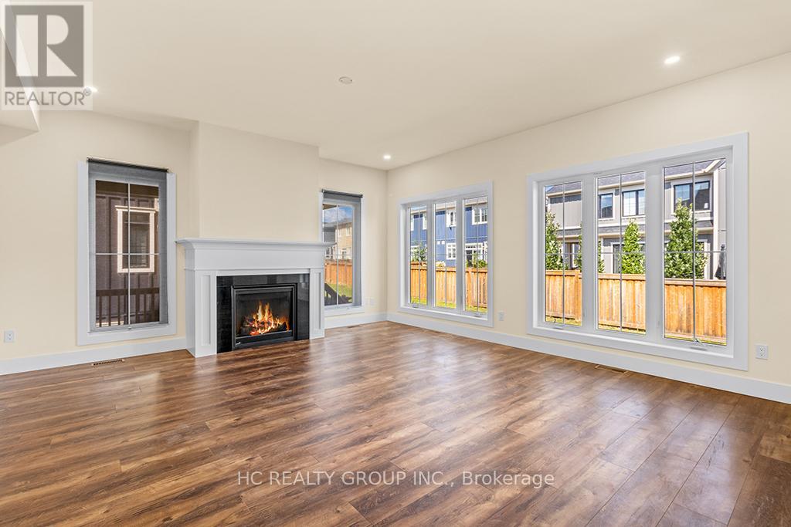
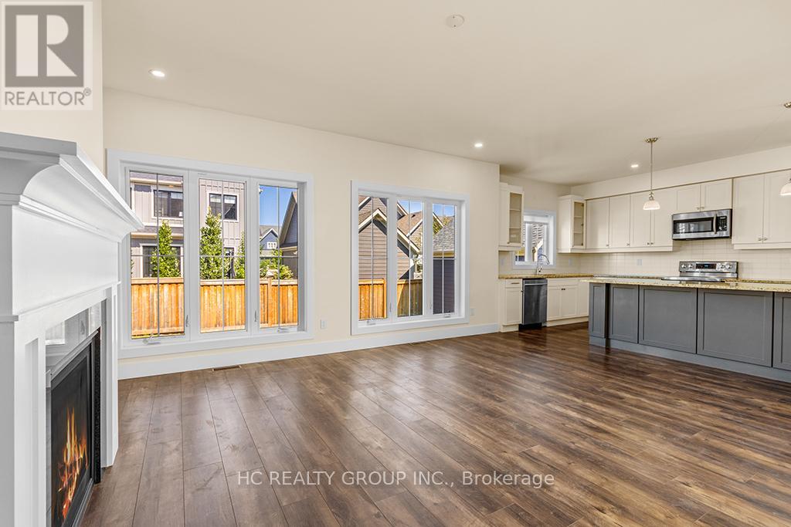
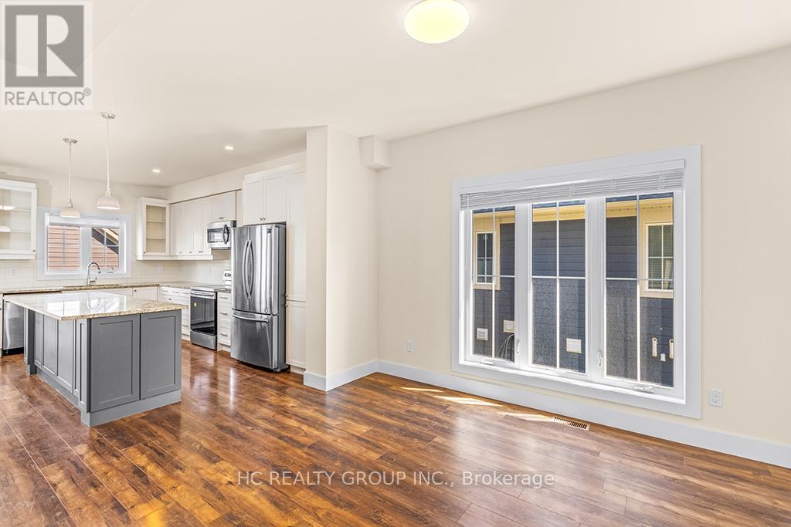
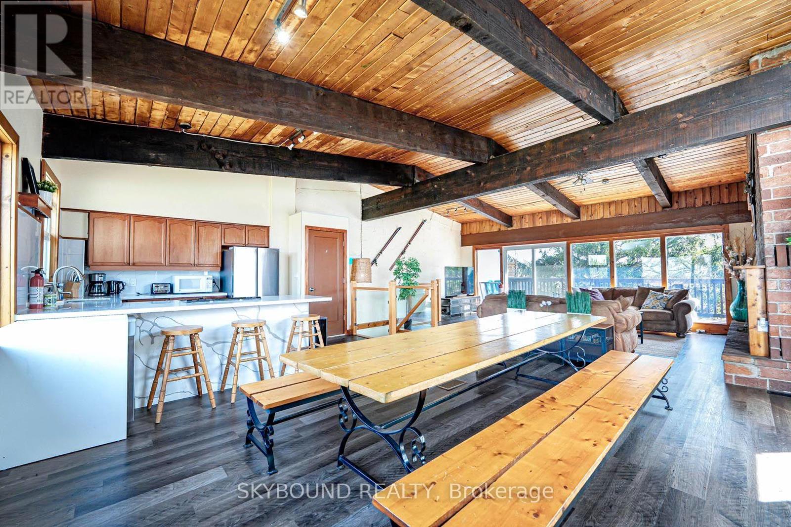
Welcome to this beautifully upgraded and well maintained 4-bedroom, 4-bathroom detached home in the highly sought-after Windfall community, It is one of the largest models available in the Windfall community, just minutes from the Ski slopes and year-round amenities of Blue Mountain Resort. Proudly offered by the original owner, this exceptional residence combines modern comfort, elegant finishes, and resort-style living in one of Ontario's premier four-season destinations.The home features 4 spacious bedrooms, an open-concept kitchen, living, and dining area, 9-foot ceilings on the main level, flat, level and smooth ceilings throughout, providing a clean and uniform look , pot lights, quartz countertops, and newly installed hardwood flooring across all bedrooms. Oversized windows throughout the home provide an abundance of natural light, creating a bright and inviting atmosphere. The main floor den/office offers excellent flexibility for remote work or additional living space.The second level boasts four generously sized bedrooms, including a luxurious primary suite and a well-appointed guest bedroom, both complete with walk-in closets and private ensuite bathrooms. A covered front porch and side porch provide ideal outdoor living spaces to relax and enjoy the surrounding natural beauty. Additional highlights include a double-car garage with convenient interior access.Residents also enjoy exclusive access to "The Shed," Windfall's private community clubhouse featuring spa-inspired amenities, year-round outdoor heated pools, a clubhouse with fitness room and lounge. Step away from acres of greenery and walking trails . Whether you are searching for a full-time residence, a weekend retreat, or the perfect four-season getaway, this remarkable home truly checks all the boxes.
Map data © OpenStreetMap contributors
No open houses are scheduled for this home.
Can't make it? Request a private viewing.
| Great room | Main level | 5.18 x 4.88 m |
| Kitchen | Main level | 3.2 x 4.88 m |
| Laundry room | Main level | 4.65 x 3.05 m |
| Office | Main level | 3.28 x 2.74 m |
| Dining room | Main level | 3.96 x 3.28 m |
| Primary Bedroom | Second level | 3.96 x 4.88 m |
| Bedroom 2 | Second level | 3.05 x 3.96 m |
| Bedroom 3 | Second level | 3.81 x 2.82 m |
| Bedroom 4 | Second level | 3.89 x 2.82 m |