
$9,000,000
183 Lake Drive
Blue Mountains, Ontario N0H2P0
For sale· Added
About this home
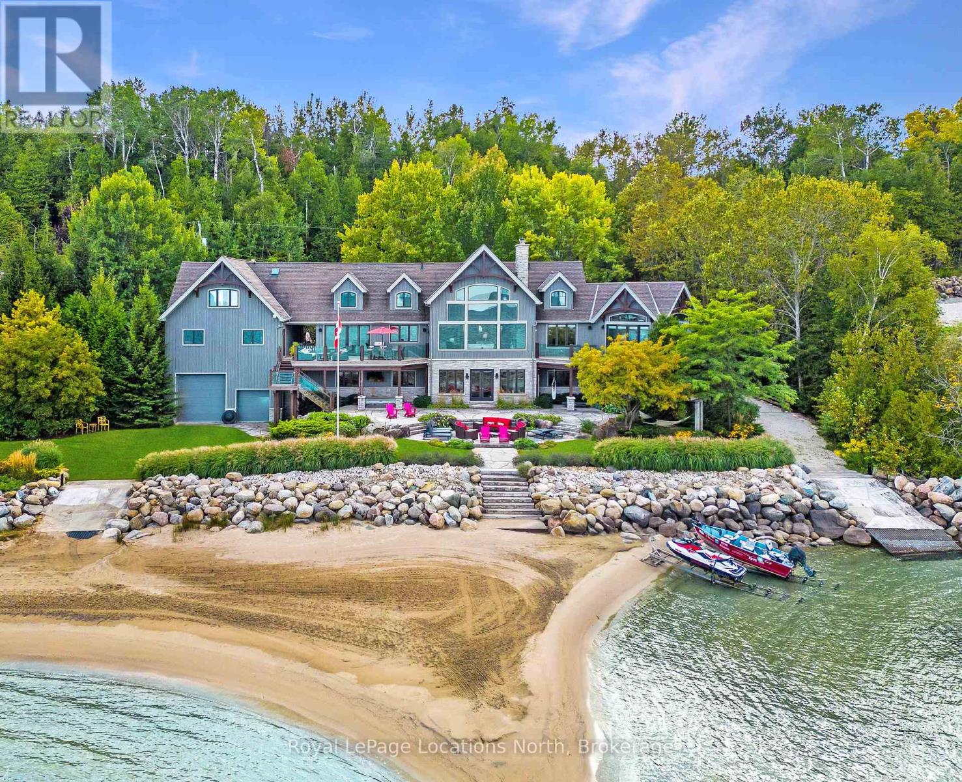
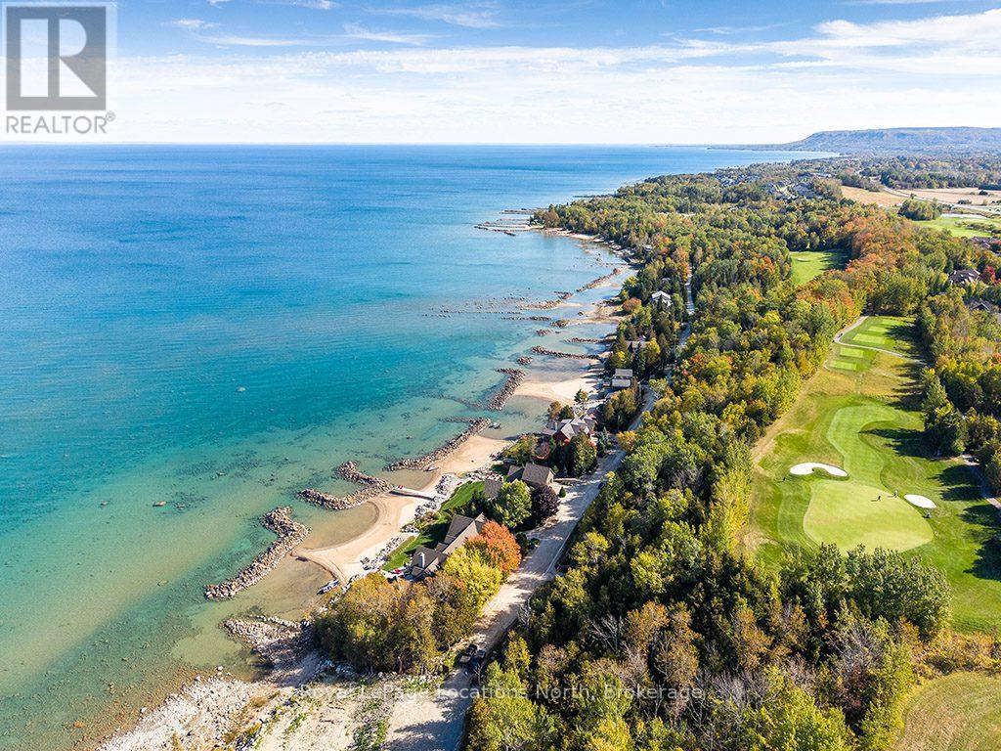
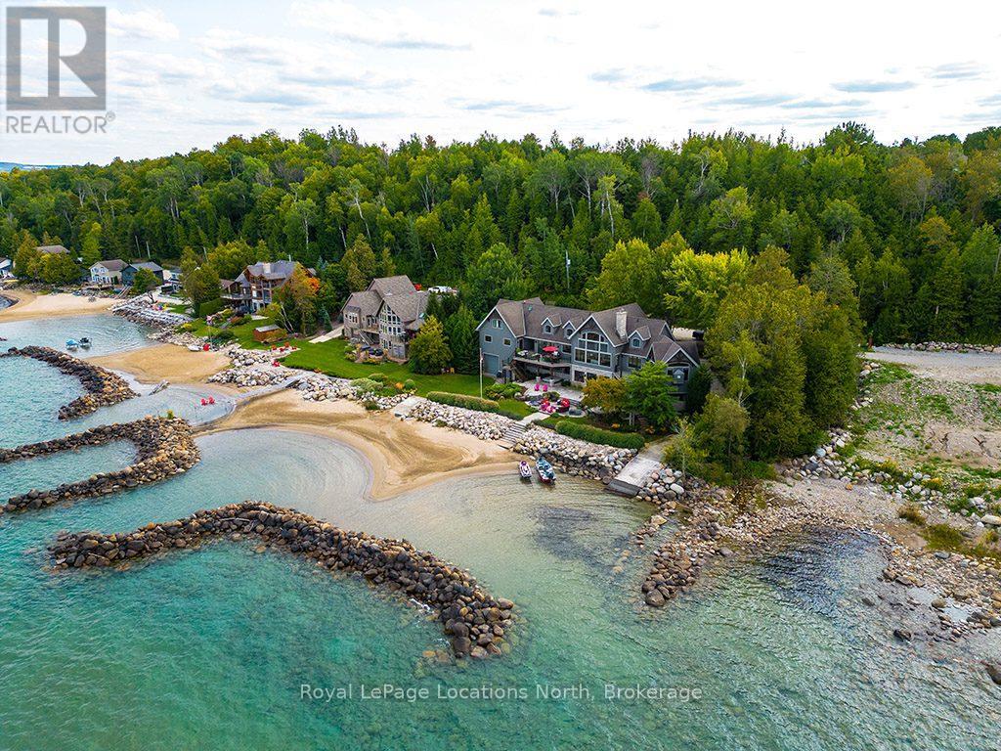
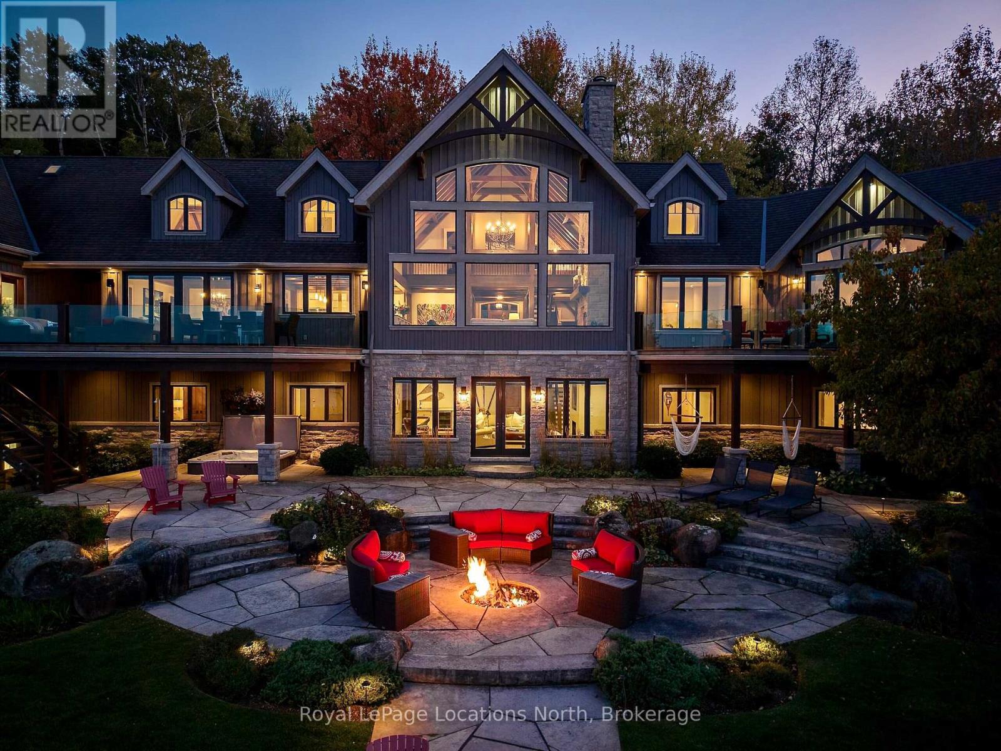
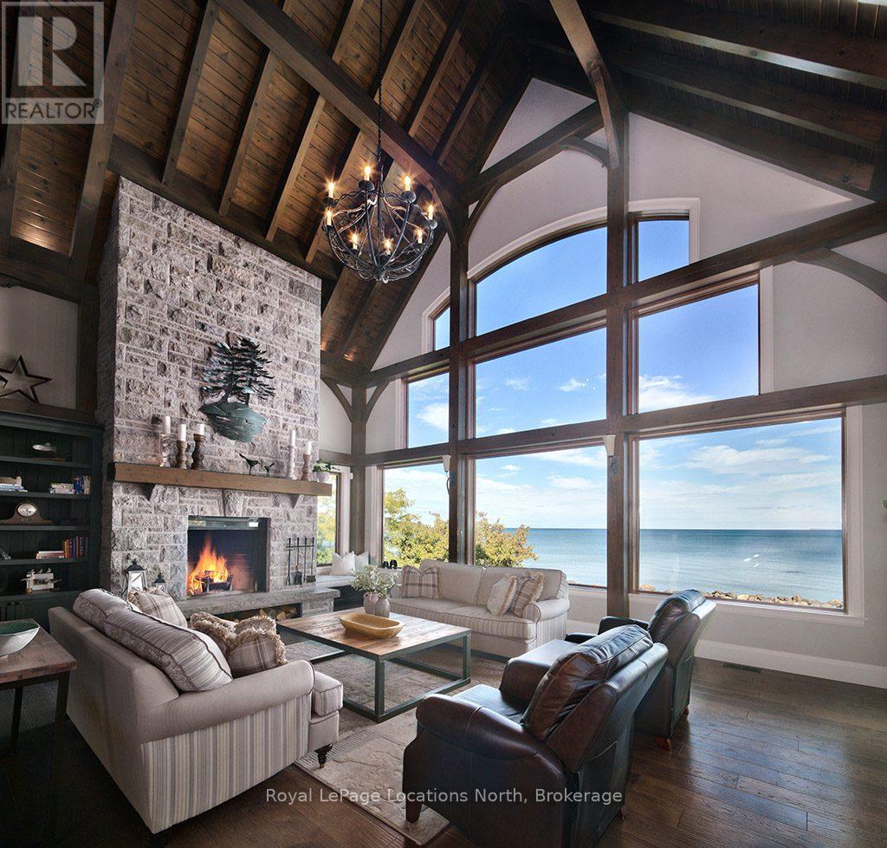
An Exclusive 200ft Sandy Shoreline Retreat on Lake Drive, Thornbury. Discover the ultimate waterfront sanctuary, where 200ft of rare sandy beach meets the sparkling blue of Georgian Bay. In a region known for its rocky shoreline, this remarkable stretch of sand offers an unmatched setting for swimming, paddle boarding, and boating all just minutes from downtown Thornbury and nearby private ski and golf clubs.Spanning over 7,500 sq. ft., this exceptional custom home is designed for gathering family and friends in comfort and style. The vaulted 26ft ceilings in the great room with exposed beams, floor-to-ceiling windows, and a grand Rumford fireplace captures the essence of relaxed luxury, framing breathtaking bay views at every turn.The chefs kitchen blends elegance and function with soapstone countertops, high-end appliances, a coffee bar, and a large island for effortless entertaining. It flows seamlessly into the dining area and out to a balcony with glass railings the perfect spot for morning coffee or sunset dinners overlooking the water.The primary suite offers a private wing of serenity with a cozy sitting room and gas fireplace, water-view deck, walk-in closet, and a spa-inspired ensuite with marble finishes and steam shower. Functional touches include a laundry and mudroom with dog wash, and direct access to the 3 level garage with mezzanine storage. Upstairs features two guest bedrooms, two 3-pc baths, a flex space, and a home office with inspiring views.The walk-out lower level extends the living space with heated floors, a recreation room, four bedrooms, and two full baths, opening directly to the patio and beach. Step outside to 200ft of pristine sand, a hot tub overlooking the bay, and total privacy to unwind after a day of golf or skiing.From sunrise paddles to starlit nights by the water, this extraordinary Thornbury residence is more than a home its a legacy on the shores of Georgian Bay.
Location
Map data © OpenStreetMap contributors
Upcoming open housesSee all Blue Mountains open houses
No open houses are scheduled for this home.
Can't make it? Request a private viewing.
Property details
Listing
- MLS® number
- X13039370
- Added
- Apr 24, 2026 ()
- Updated
- Sep 28, 2026 ()
- Info refreshed
Overview
- Property type
- Single Family
- Building type
- Detached
- Storeys
- 2
- Ownership
- Freehold
Inside
- Bedrooms
- 3+4
- Bathrooms
- 6
- Half baths
- 1
- Heating
- Forced air, Natural gas
- Cooling
- Central air conditioning
- Fireplace
- Yes (4)
- Appliances
- Refrigerator, Hot Tub, Central Vacuum, Dishwasher, Stove, Range, Dryer, Microwave
- Features
- Wooded area, Lighting, Guest Suite
Building
- Basement
- Finished, Full, Walk out
- Exterior
- Wood, Stone
- Foundation
- Insulated Concrete Forms
- Parking
- Attached Garage, Garage · 8 spaces
- Amenities
- Fireplace(s)
- Security
- Alarm system, Security system, Smoke Detectors
Land
- Lot size
- 200 x 110 ft
- Waterfront
- Waterfront
- Body of water
- Georgian Bay
- View
- Lake view, Mountain view, View, View of water, Direct Water View, Unobstructed Water View
Services
- Water
- Municipal water
- Sewer
- Sanitary sewer
- Utilities
- Sewer, Electricity, Cable
Location
- Cross streets
- Lake Dr, 10 line
- Directions
- HWY 26, turn onto 10th Line, turn left onto Lake Dr, property is at the end of the street.
Running costs
- Annual property tax
- $29,500
Rooms
| Bathroom | Main level | 1.7 x 2.27 m |
| Bedroom 3 | Second level | 6.93 x 4.17 m |
| Exercise room | Second level | 5.98 x 8.01 m |
| Office | Second level | 4.1 x 5.23 m |
| Bedroom 4 | Lower level | 6.4 x 4.35 m |
| Bathroom | Main level | 2.95 x 4.12 m |
| Bedroom 5 | Lower level | 4.76 x 4.08 m |
| Bedroom | Lower level | 3.11 x 3.97 m |
| Bedroom | Lower level | 3.51 x 4.29 m |
| Bathroom | Lower level | 2.86 x 5.19 m |
| Bathroom | Lower level | 2.76 x 4.06 m |
| Recreational, Games room | Lower level | 9.67 x 7.52 m |
| Dining room | Main level | 5.07 x 4.49 m |
| Kitchen | Main level | 5.68 x 4.41 m |
| Great room | Main level | 6.92 x 7.51 m |
| Bedroom | Main level | 4.77 x 4.77 m |
| Sitting room | Main level | 5.05 x 6.63 m |
| Bathroom | Second level | 2.66 x 1.89 m |
| Bathroom | Second level | 4.77 x 4.17 m |
| Bedroom 2 | Second level | 3.51 x 3.85 m |