 For sale 50
$599,900
2 bed2 bath1,000–1,199 sq ft
156 Jozo Weider Boulevard #275
Blue Mountains
1 month agoMLS® X13722808
Engel & Volkers Toronto Central
224 Stoneleigh Drive
Blue Mountains, Ontario L9Y5T9
For sale· Added
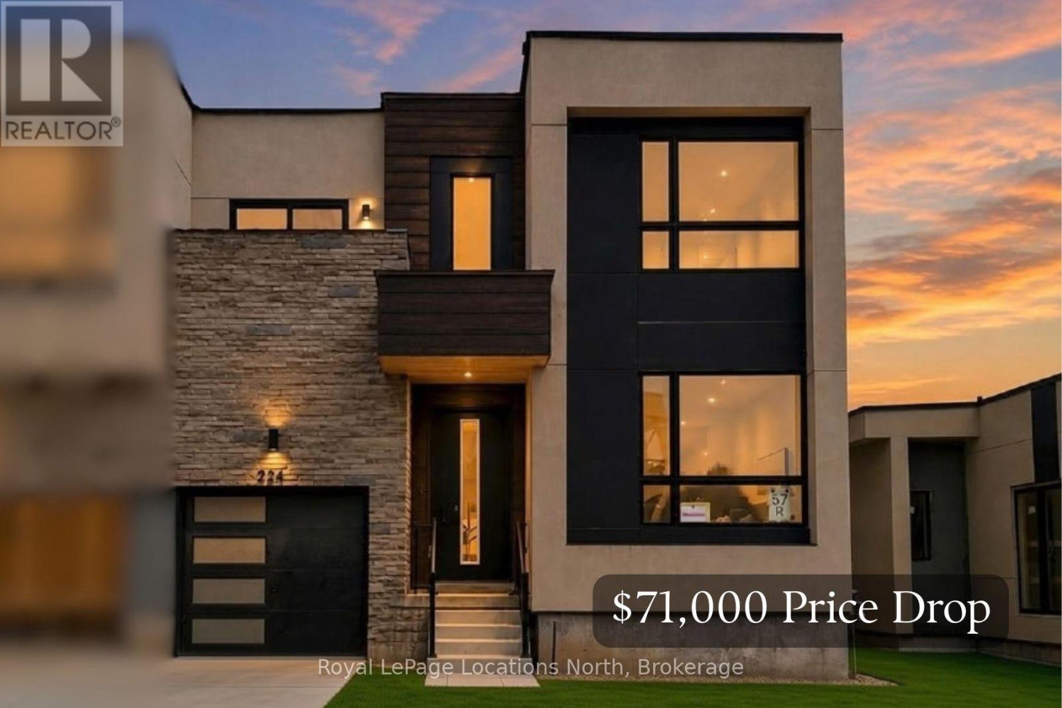
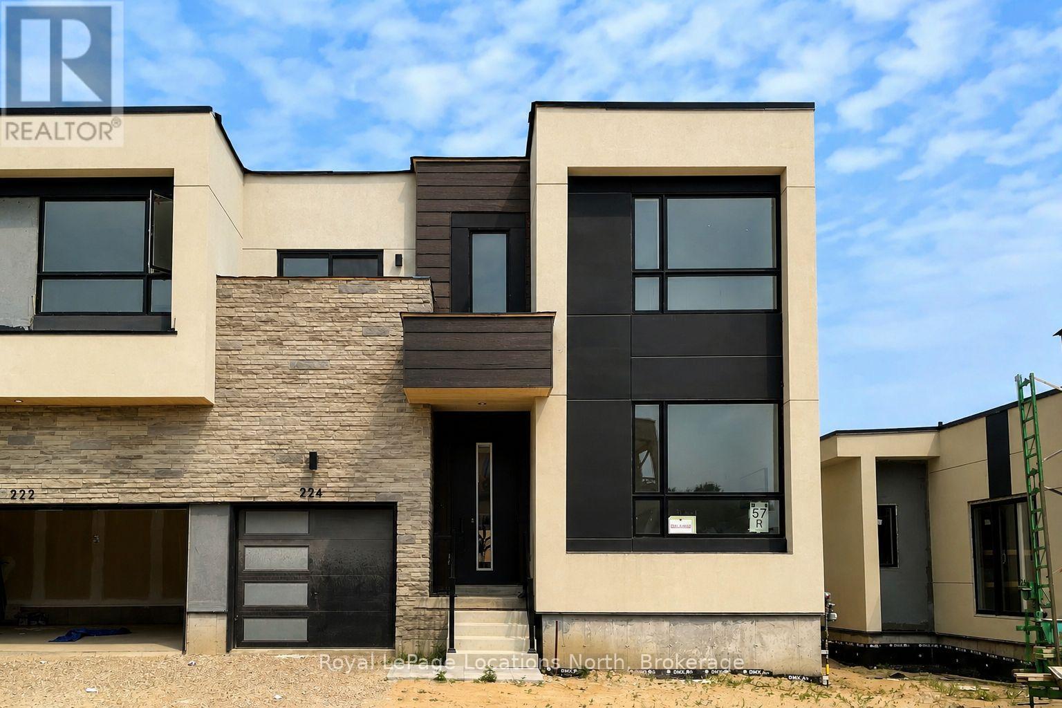
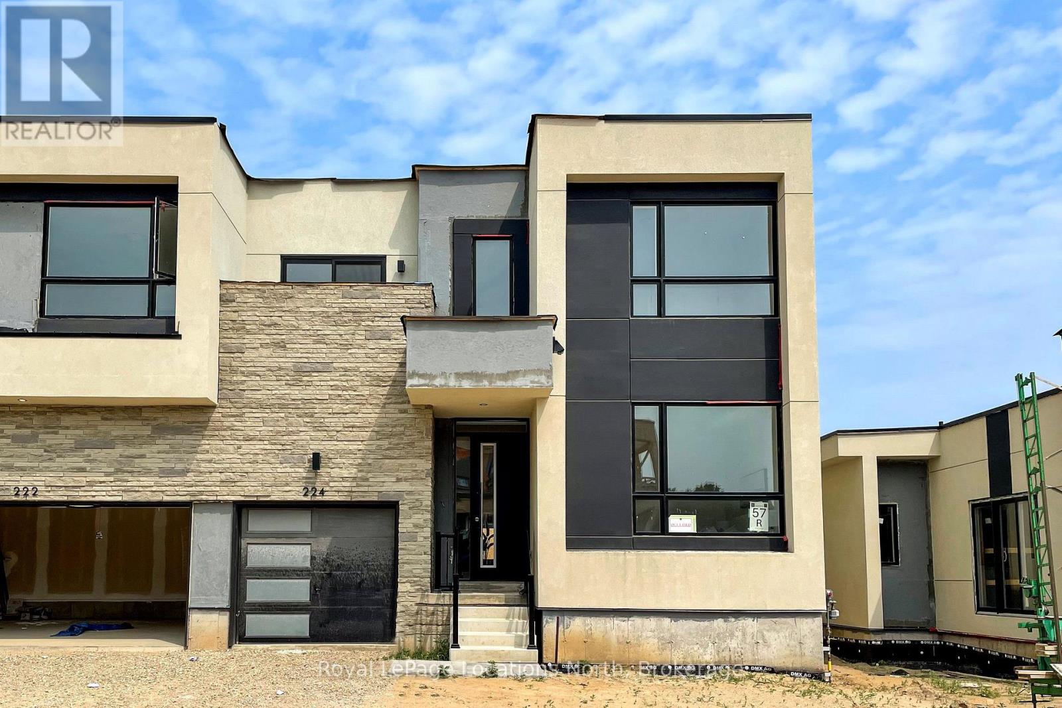
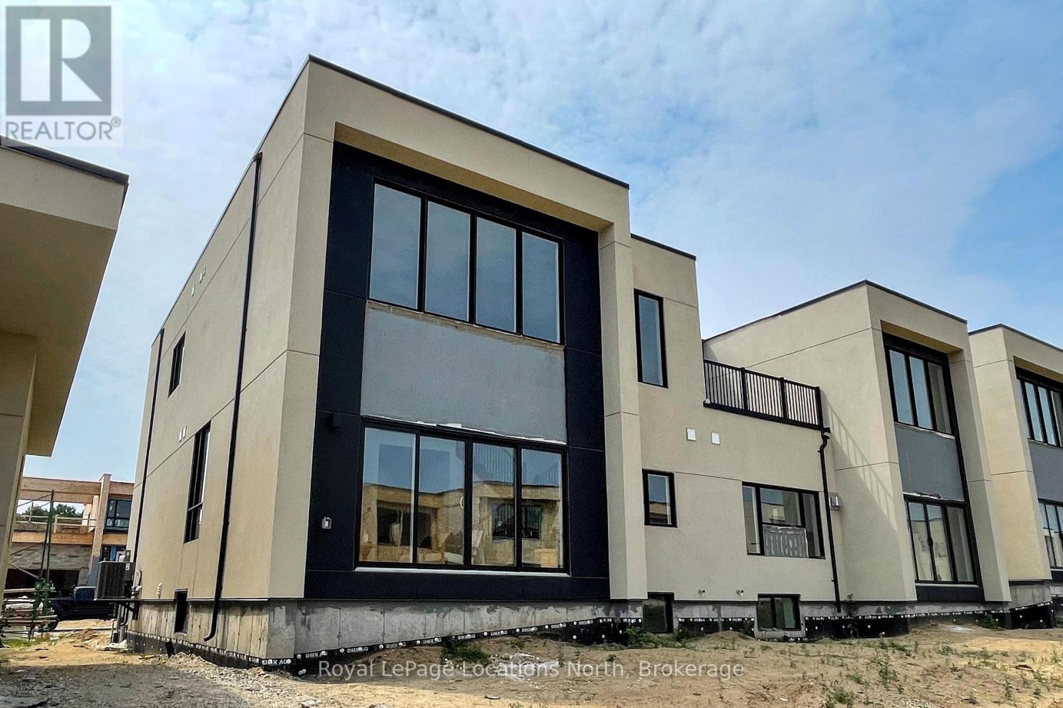
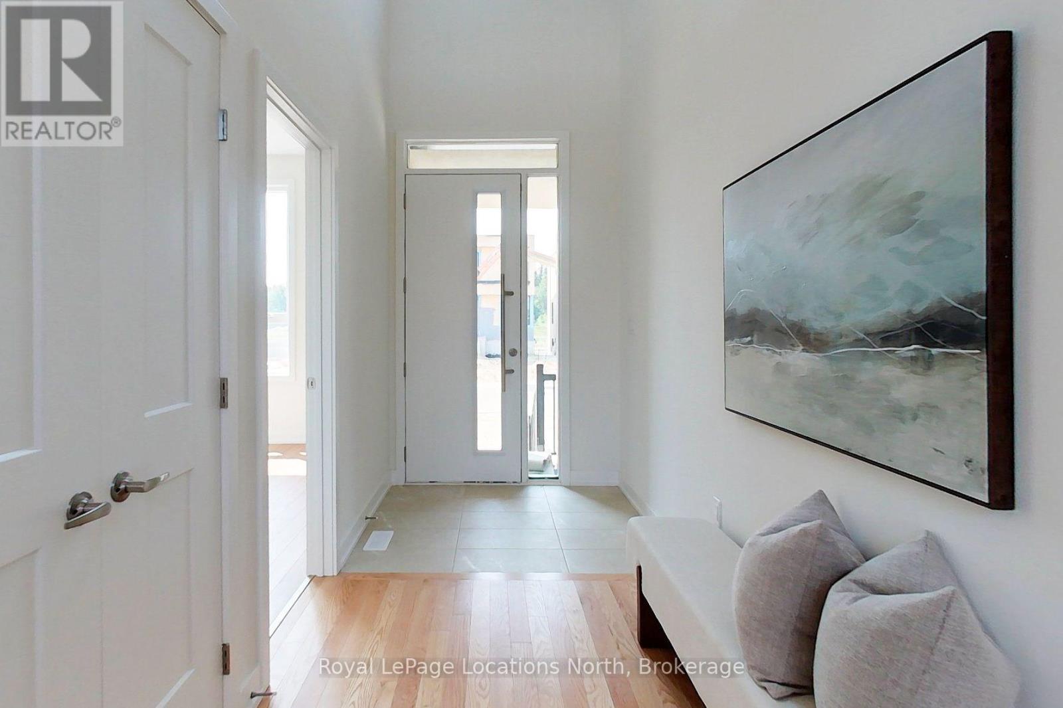
Enjoy the warmth of the elegant neutral colour palette in this stylish semi. One of the nicest layouts in the Blue Vista development, it has 22-ft ceilings that make it seem so airy and spacious. The main floor primary has room for a king-sized bed and has a walk-in closet and ensuite. Two more good-sized bedrooms, a laundry room and a loft space that looks over the great room and the front entrance are on the upper floor that is bathed in light. The great room is functional and welcoming with a gas fireplace, white kitchen cabinetry with soft undertones, brushed nickel accents, loads of pot lights for ambience and a walkout to the extra deep green space behind the home. Enjoy the four season recreation possibilities outside your doorstep with easy access to Monterra Golf Course, the Scandinave day spa, or ski, shop and dine to your heart's content at Blue Mountain Village. The builder is registered with Tarion Warranty Corporation and has been building in southern Georgian Bay since 1998. Furnace and Tankless water heater are rental units. Taxes are not yet assessed.
Map data © OpenStreetMap contributors
Eastern time. Can't make it? Request a private viewing.
| Oct 1, 2026 | $768,000 | ▼ $71,000 |
| Sep 10, 2026 | $839,000 | ▼ $59,000 |
| Sep 4, 2026 | $898,000 | First recorded price |
Price changes since Sep 4, 2026.
| Kitchen | Main level | 3.19 x 3.46 m |
| Dining room | Main level | 5.53 x 2.46 m |
| Living room | Main level | 5.53 x 3.13 m |
| Primary Bedroom | Main level | 3.64 x 5.71 m |
| Bathroom | Main level | 0.92 x 1.93 m |
| Bathroom | Main level | 2.57 x 1.52 m |
| Bedroom | Second level | 3.01 x 4.06 m |
| Bedroom | Second level | 3.63 x 3.72 m |
| Bathroom | Second level | 2.41 x 1.5 m |