 For rent 44
$20,000/mo
2 bed2 bath1,100–1,500 sq ft
104 Sycamore Street
Blue Mountains
1 month agoMLS® X13716318
Bosley Real Estate Ltd.
242 Courtland Street
Blue Mountains, Ontario L9Y0R4
For rent· Added
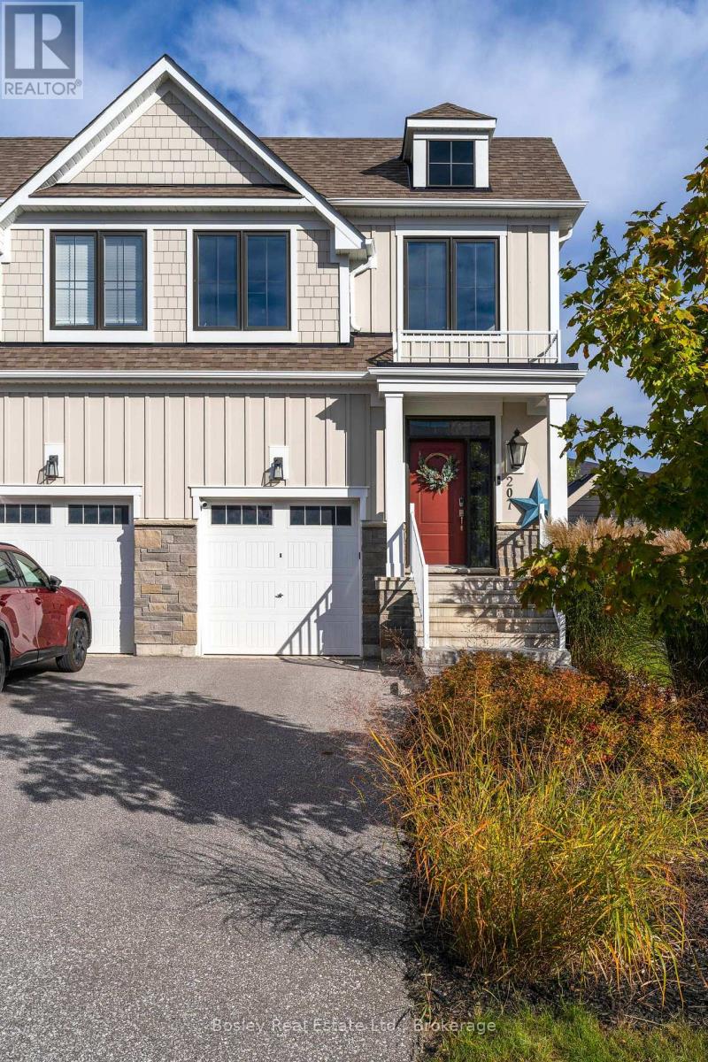
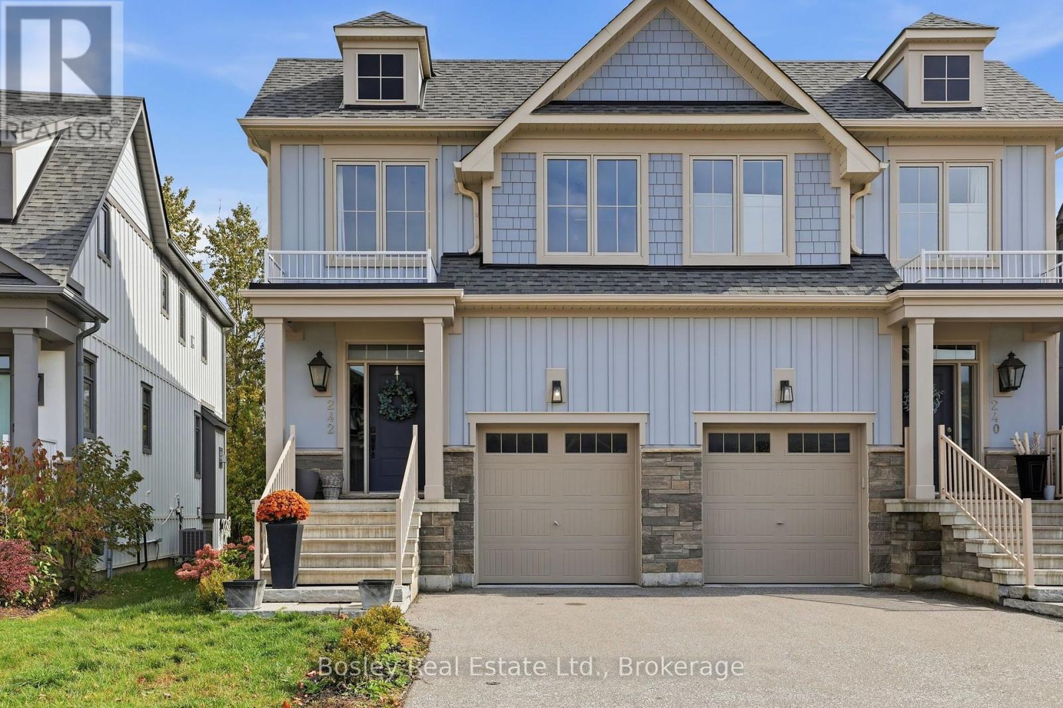
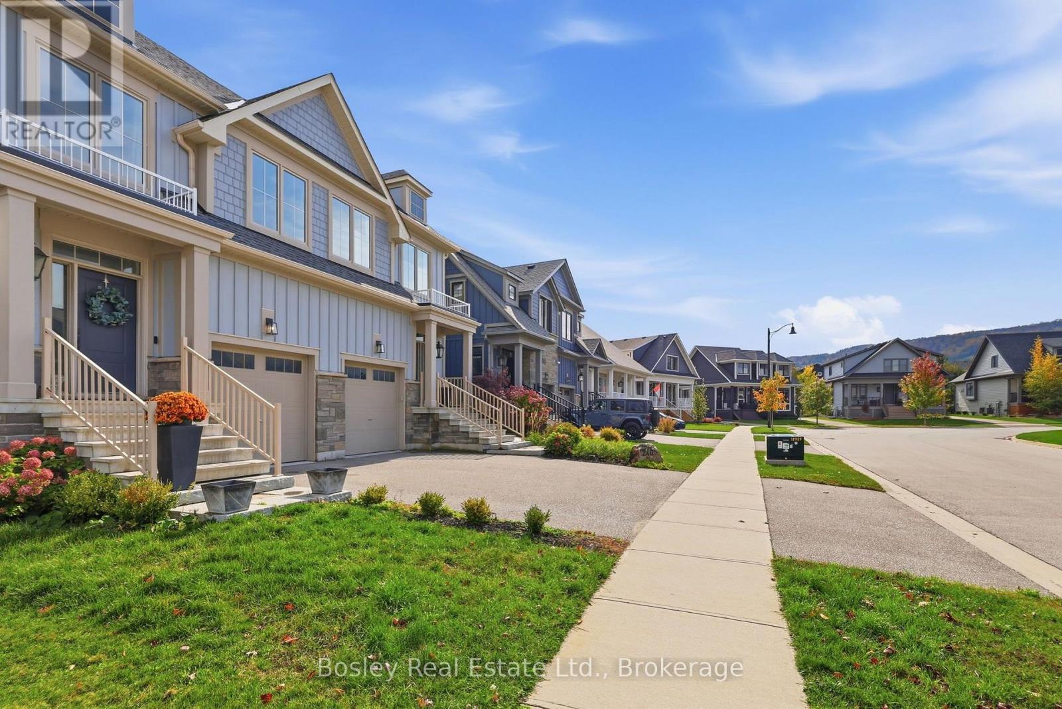
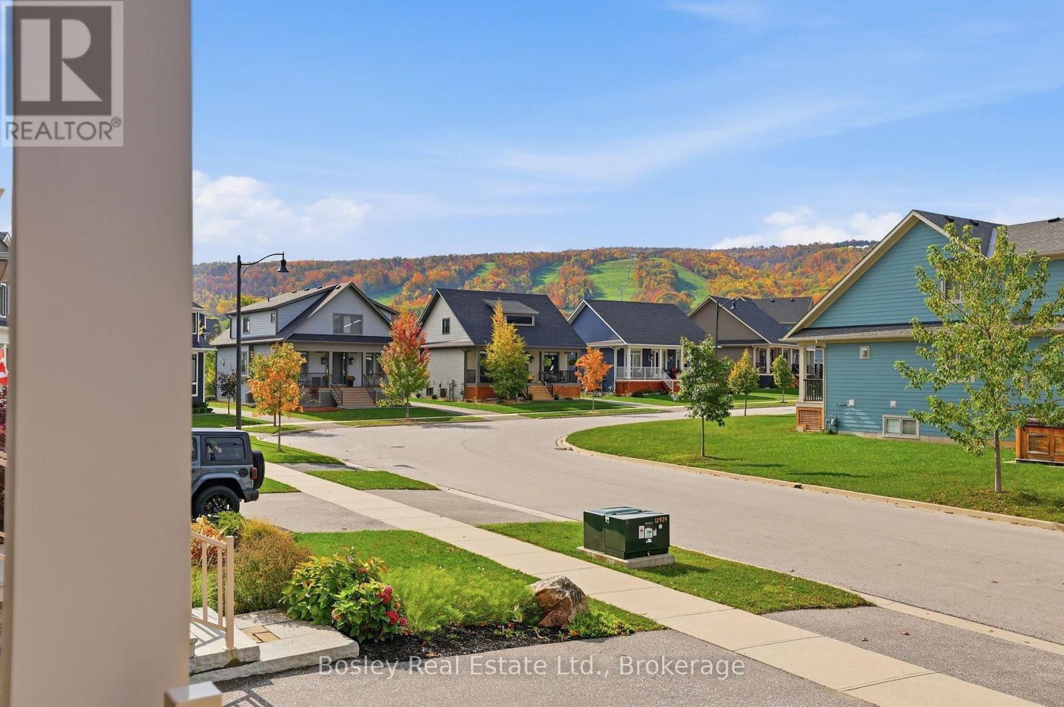
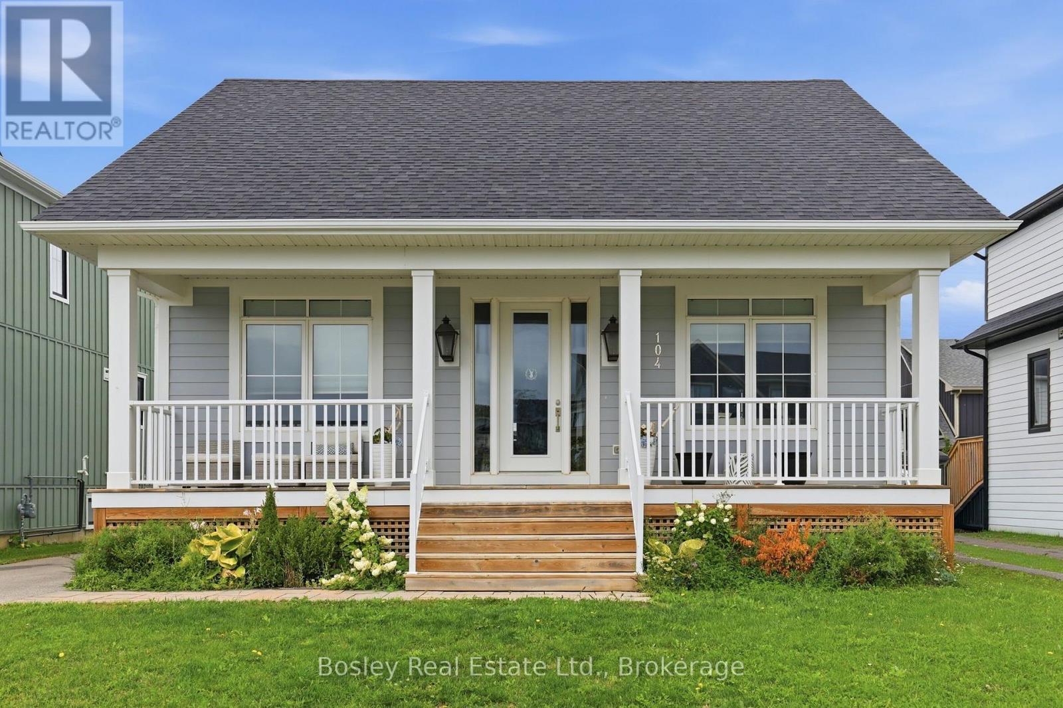
*SKI SEASON RENTAL* Experience winter at Blue Mountain in this beautifully appointed 3-bedroom, 4-bathroom home in the coveted Windfall community, ideally located just minutes from the slopes, South Base and Blue Mountain Village. Designed for a comfortable season in the mountains, the home offers a bright, open-concept main floor with a well-equipped kitchen, generous dining space and an inviting living area centered around a cozy gas fireplace. Upstairs, three spacious bedrooms provide plenty of room to settle in for the season. The fully finished basement adds an entire second hangout zone, perfect for movie nights, kids and teens, or simply having extra space to spread out after a day on the slopes. Windfall residents also enjoy exclusive access to The Shed, featuring a heated outdoor pool, hot tub, sauna, gym and welcoming gathering spaces.
Map data © OpenStreetMap contributors
No open houses are scheduled for this home.
Can't make it? Request a private viewing.
| Kitchen | Main level | 2.44 x 3.51 m |
| Eating area | Main level | 2.44 x 1.98 m |
| Living room | Main level | 3.28 x 4.88 m |
| Dining room | Main level | 3.28 x 2.59 m |
| Primary Bedroom | Second level | 3.58 x 3.66 m |
| Bedroom 2 | Second level | 2.82 x 3.81 m |
| Bedroom 3 | Second level | 2.74 x 3.66 m |
| Recreational, Games room | Basement | 5.49 x 5.49 m |