 For sale 50
$1,199,000
4 bed4 bath2,250–2,499 sq ft
112 Sebastian Street
Blue Mountains
4 months agoMLS® X13211100
Chestnut Park Real Estate
360 Yellow Birch Crescent
Blue Mountains, Ontario L9Y0Y1
For sale· Added
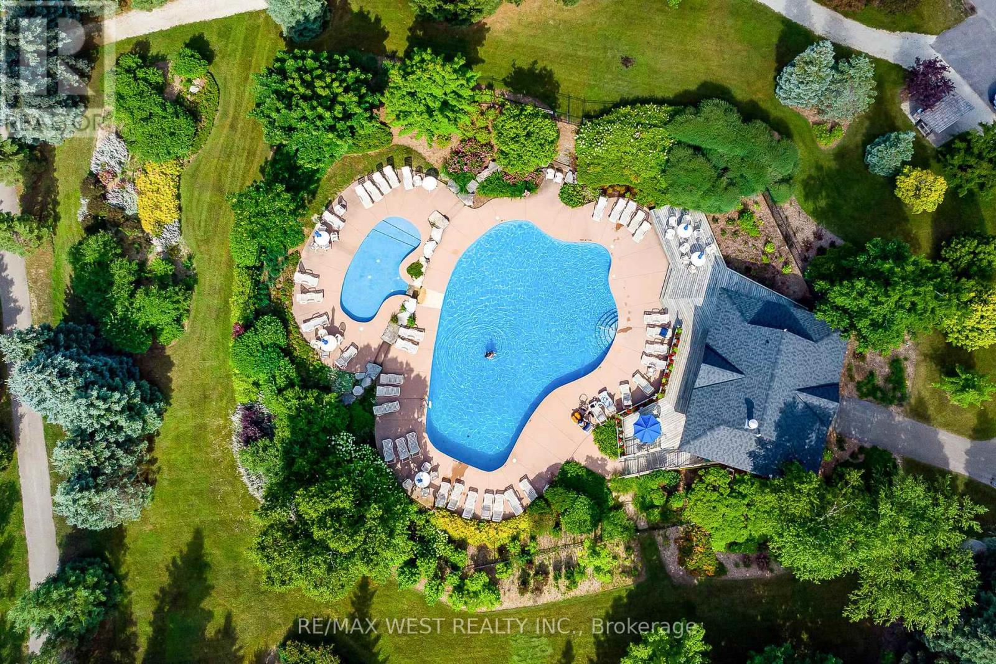
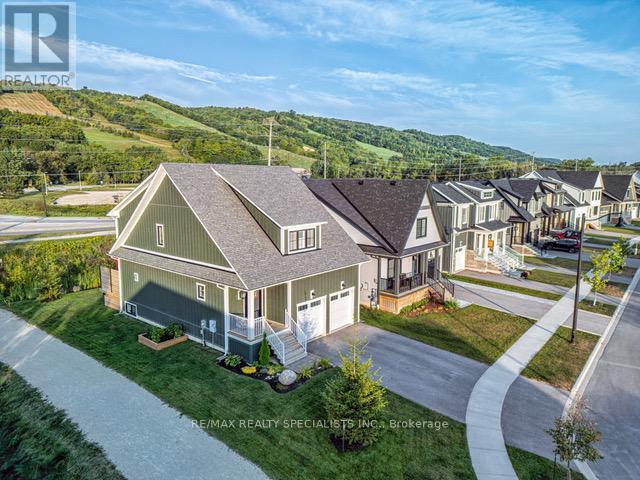
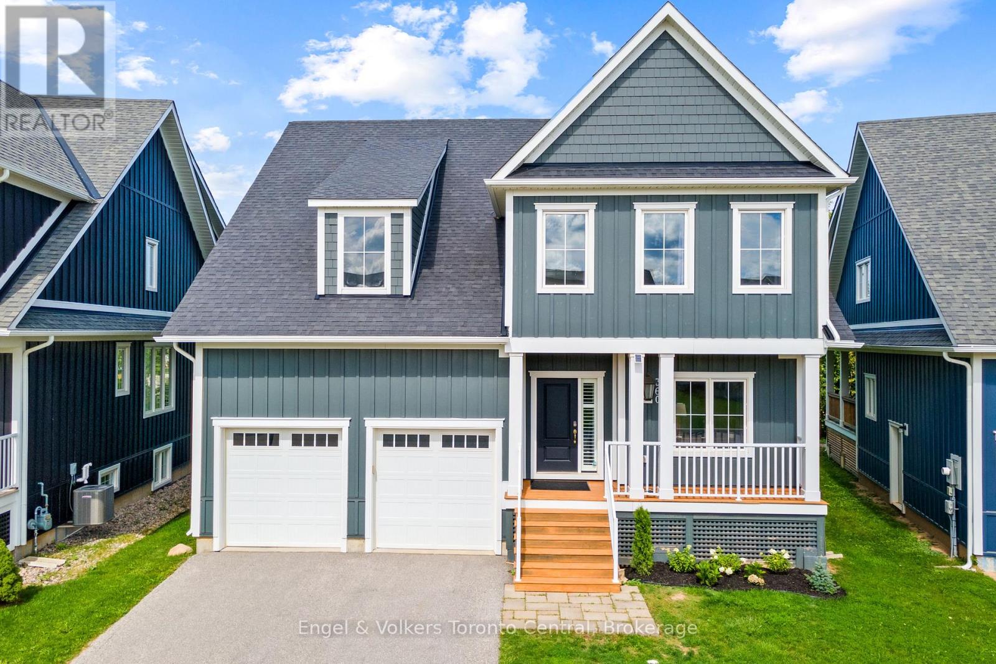
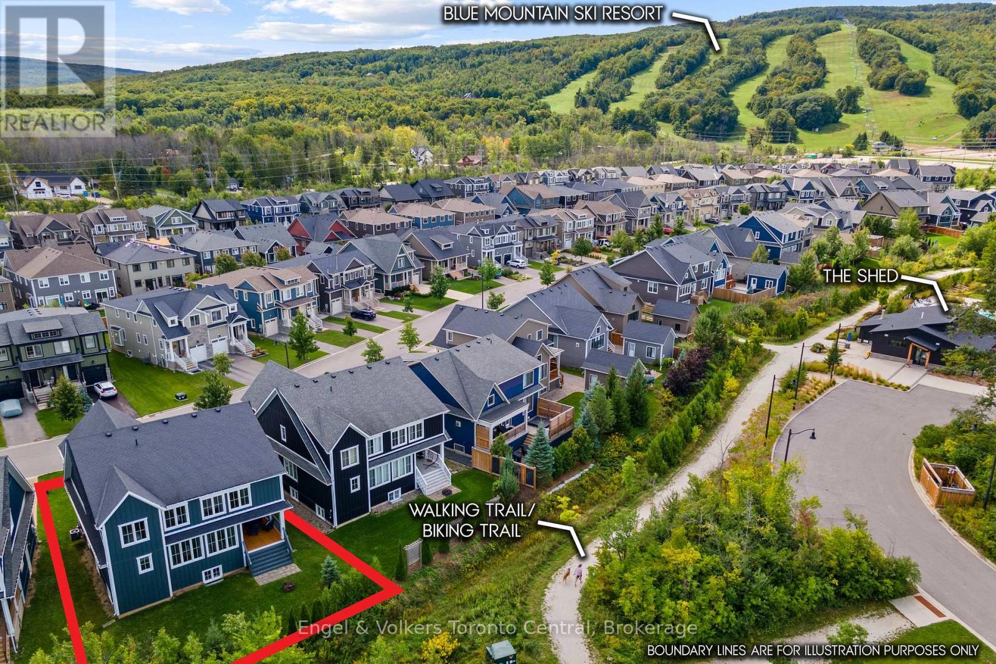
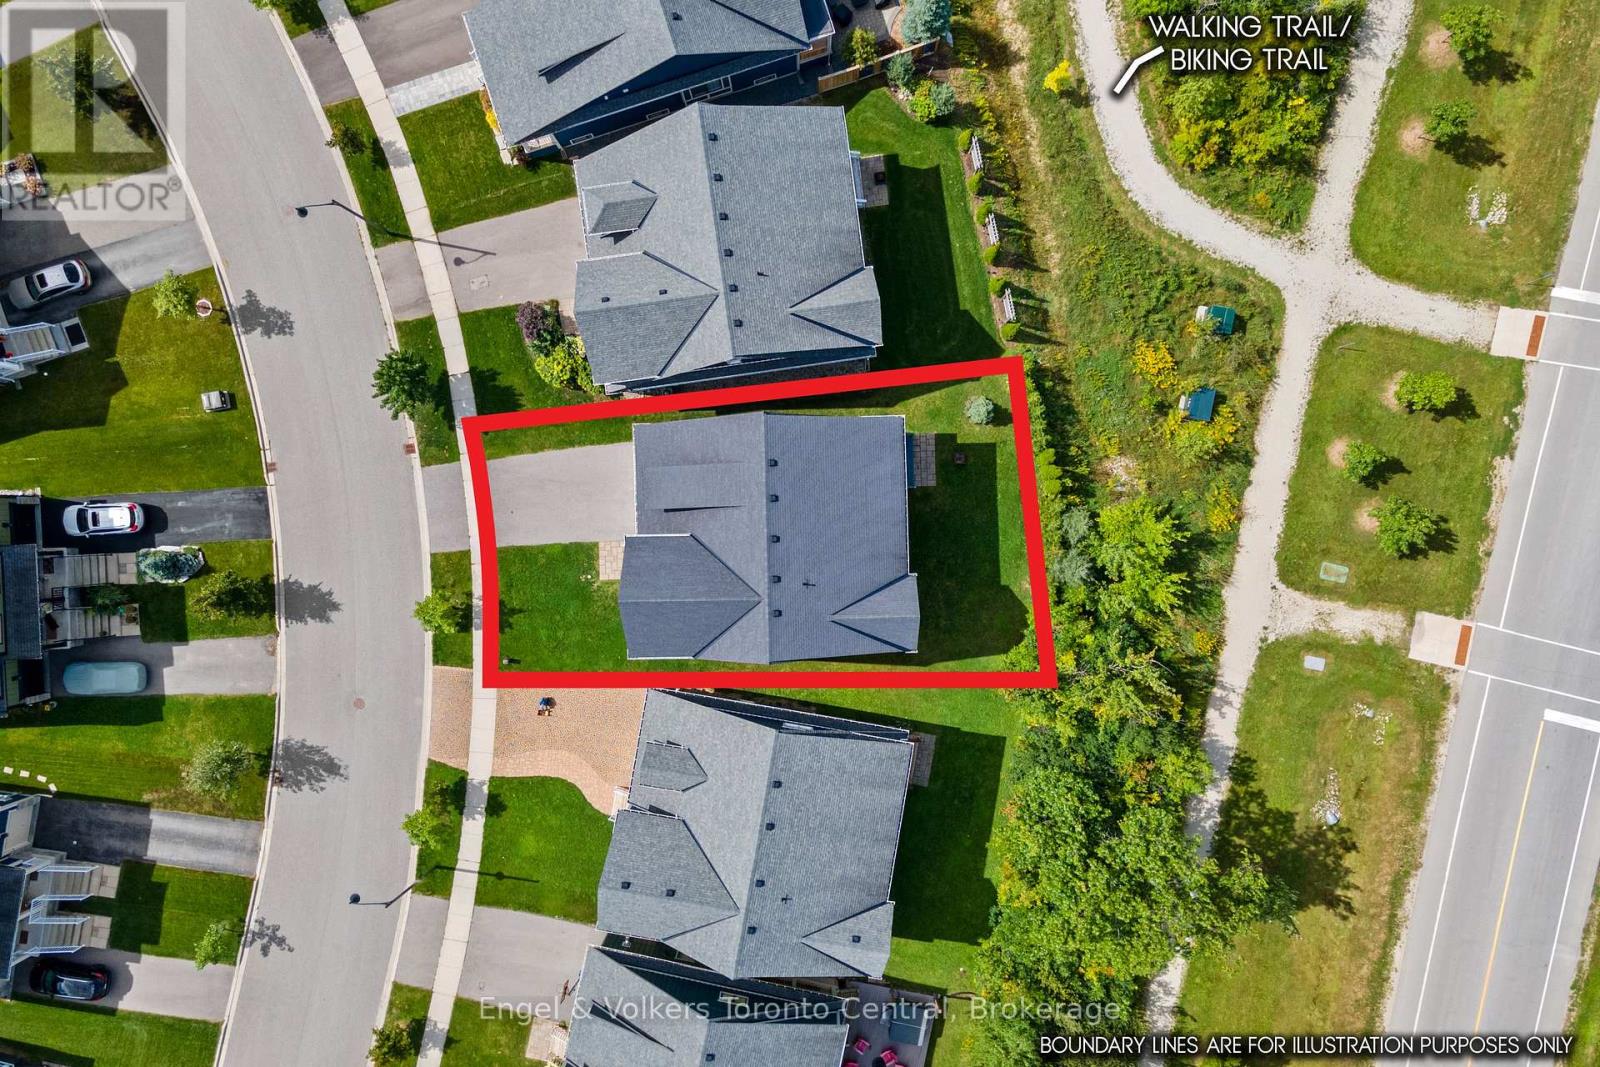
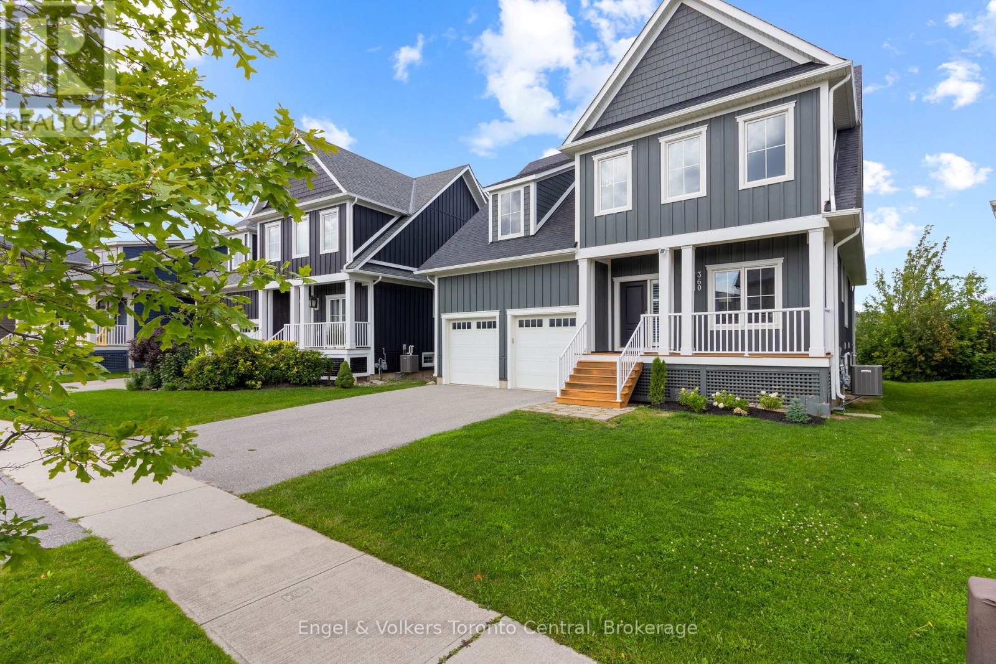
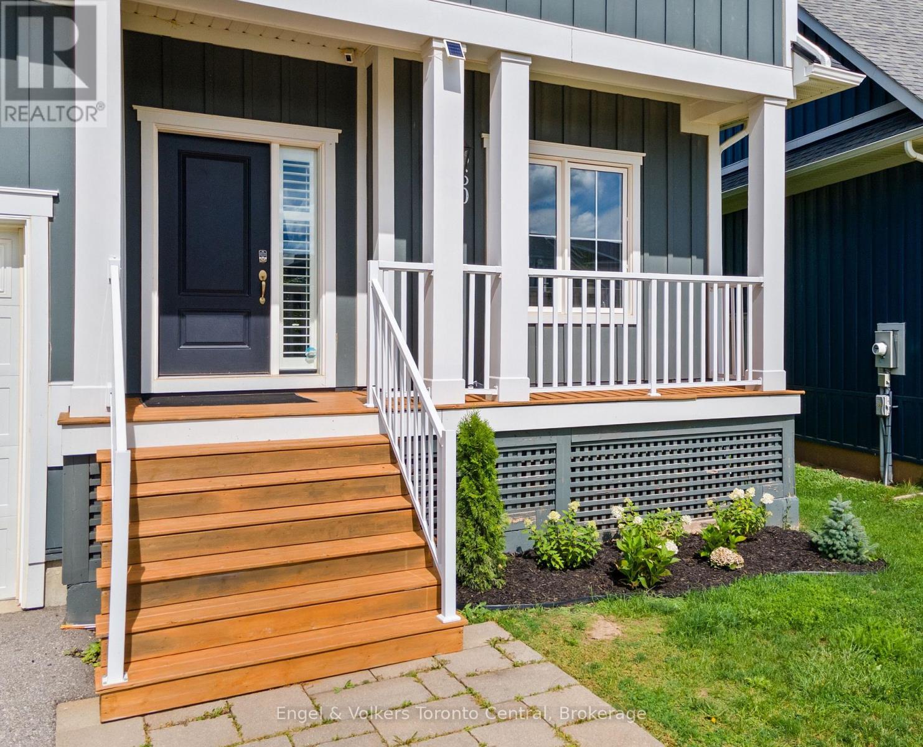
STUNNING 7-BEDROOM, 4.5-BATHROOM WINDFALL CHURCHILL MODEL BEING SOLD TURNKEY!! Looking for the perfect four-season home close to the ski trails and Blue Mountain Resort? This spacious Churchill model offers exceptional space, comfort, and style for family, friends, and entertaining. The bright main floor features 9-foot ceilings, large kitchen with corner pantry and island, oversized windows, and an open-concept layout filled with natural light. Coffered ceilings add beautiful architectural detail. The main floor also features a versatile office or bedroom with a convenient 2-piece bathroom, ideal for guests or working from home. The inviting great room showcases a beautiful stone gas fireplace with a reclaimed wood timber mantel, creating a warm mountain-inspired atmosphere. Deluxe laminate flooring flows throughout the home, including the bedrooms. The newly finished recreation room provides even more living space and includes two additional bedrooms and a full bathroom, making it ideal for guests, children, teenagers, or extended family. Step outside to enjoy the covered porch and a generous backyard backing onto a walking trail and green corridor. Mature trees and shrubs create a private, peaceful setting, while the backyard offers picturesque mountain views and plenty of space for outdoor living. Windfall residents enjoy exclusive access to The Shed, located just minutes away is a four-season amenity centre featuring a year-round swimming pool, hot tub, sauna, fitness room, and gathering room-the perfect place to relax and connect with the community. Ideally located minutes from Blue Mountain Resort, skiing, hiking, biking, golf, beaches, and year-round attractions, this exceptional home offers the perfect combination of space, privacy, resort amenities, and four-season living.
Map data © OpenStreetMap contributors
No open houses are scheduled for this home.
Can't make it? Request a private viewing.
| Oct 5, 2026 | $1,319,000 | ▼ $20,000 |
| Sep 14, 2026 | $1,339,000 | First recorded price |
Price changes since Sep 14, 2026.
| Other | Main level | 3.3 x 2.89 m |
| Bathroom | Second level | 1.93 x 3.09 m |
| Bathroom | Second level | 1.67 x 3.7 m |
| Recreational, Games room | Basement | 8.22 x 3.81 m |
| Bathroom | Main level | 1.22 x 0.91 m |
| Bedroom | Basement | 3.66 x 3.66 m |
| Bedroom | Basement | 3.66 x 3.66 m |
| Bathroom | Basement | 2.44 x 2.74 m |
| Dining room | Main level | 3.3 x 3.81 m |
| Kitchen | Main level | 3.04 x 4.87 m |
| Great room | Main level | 5.41 x 4.87 m |
| Mud room | Main level | 4.57 x 3.2 m |
| Primary Bedroom | Second level | 3.86 x 4.57 m |
| Bathroom | Second level | 1.8 x 4.74 m |
| Bedroom | Second level | 2.89 x 3.65 m |
| Bedroom | Second level | 2.74 x 3.96 m |
| Bedroom | Second level | 3.5 x 4.11 m |