 For sale 50
$499,500
9 bed5 bath7,385 sq ft
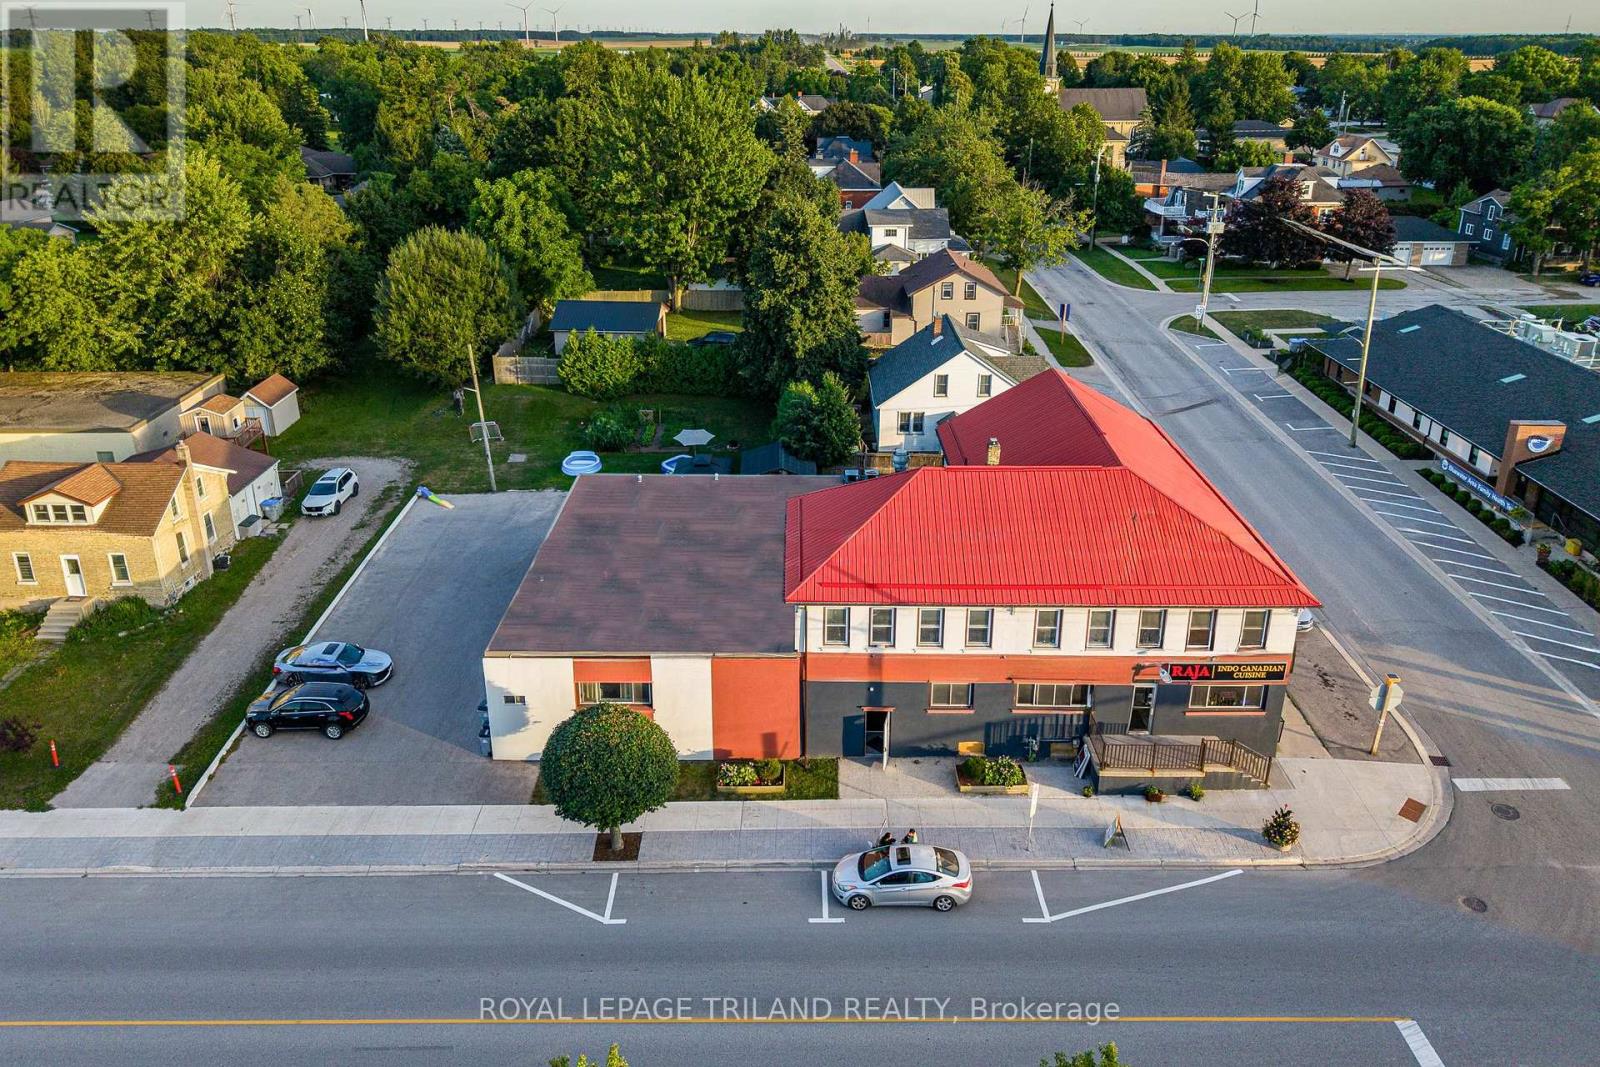
41 Main Street East
Zurich, Bluewater
2 months agoMLS® X13596702
ROYAL LEPAGE TRILAND REALTY
11 Bayfield Mews Lane
Bayfield, Bluewater, Ontario N0M1G0
For sale· Added
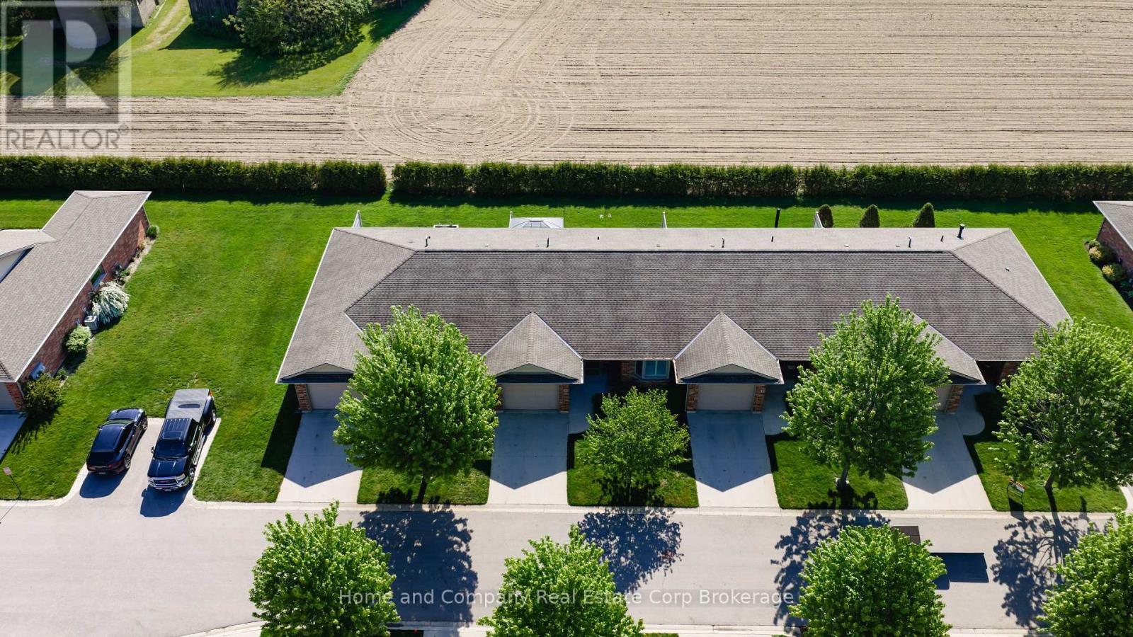
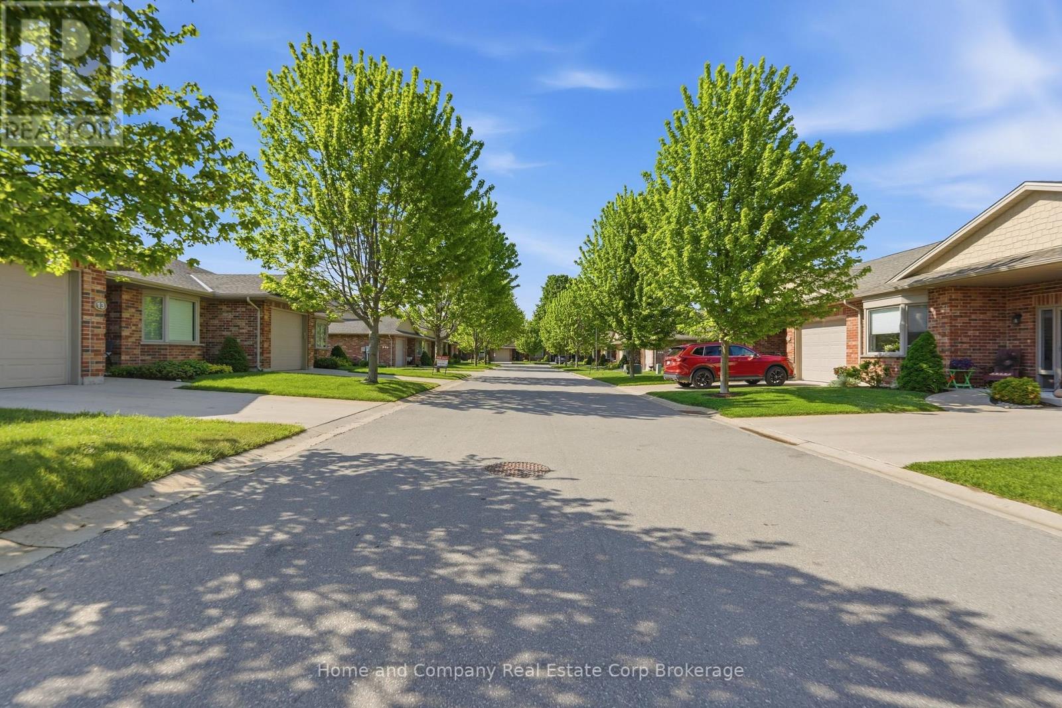
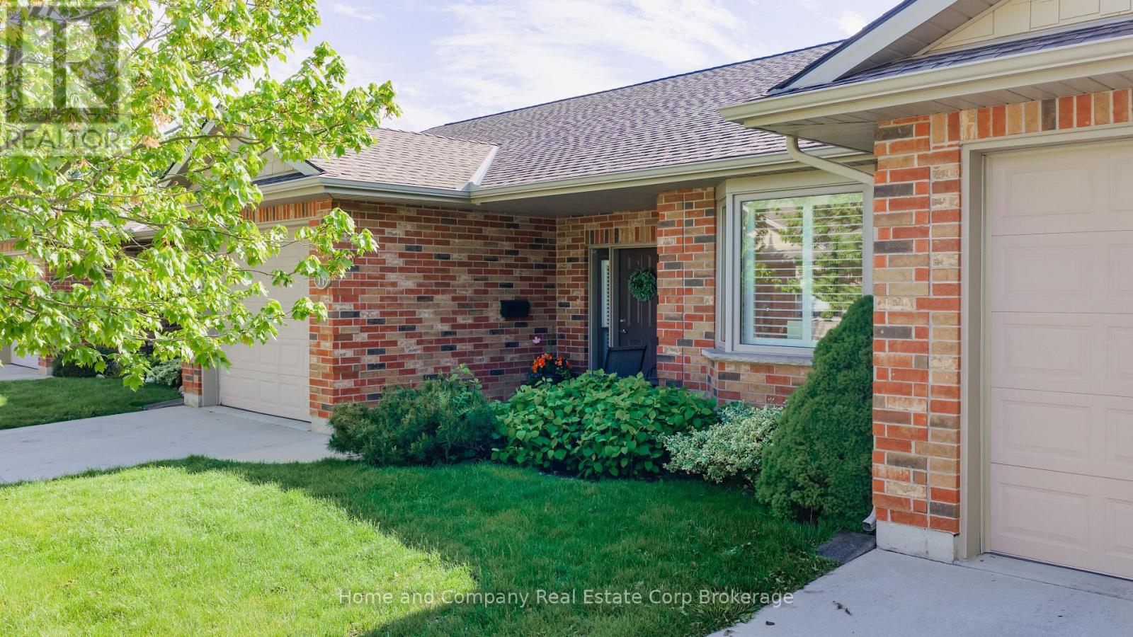
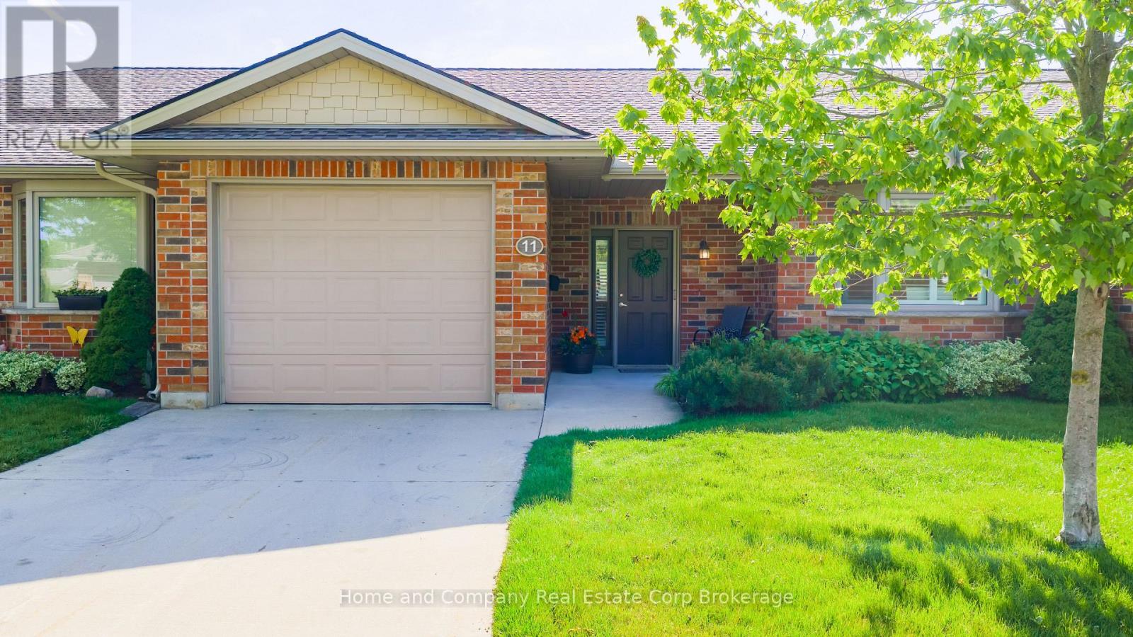
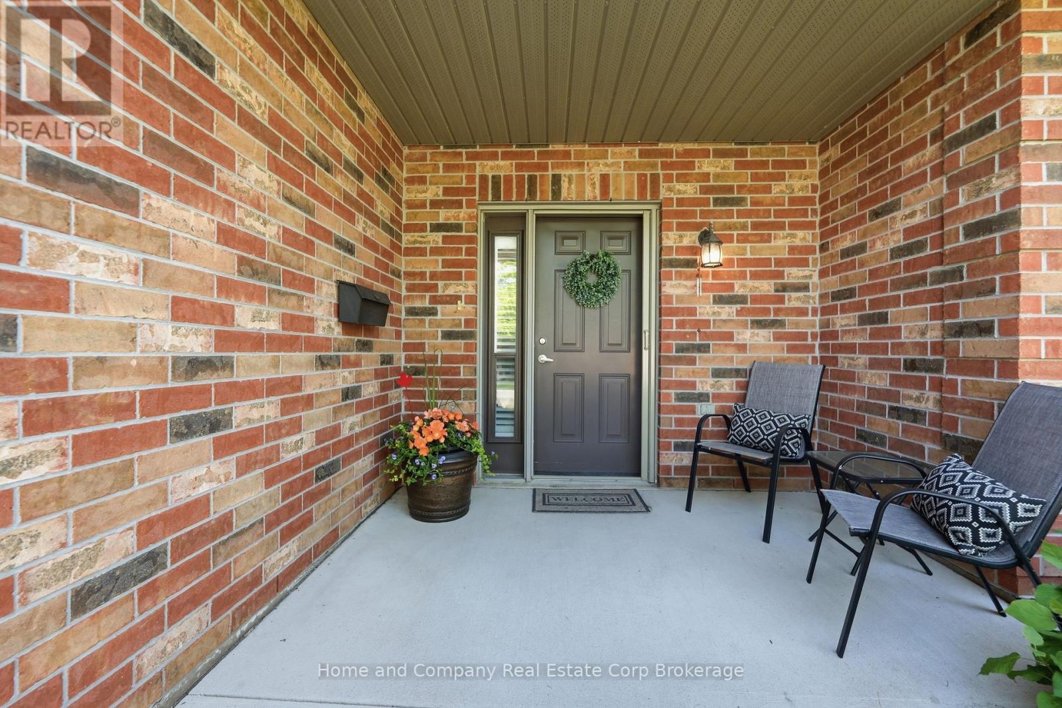
Welcome to 11 Bayfield Mews Lane, a lovely appointed Townhome, located within a welcoming, vibrant 55+ community in Bayfield, a quintessential, Ontario coastal Village, with its charming historic tree-lined Main Street, just moments from the shores of Lake Huron. Thoughtfully designed for ease and today's living, the open concept layout offers contemporary space, which is ideal for quiet living, and relaxed entertaining. This 1047 square foot, 2 Bedroom Bungalow, is well positioned, with a spacious living/dining area, with a walk-out to private patio. Enjoy the recently updated white kitchen, which features a large counter space, with subway-styled backsplash. Spacious primary bedroom, 4pc bathroom, plus a second bedroom which is perfect for quests or an excellent den. Large laundry room, with excellent storage space. Attached garage, offers additional storage, plus direct access to the home. Convenient Low-Maintenance LIFE LEASE living, with in-floor heating throughout, and central AC. Enjoy full access to the newer built Clubhouse, which features an outdoor patio, library, meeting room, and an excellent kitchen which overlooks the event space for gatherings. The Life Lease Occupancy fee is $630/month, Hydro $70/month, Gas $70/month, Water/sewage $100/month, Property taxes $240/ month. Excellent, turn-key living at approx. $1,100. Per Month.
Map data © OpenStreetMap contributors
No open houses are scheduled for this home.
Can't make it? Request a private viewing.
| Sep 28, 2026 | $440,000 | ▼ $10,000 |
| Sep 4, 2026 | $450,000 | First recorded price |
Price changes since Sep 4, 2026.
| Bathroom | Main level | 2.08 x 2.78 m |
| Bedroom | Main level | 3.28 x 4 m |
| Dining room | Main level | 3.78 x 3.06 m |
| Laundry room | Main level | 2.06 x 2.28 m |
| Living room | Main level | 3.26 x 5.28 m |
| Primary Bedroom | Main level | 3.33 x 4.1 m |
| Utility room | Main level | 1.66 x 1.52 m |
| Other | Main level | 1.87 x 1.52 m |