 For sale 50
$440,000
2 bed1 bath700–1,100 sq ft
15 Bayfield Mews Lane
Bayfield, Bluewater
7 months agoMLS® X12887498
RE/MAX Reliable Realty Inc
126 Centre Street
Hay, Bluewater, Ontario N0M1N0
For sale· Added
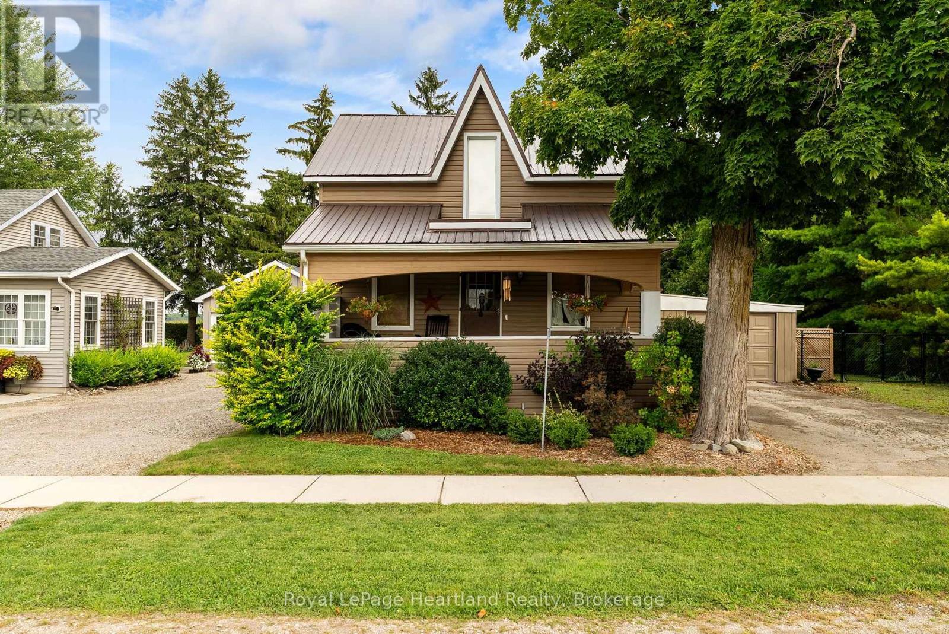
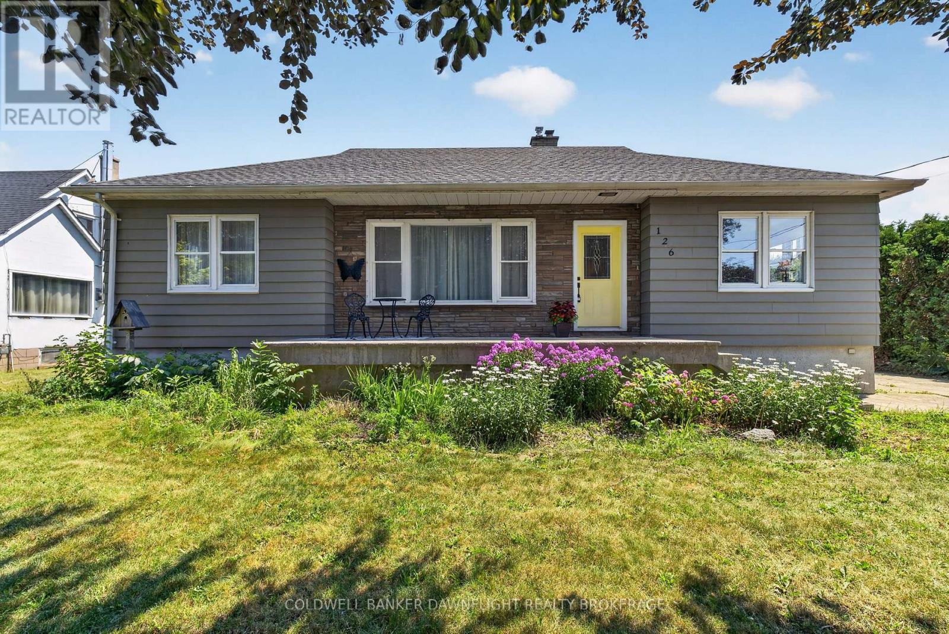
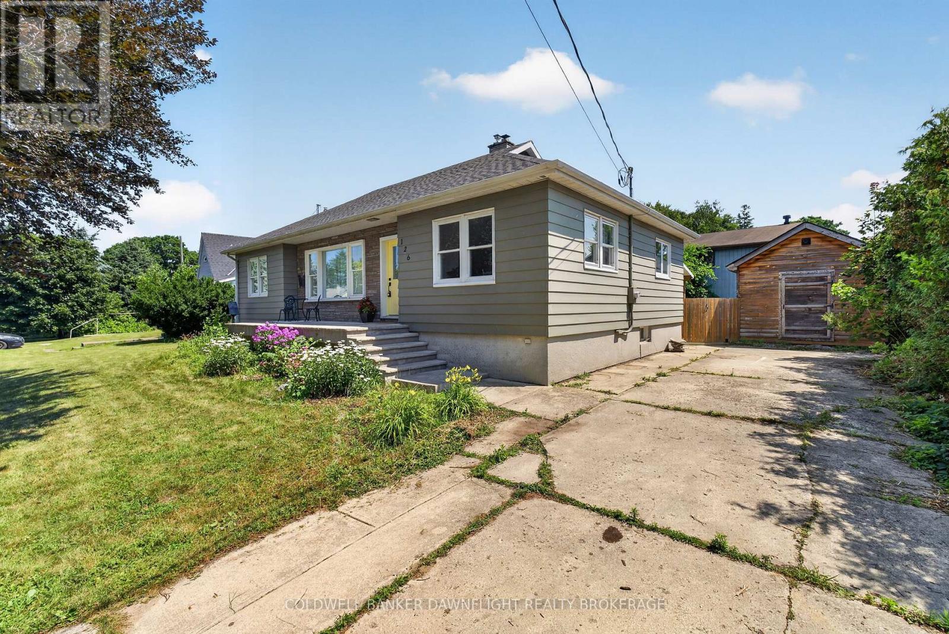
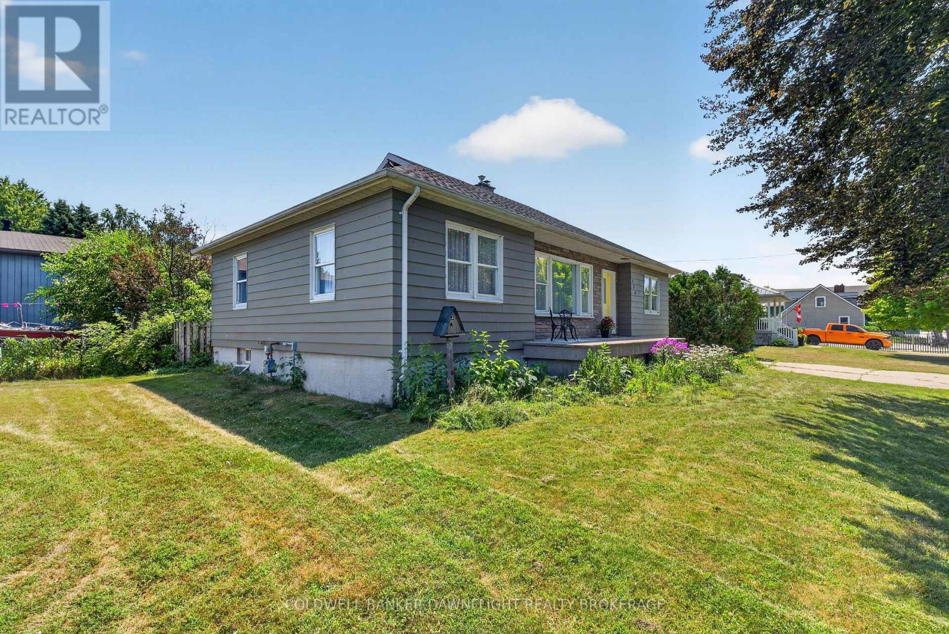
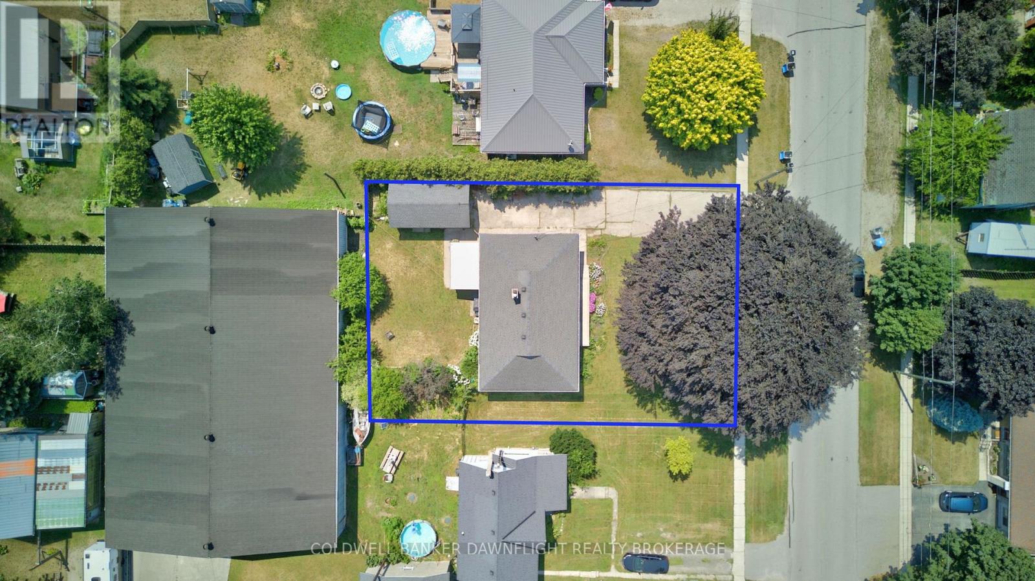
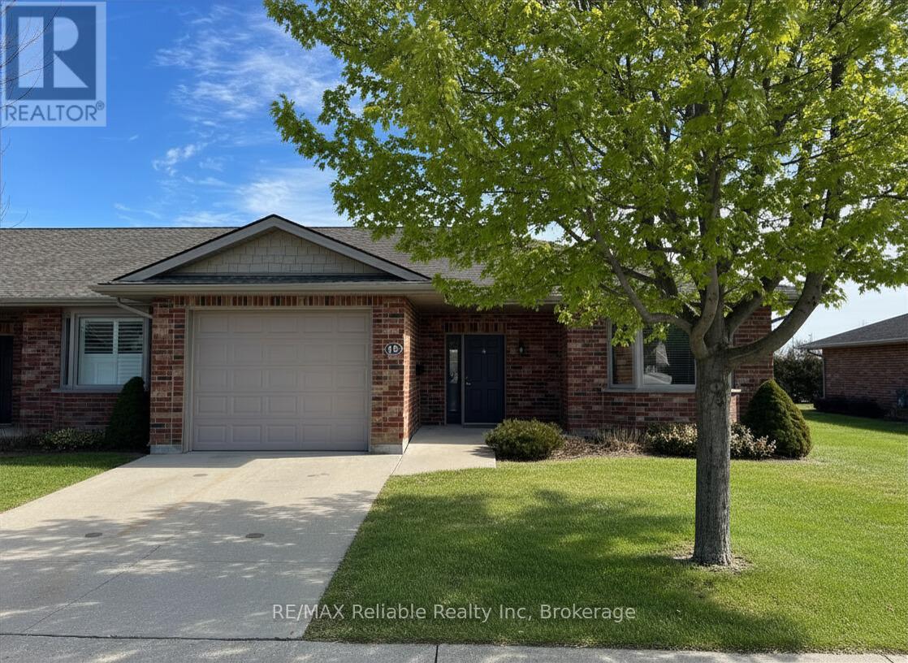
Welcome to this well-maintained bungalow offering comfortable one-floor living, thoughtful updates, and a fully fenced backyard. Ideal for first-time buyers, young families, or those looking to downsize, this home offers a functional layout with inviting living spaces throughout.The bright living room features pot lighting and vinyl flooring that extends throughout the main level. A formal dining area filled with natural light flows into the kitchen, which offers refreshed cabinetry, a movable island, coffee bar, and a newer stove.The main floor includes three bedrooms and a beautifully renovated four-piece bathroom complete with a double vanity, new flooring, and a tiled tub surround.The lower level provides a spacious recreation room, laundry area with sink, and a separate rear entrance for added convenience.Outside, enjoy the back patio overlooking the fully fenced yard, along with an insulated shed featuring hydro and built-in shelving. A concrete driveway provides parking for up to four vehicles, while the front porch adds to the home's welcoming curb appeal.Additional highlights include a poured concrete foundation, 200-amp electrical service, owned hot water tank, and central air.Move-in ready and thoughtfully updated, this home offers the perfect blend of comfort, functionality, and value.
Map data © OpenStreetMap contributors
No open houses are scheduled for this home.
Can't make it? Request a private viewing.
| Living room | Main level | 6.28 x 3.63 m |
| Other | Basement | 8.4 x 4.2 m |
| Laundry room | Basement | 3.73 x 4.2 m |
| Kitchen | Main level | 3.73 x 4.15 m |
| Bedroom | Main level | 3.68 x 4.1 m |
| Bedroom 2 | Main level | 3.11 x 3.12 m |
| Bedroom 3 | Main level | 2 x 3.13 m |
| Recreational, Games room | Basement | 6.65 x 4.05 m |
| Bedroom 4 | Basement | 3.31 x 3.58 m |
| Other | Basement | 3.73 x 4.05 m |
| Other | Basement | 2.68 x 4.19 m |