 For sale 50
$440,000
2 bed1 bath700–1,100 sq ft
15 Bayfield Mews Lane
Bayfield, Bluewater
7 months agoMLS® X12887498
RE/MAX Reliable Realty Inc
19 Centre Street
Zurich, Bluewater, Ontario N0M2T0
For sale· Added
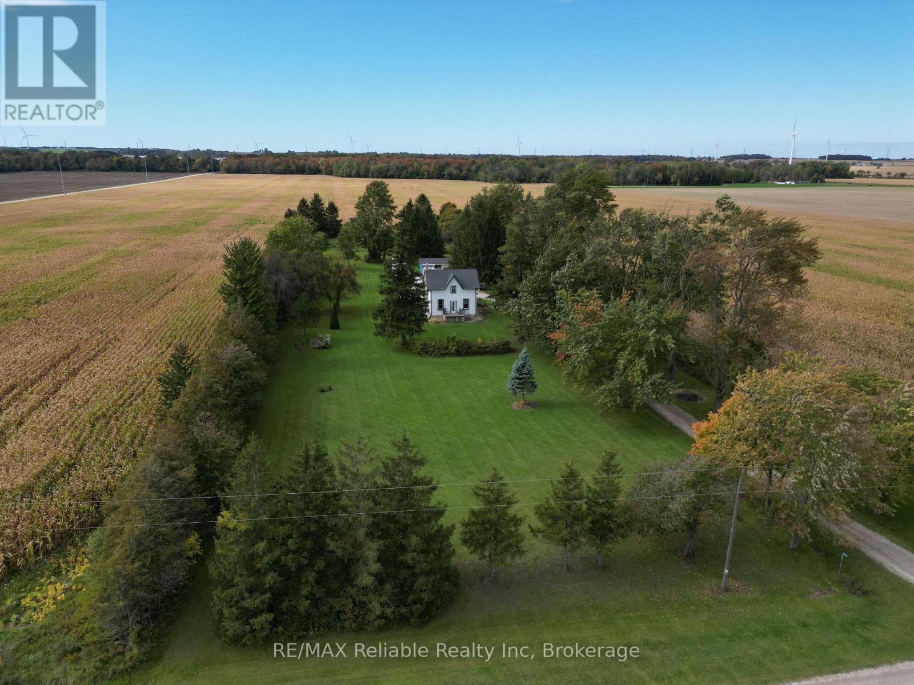
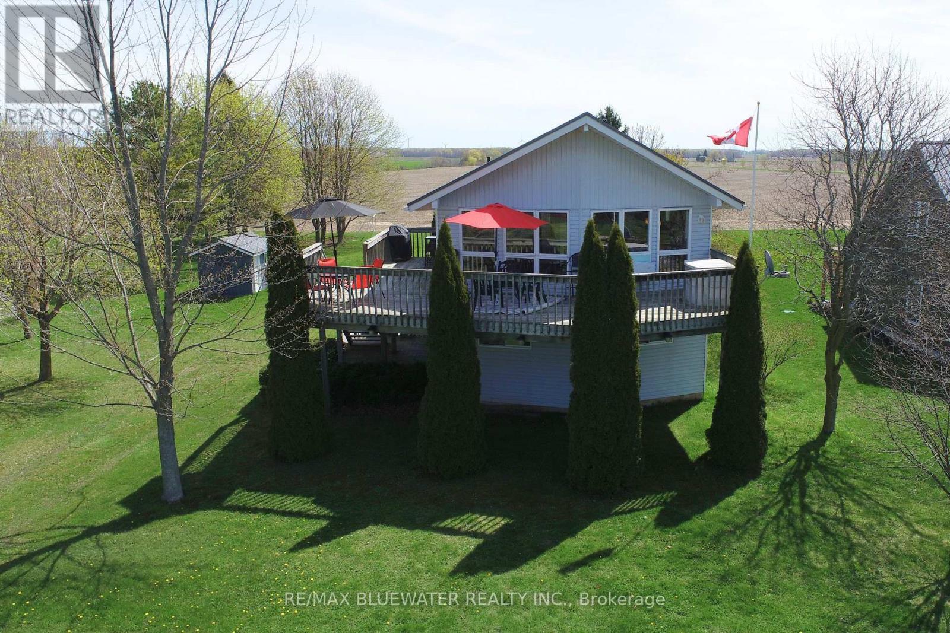

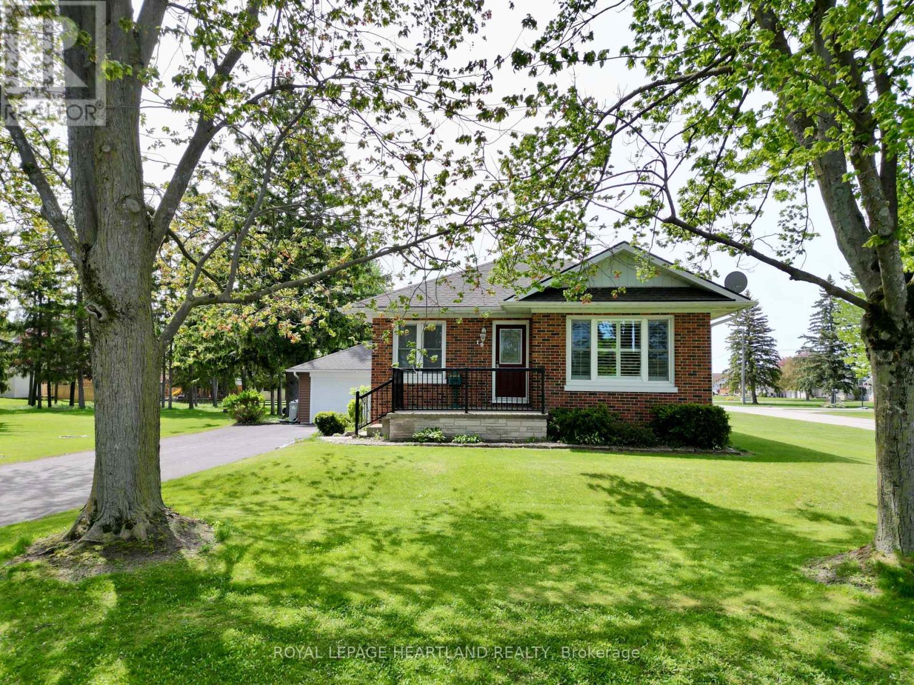
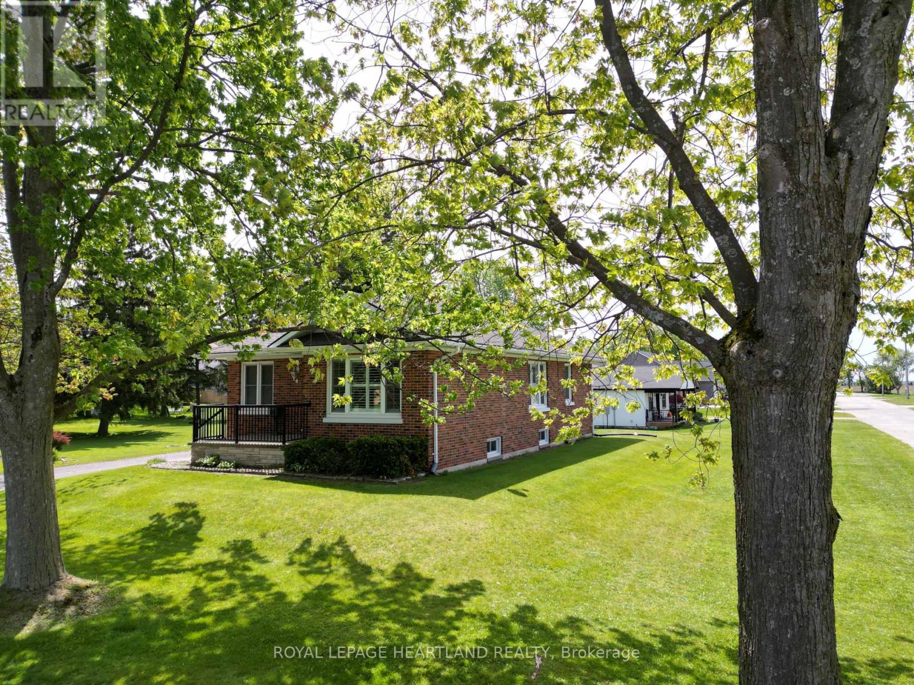
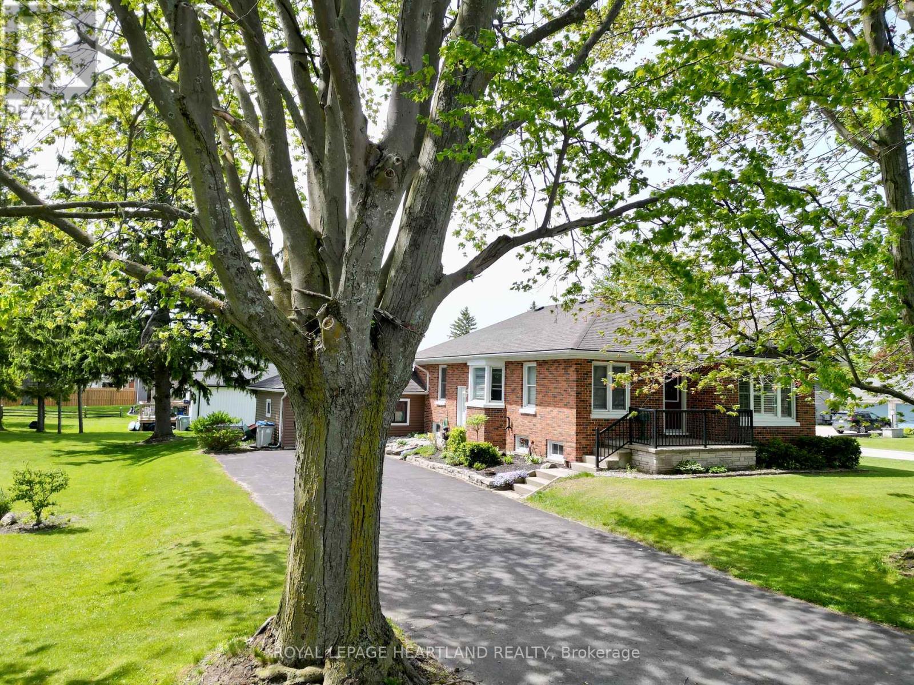
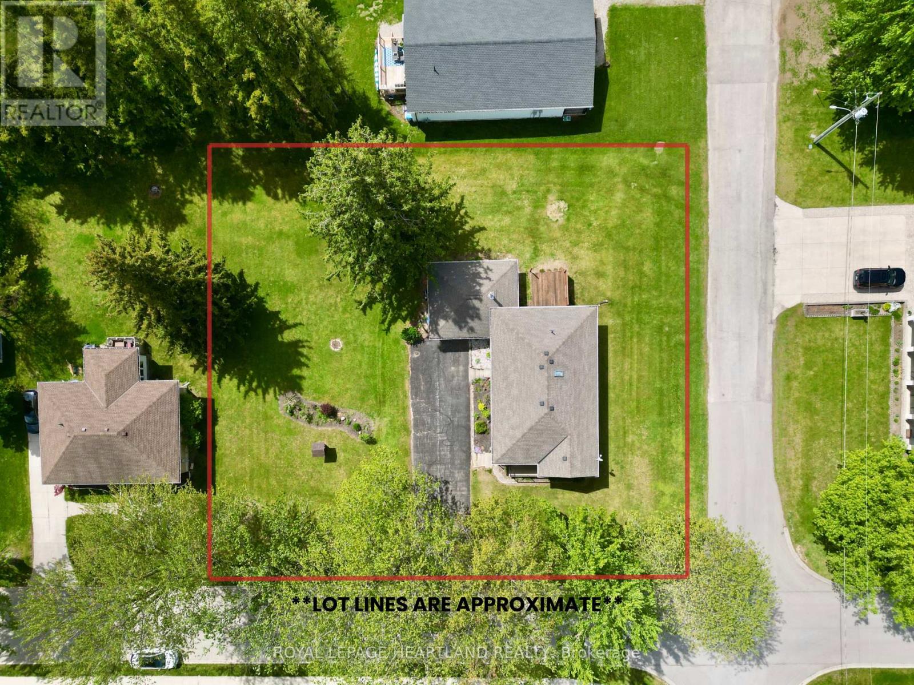
Welcome to this well-built bungalow, set on an impressive double-sized lot on a quiet street in the thriving community of Zurich. Offering a functional open-concept layout and plenty of versatile living space, this home is ideal for families, retirees, or anyone looking to enjoy small town living close to the shores of Lake Huron. The main floor features two comfortable bedrooms along with a front office space. Additional living areas in both the loft and lower level provide flexibility for your lifestyle. The loft makes an excellent playroom, guest room, or den, while the lower level offers a spacious rec room and additional den space. An attached garage provides convenient vehicle parking along with room for a workshop or extra storage. Enjoy the extra space of the expansive yard, or explore the possibility of severing the lot. Located just a short drive from the sandy shores of Lake Huron, Zurich is a vibrant small town with a coffee shop, parks, school, arena, and many everyday amenities nearby. This is a fantastic opportunity to enjoy comfortable living in a welcoming community.
Map data © OpenStreetMap contributors
No open houses are scheduled for this home.
Can't make it? Request a private viewing.
| Foyer | Main level | 3.4 x 1.43 m |
| Den | Basement | 5.2 x 4.64 m |
| Laundry room | Basement | 4.4 x 4.2 m |
| Utility room | Basement | 4.16 x 3.48 m |
| Other | Basement | 4.2 x 1.98 m |
| Office | Main level | 3.29 x 2.77 m |
| Living room | Main level | 5.81 x 3.5 m |
| Dining room | Main level | 3.52 x 3.5 m |
| Kitchen | Main level | 4.91 x 3.94 m |
| Primary Bedroom | Main level | 3.82 x 3.18 m |
| Bedroom 2 | Main level | 3.83 x 2.9 m |
| Bathroom | Main level | 2.67 x 1.51 m |
| Loft | Second level | 4.84 x 3.51 m |
| Recreational, Games room | Basement | 7.73 x 3.5 m |