 For sale 50
$749,000
3 bed2 bath1,500–2,000 sq ft
33768 Maple Court
Stanley, Bluewater
3 months agoMLS® X13554348
RE/MAX Reliable Realty Inc
2 Thimbleweed Drive
Bayfield, Bluewater, Ontario N0M1G0
For sale· Added
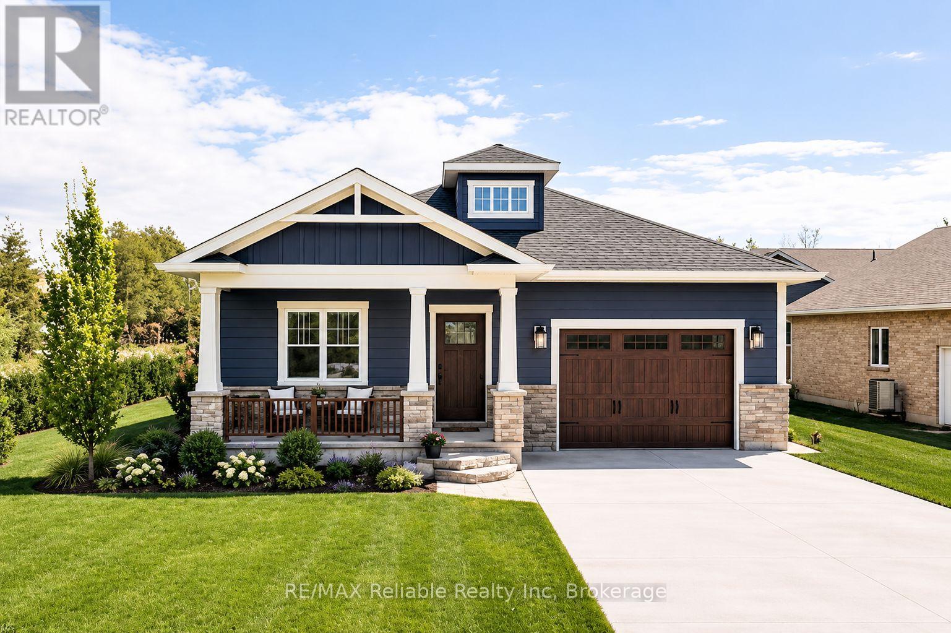
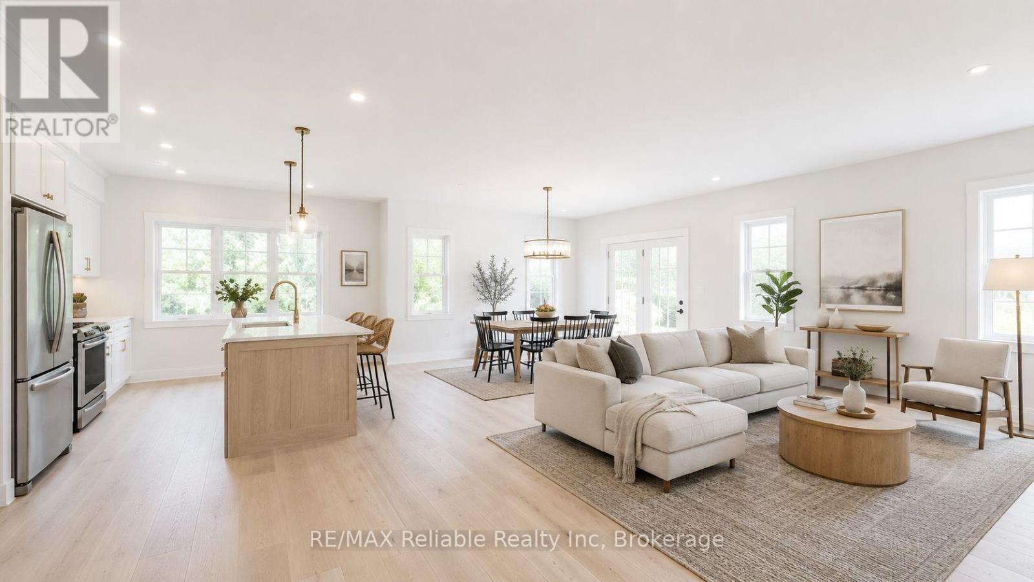
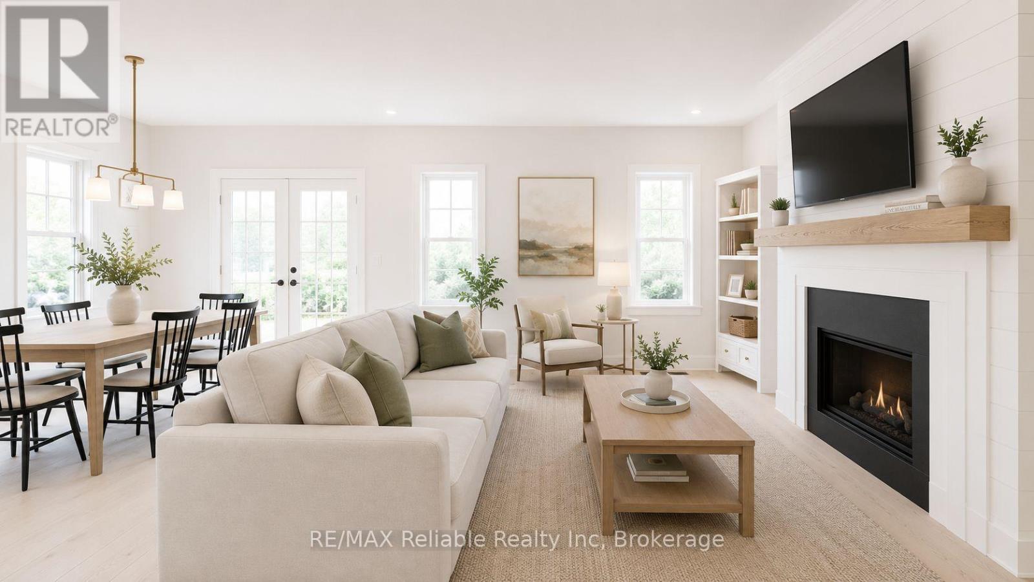
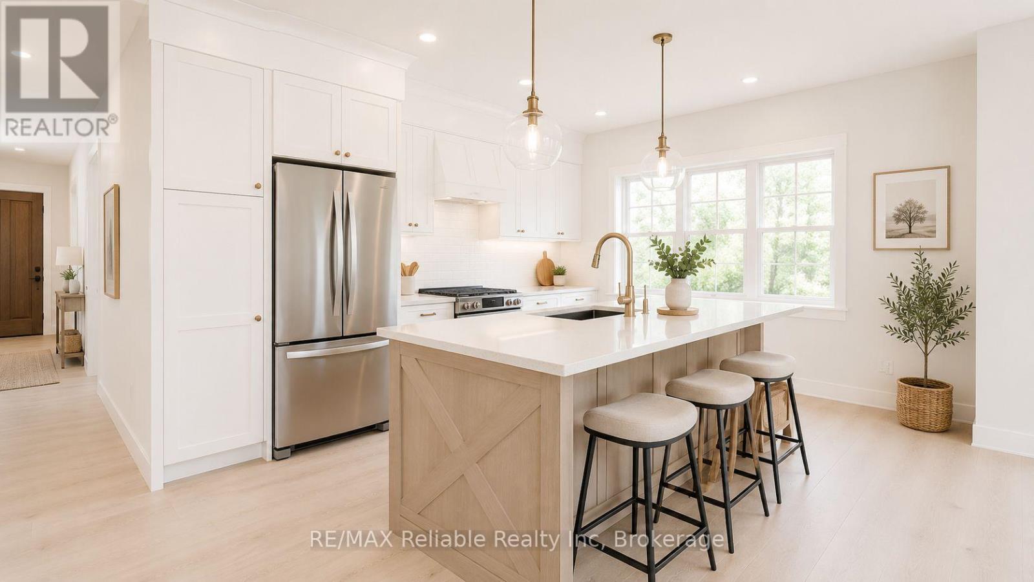
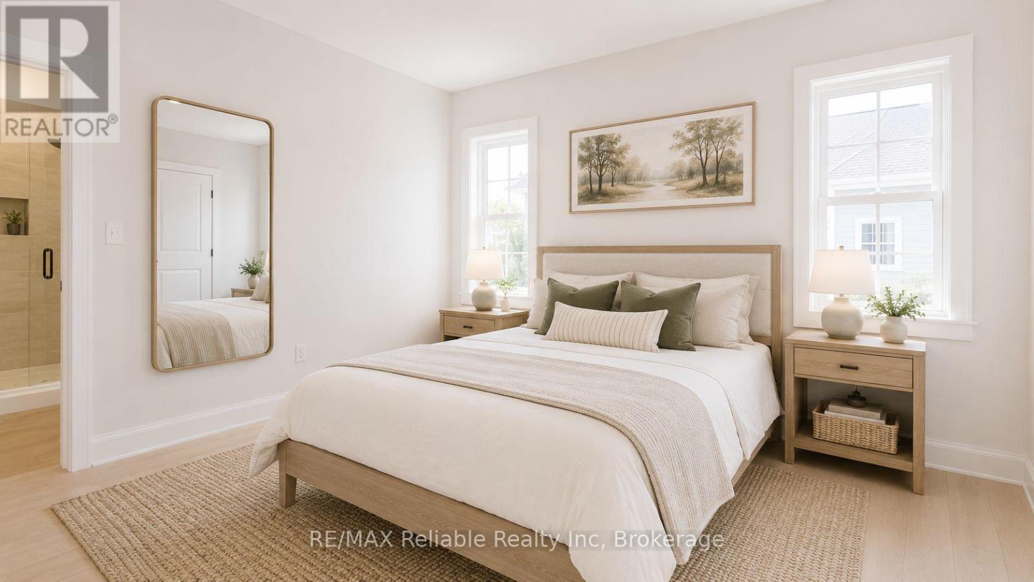
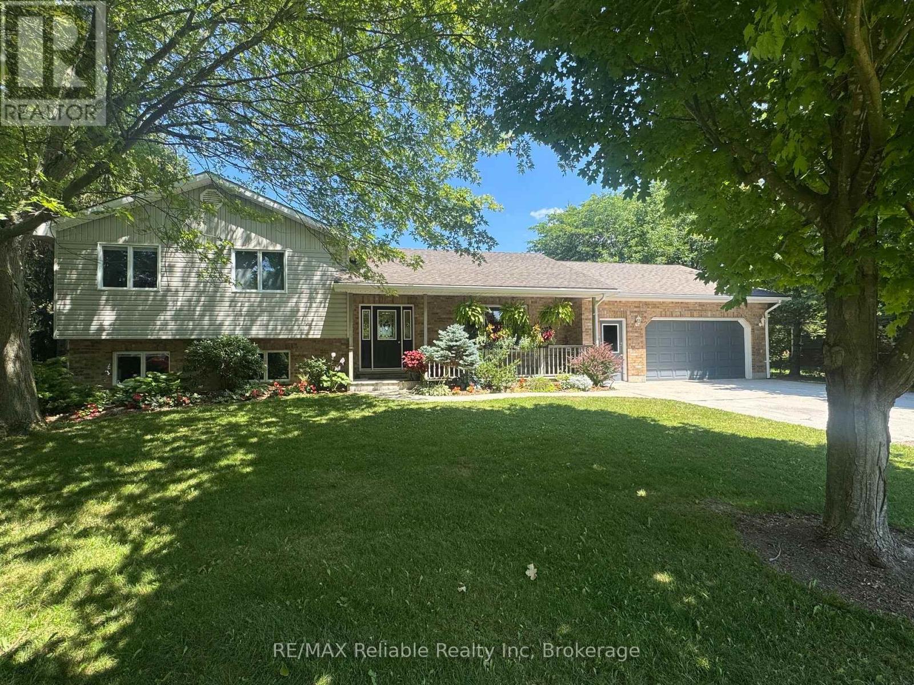
CHARMING NEW BUILD LOCATED IN BAYFIELD'S WEST END NEAR THE LAKE! Premium builder offering this 3 bedroom, 2 bath home in "Bayfield Meadow" to be completed late 2026 or early 2027. Open layout with beautiful kitchen & island. lSpacious dining area leading to living room with natural gas fireplace. 9' ceilings thru-out main level. Terrace doors from kitchen to deck & rear yard. Large primary bedroom with 3 piece ensuite bathroom & walk-in closet. Second bedroom, laundry room & 4 piece bathroom finish off the main floor. Full finished basement wtih 3rd bedroom, 4 piece bathroom & huge family room for entertaining. Natural gas heating with central air conditioning. Air exchanger. Approx 2800 square feet of finished living space. Brick & hardboard exterior with covered veranda for your morning coffee. Professional landscaping plus double cement driveway. Affordable new home in this quaint subdivision within walking distance to historic Main Street, shops, restaurants & parks. Buy now and choose your colours!
Map data © OpenStreetMap contributors
No open houses are scheduled for this home.
Can't make it? Request a private viewing.
| Bedroom 2 | Main level | 3.65 x 3.35 m |
| Bedroom 3 | Basement | 5.3 x 3.68 m |
| Bathroom | Basement | 2.62 x 2.65 m |
| Utility room | Basement | 2.71 x 3.96 m |
| Recreational, Games room | Basement | 4.9 x 10.05 m |
| Foyer | Main level | 1.67 x 6.61 m |
| Laundry room | Main level | 1.09 x 1.7 m |
| Bathroom | Main level | 3.65 x 2.31 m |
| Kitchen | Main level | 4.38 x 3.93 m |
| Dining room | Main level | 3.35 x 3.96 m |
| Living room | Main level | 3.68 x 5.48 m |
| Primary Bedroom | Main level | 3.38 x 3.96 m |
| Bathroom | Main level | 3.38 x 2.43 m |
| Other | Main level | 2.49 x 1.21 m |