 For sale 50
$649,000
4 bed2 bath1,100–1,500 sq ft
74156 Bluehaven Beach Drive
Stanley, Bluewater
1 month agoMLS® X13738242
RE/MAX BLUEWATER REALTY INC.
45 Main Street South
Bayfield, Bluewater, Ontario N0M1G0
For sale· Added
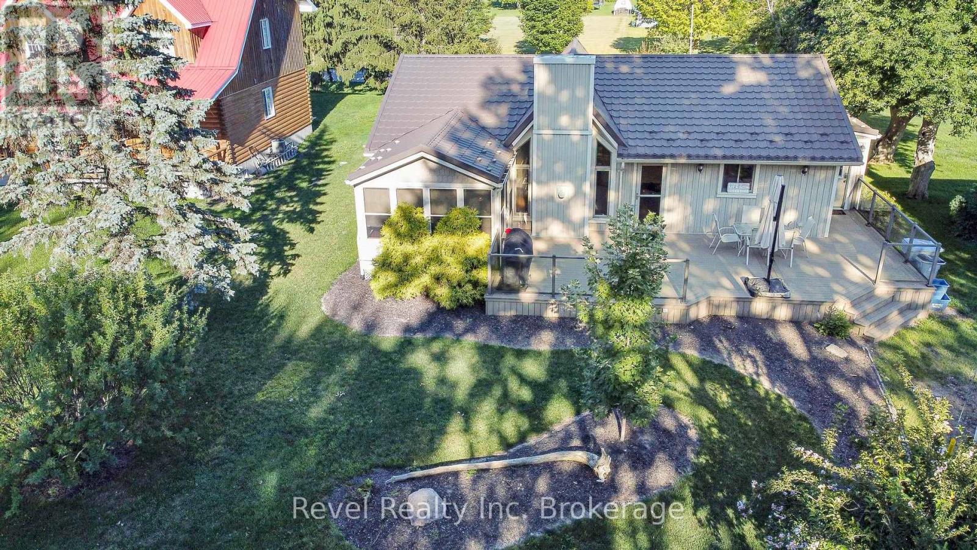
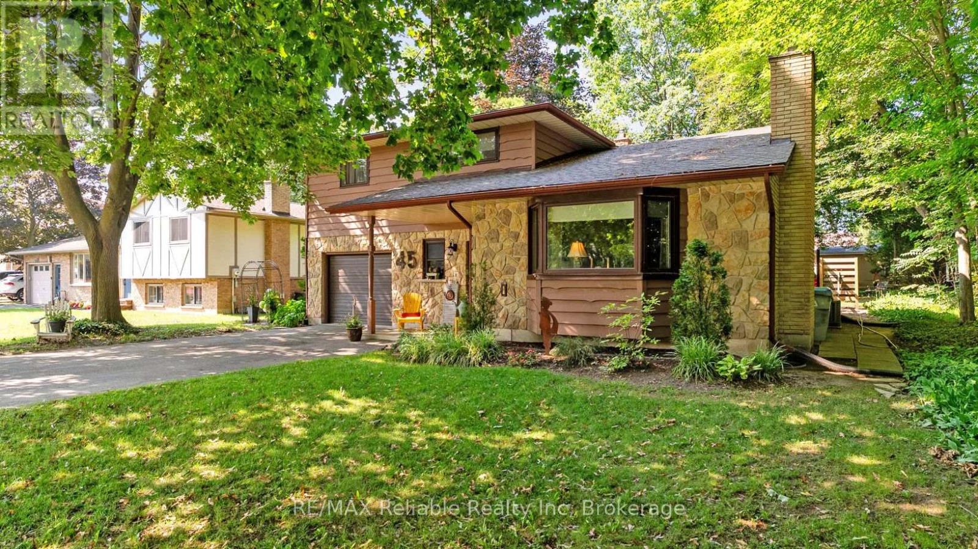
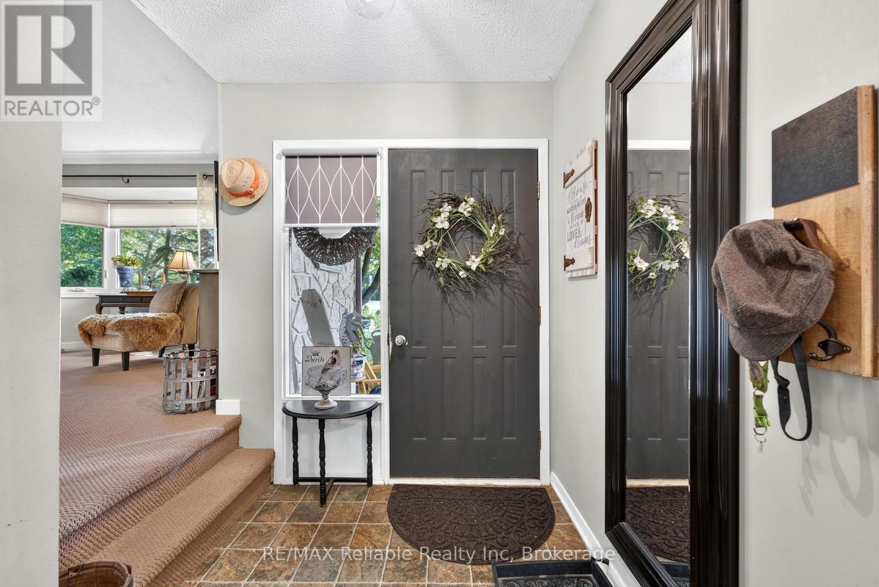
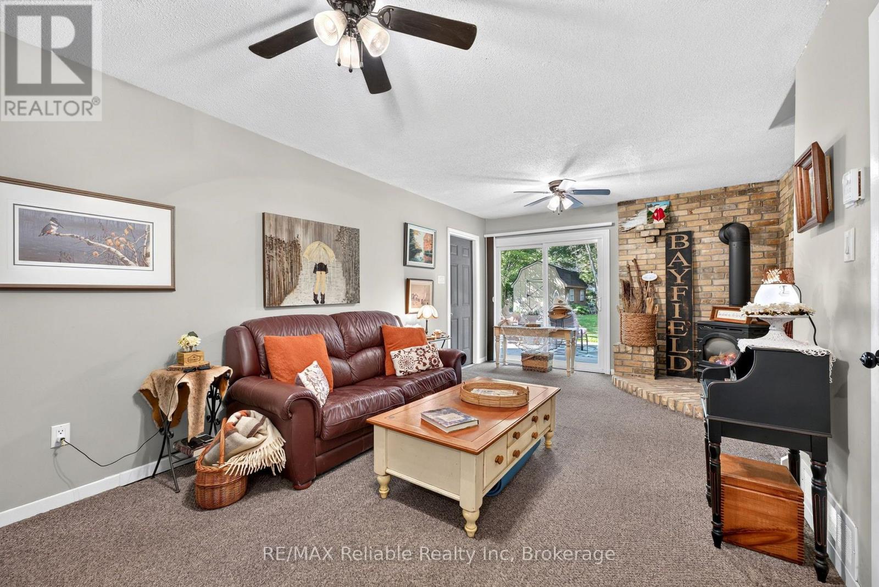
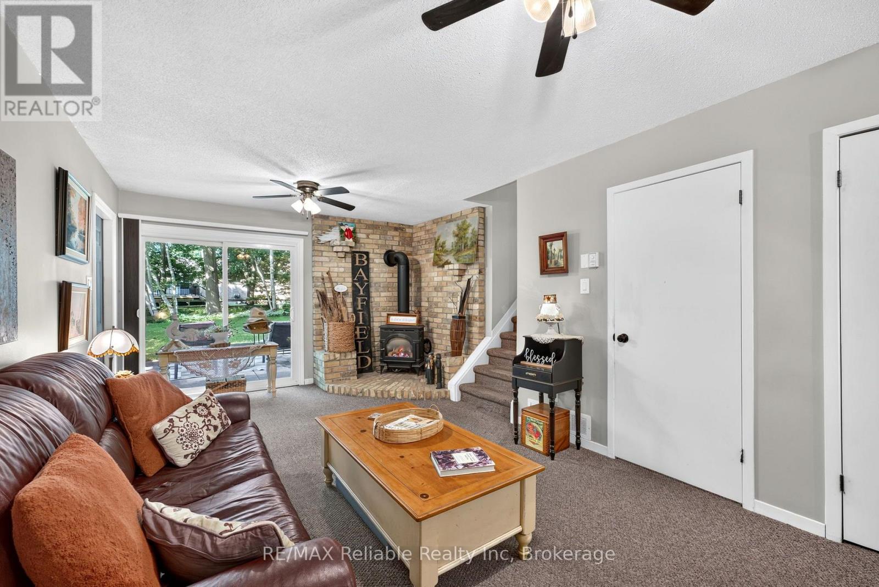
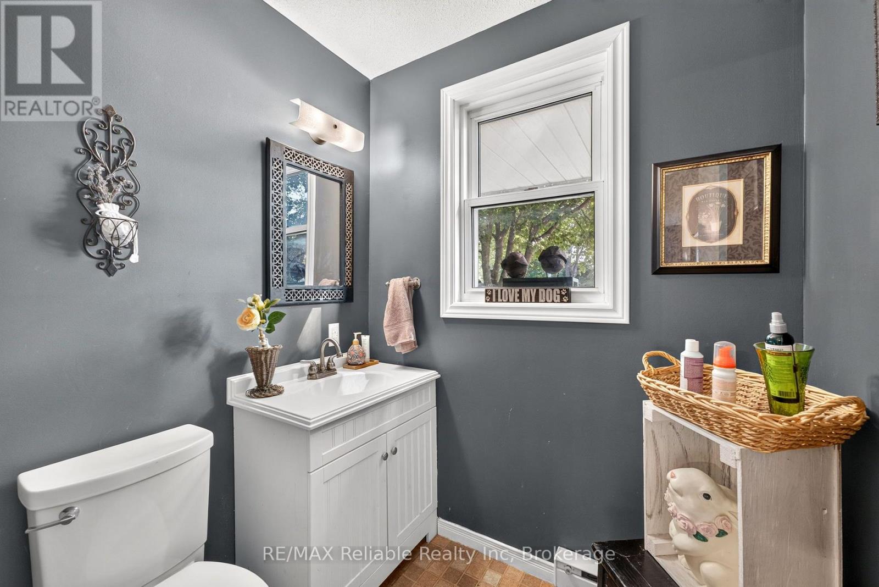
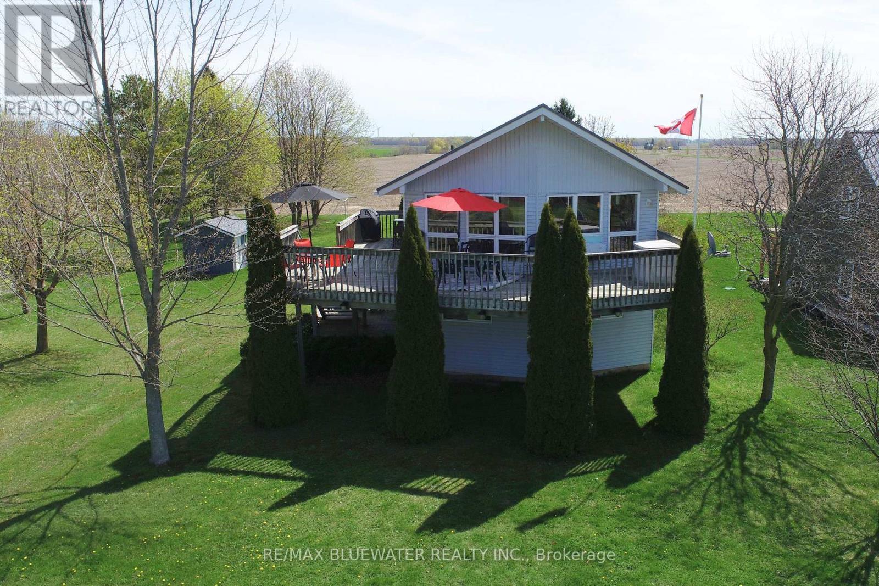
This distinctive split-level bungalow offers a warm and inviting layout with plenty of character throughout. The cozy main-level family room features sliding patio doors leading to the backyard, along with a convenient powder room. A half-level up, the impressive living room showcases a soaring ceiling and a beautiful floor-to-ceiling stone fireplace. The next level features a loft-style dining room overlooking the living room and fireplace, as well as a recently renovated kitchen with direct access to the spacious 16' x 18' deck. The upper level includes a primary bedroom with private access to the main bathroom, along with two additional bedrooms. The lower level provides a comfortable den, laundry area and generous storage space. Outside, the large, lush backyard is surrounded by mature trees and includes a 10' x 18' storage shed with a newer roof and cement floor. A striking stone and wood exterior and paved driveway complete this charming property.
Map data © OpenStreetMap contributors
No open houses are scheduled for this home.
Can't make it? Request a private viewing.
| Family room | Main level | 7.65 x 3.91 m |
| Living room | In between | 5.65 x 4.72 m |
| Dining room | Upper Level | 5.04 x 2.86 m |
| Kitchen | Upper Level | 3.45 x 2.86 m |
| Primary Bedroom | Second level | 5.5 x 3.64 m |
| Bedroom 2 | Second level | 3.35 x 3.92 m |
| Bedroom 3 | Second level | 3.51 x 2.88 m |
| Recreational, Games room | Lower level | 5.04 x 3.83 m |
| Laundry room | Lower level | 5.03 x 2.87 m |
| Other | Lower level | 5.04 x 4.05 m |