 For sale 50
$699,900
4 bed5 bath
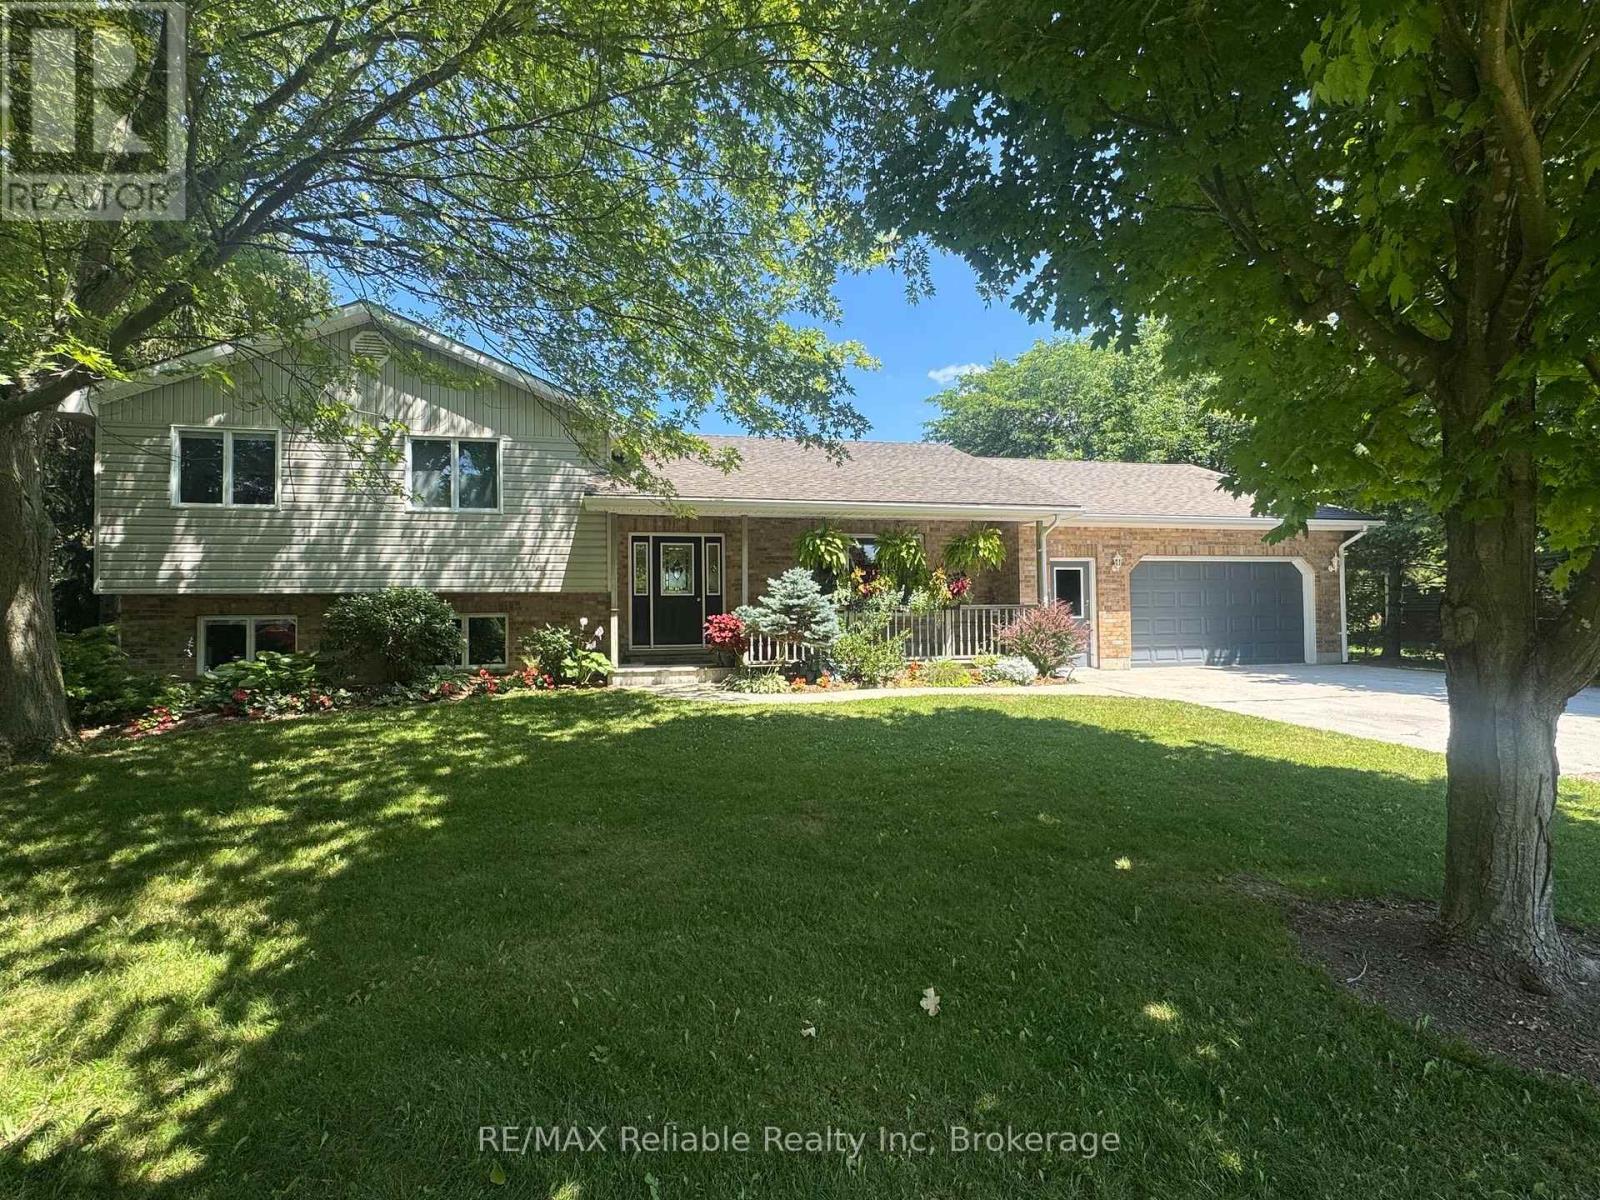
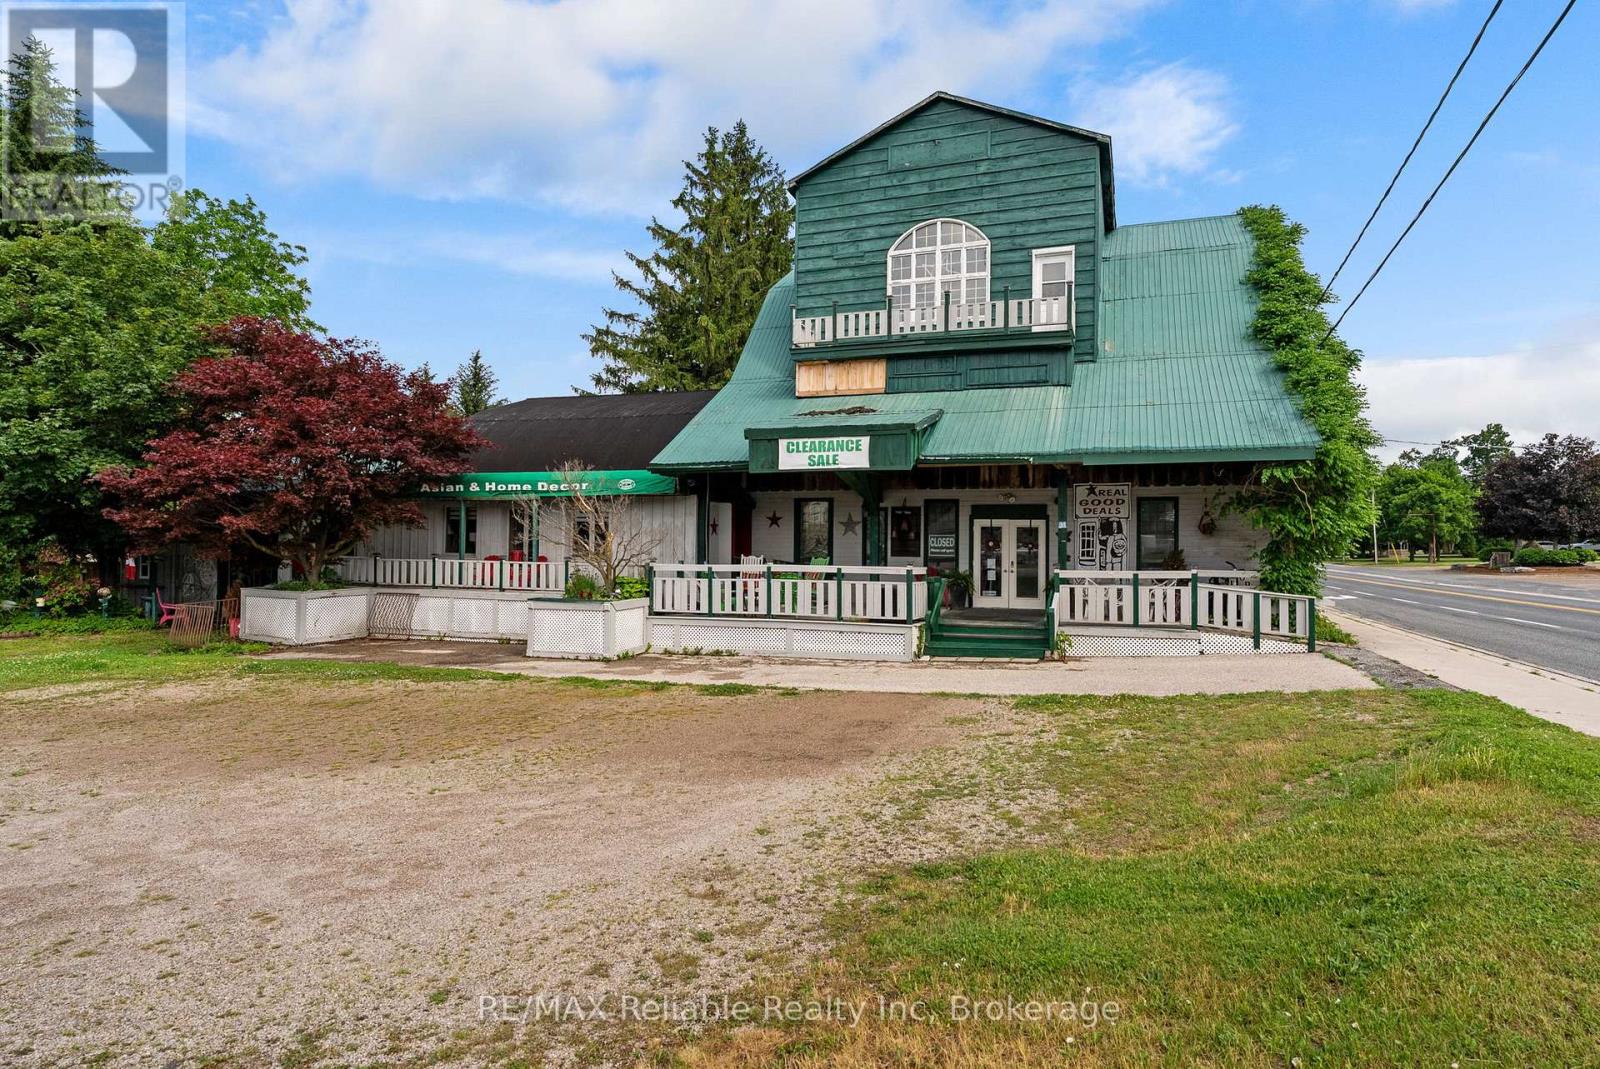
31 London Road
Stanley, Bluewater
4 months agoMLS® X13446122
RE/MAX Reliable Realty Inc
54 Deer Ridge Lane
Bayfield, Bluewater, Ontario N0M1G0
For sale· Added
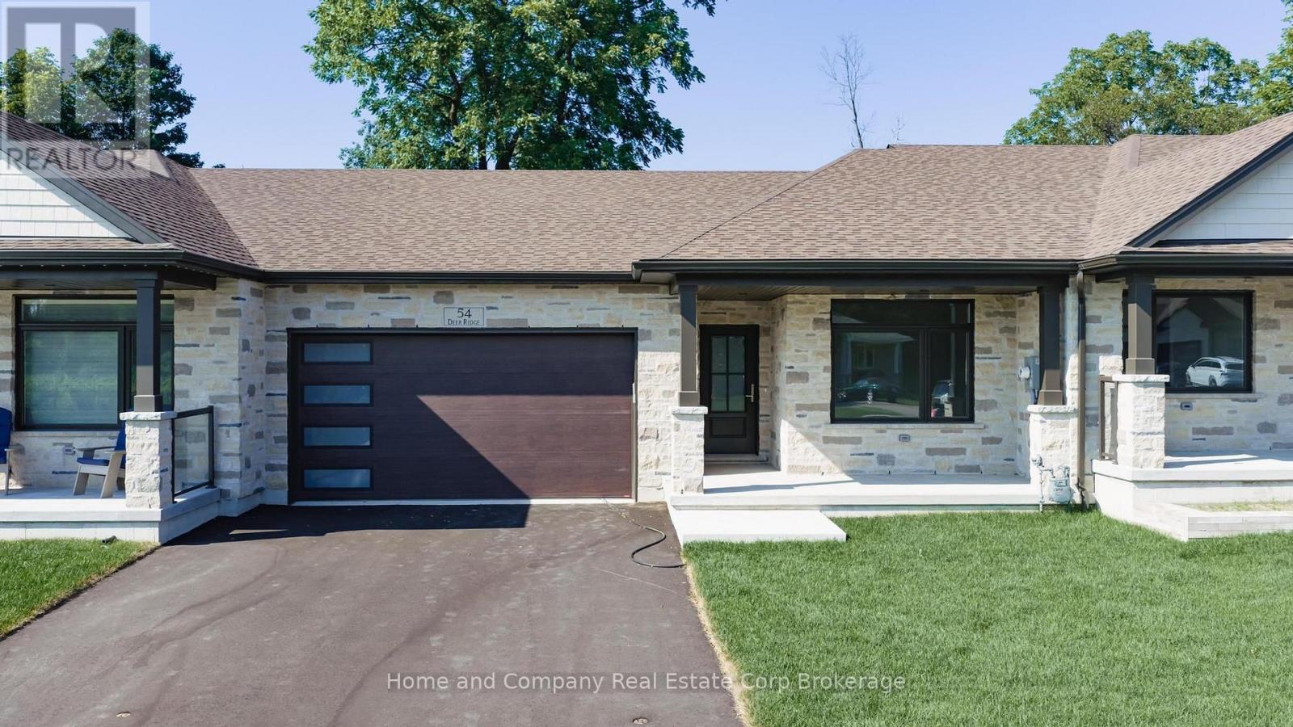
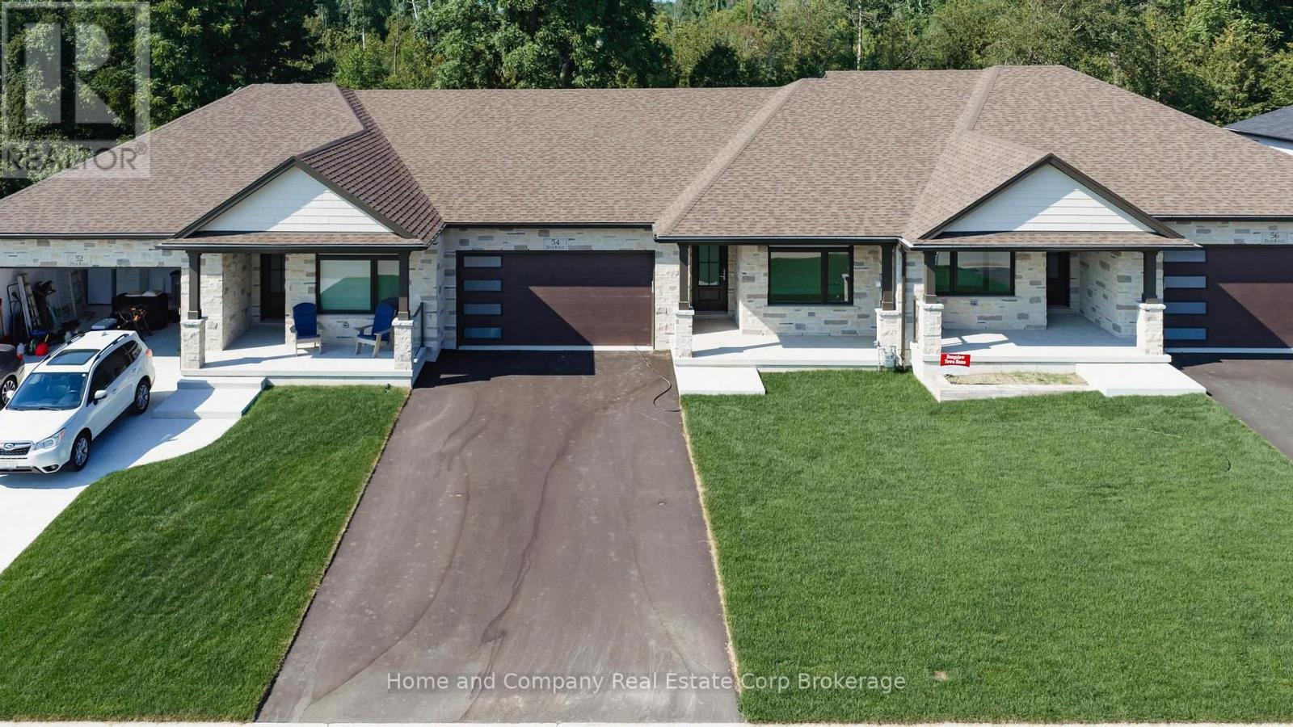
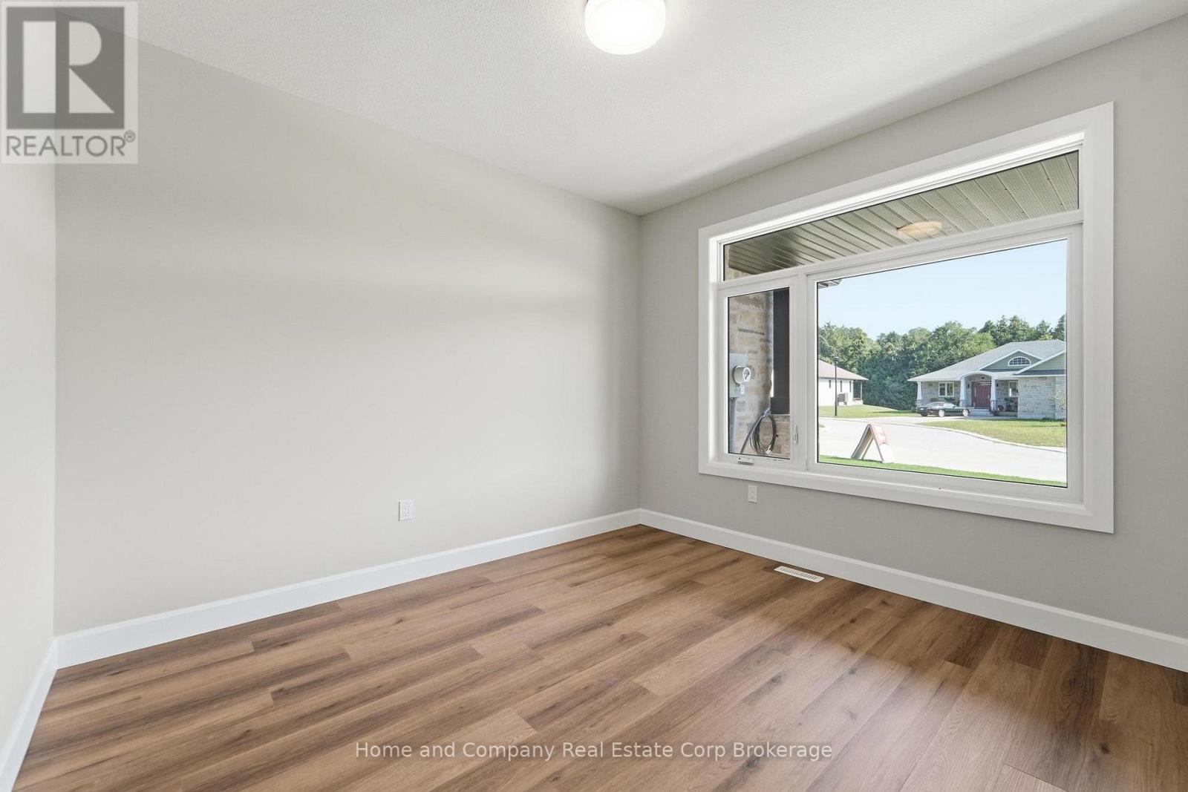
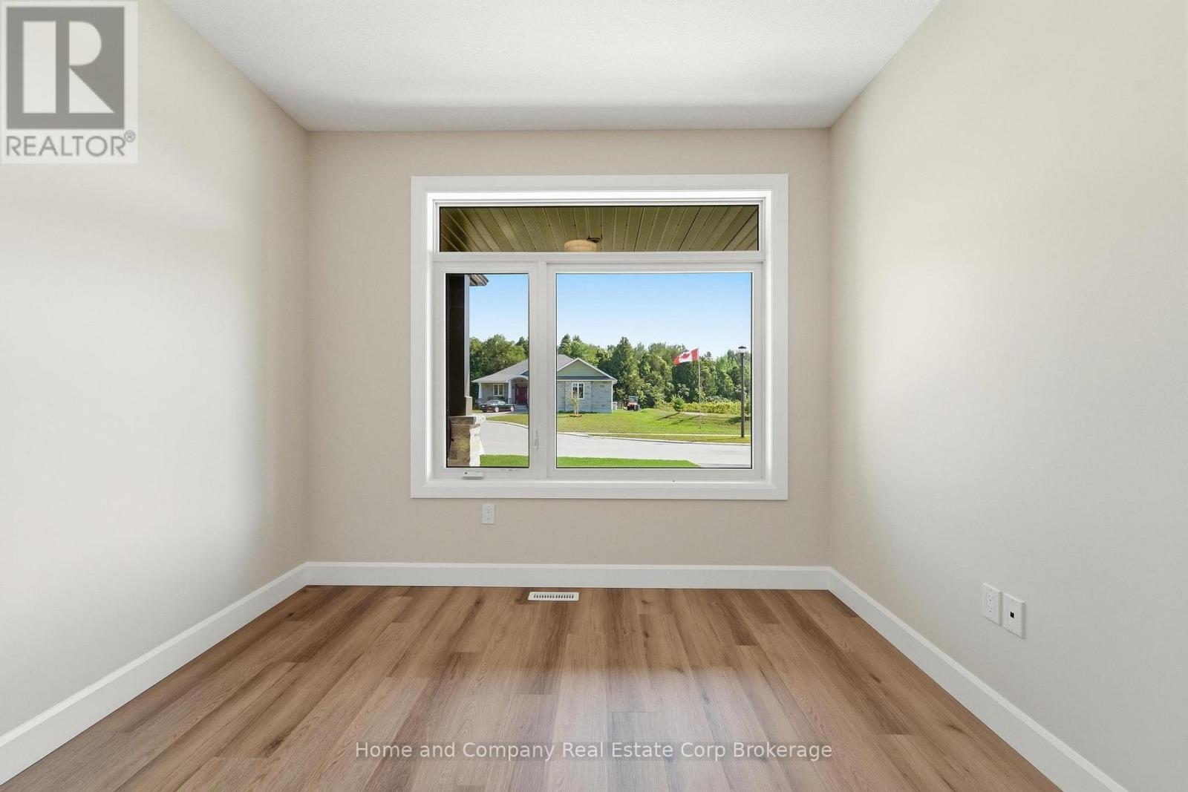
The Chase at Deer Ridge is a picturesque residential community, nestled amongst the surrounding wooded area in the south east portion of Bayfield, a quintessential Ontario Village at the shores of Lake Huron. This special enclave of 23 dwellings, built by Larry Otten Contracting, is well underway it it's development, and includes 13 beautiful Bungalow Townhomes, and 9 Detached Bungalow homes. Block 12 is now complete, with Unit 54 and Unit 56 offering immediate possession, with flexinility. Block 12 Units are approx. 1,540 sq. ft. on the main level to include the primary bedroom with 5pc ensuite, Second bedroom/Den, plus open concept living area with center island in the kitchen, and walk-out from living/dining area, overlooking green space. 3pc bathroom, laundry and double car garage. Finished basement includes: 4pc Bathroom, Rec-room, and Bedroom. Includes, paved double drive, sodded lot, central air, 2 stage gas furnace, HVAC system, belt driven garage door opener, water softener, and water heater. (Note: Photos/iGUIDE used here, are from Unit # 69 Deer Ridge Lane)
Map data © OpenStreetMap contributors
No open houses are scheduled for this home.
Can't make it? Request a private viewing.
| Bedroom 3 | Basement | 4.9 x 4.72 m |
| Bathroom | Basement | 1.94 x 3.4 m |
| Recreational, Games room | Basement | 6.03 x 3.81 m |
| Utility room | Basement | 4.9 x 3.61 m |
| Bathroom | Main level | 1.63 x 1.63 m |
| Primary Bedroom | Main level | 2.9 x 3.38 m |
| Dining room | Main level | 5.41 x 2.87 m |
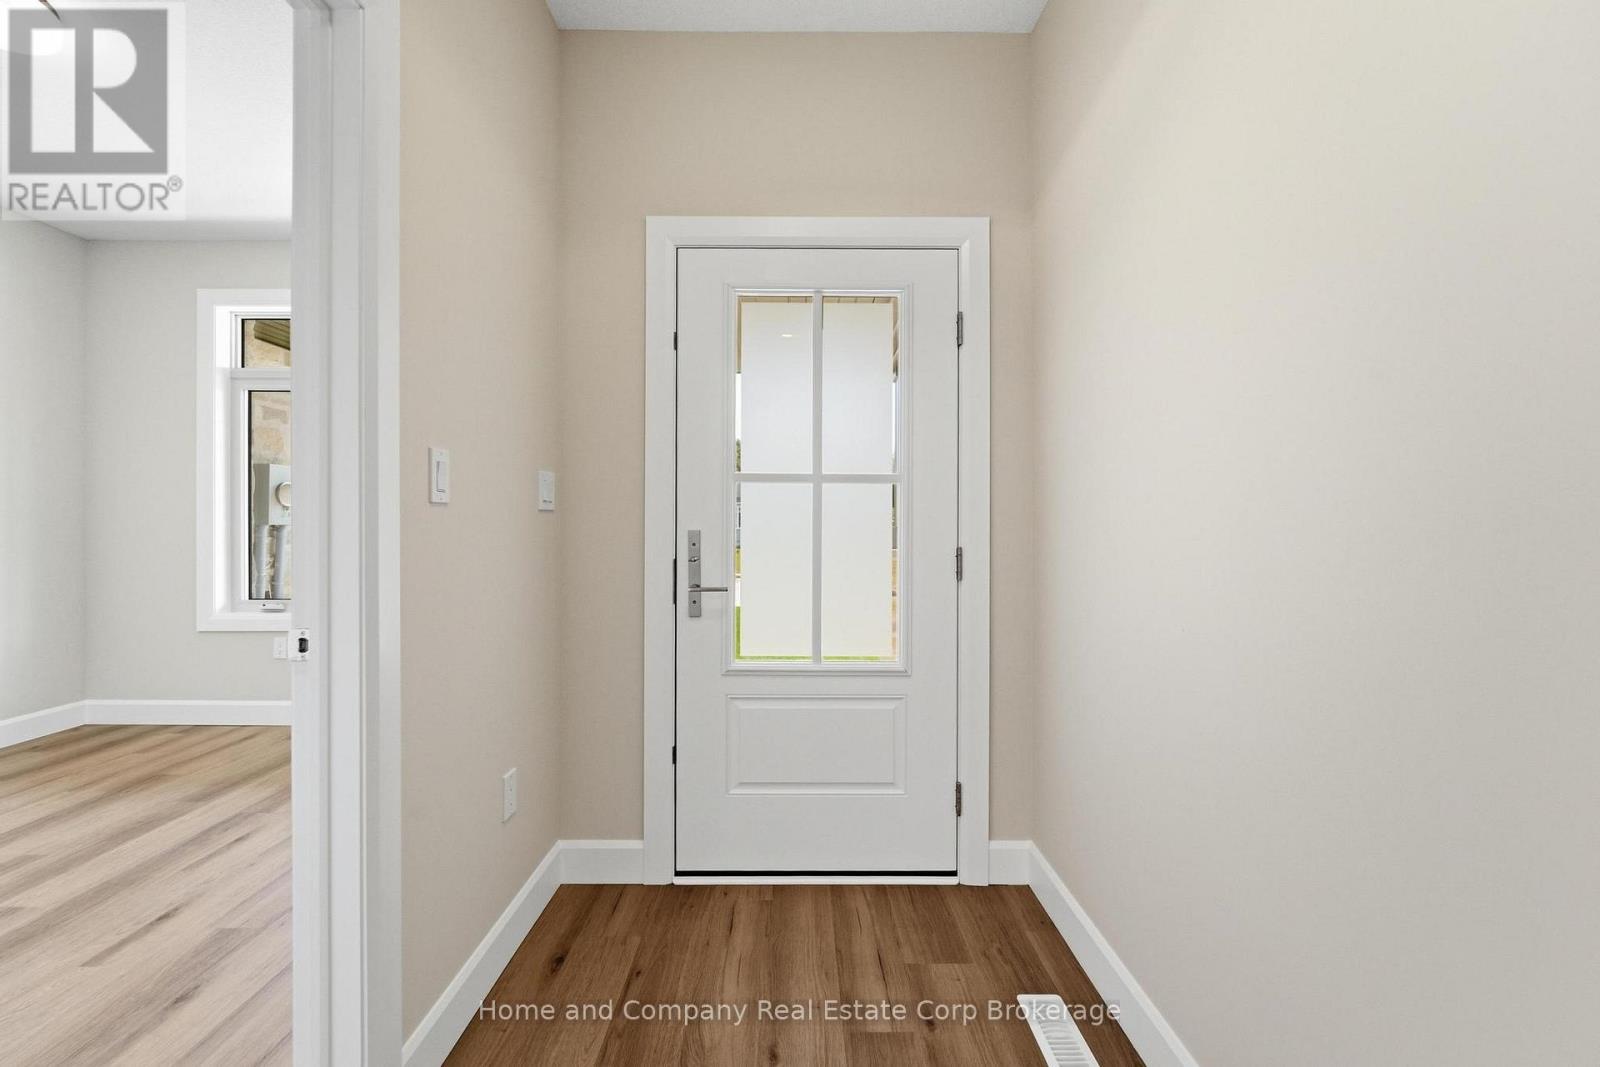
| Foyer | Main level | 1.68 x 2.59 m |
| Kitchen | Main level | 3.3 x 3.1 m |
| Laundry room | Main level | 2.9 x 2.01 m |
| Living room | Main level | 5.26 x 3.91 m |
| Study | Main level | 3.17 x 3.71 m |
| Bathroom | Main level | 3.94 x 3.78 m |