 For sale 50
$989,900
3 bed1 bath1,100–1,500 sq ft
72443 Bluewater Highway
Hay, Bluewater
2 months agoMLS® X13633670
ROYAL LEPAGE TRILAND REALTY
6 Thimbleweed Drive
Bayfield, Bluewater, Ontario N0M1G0
For sale· Added
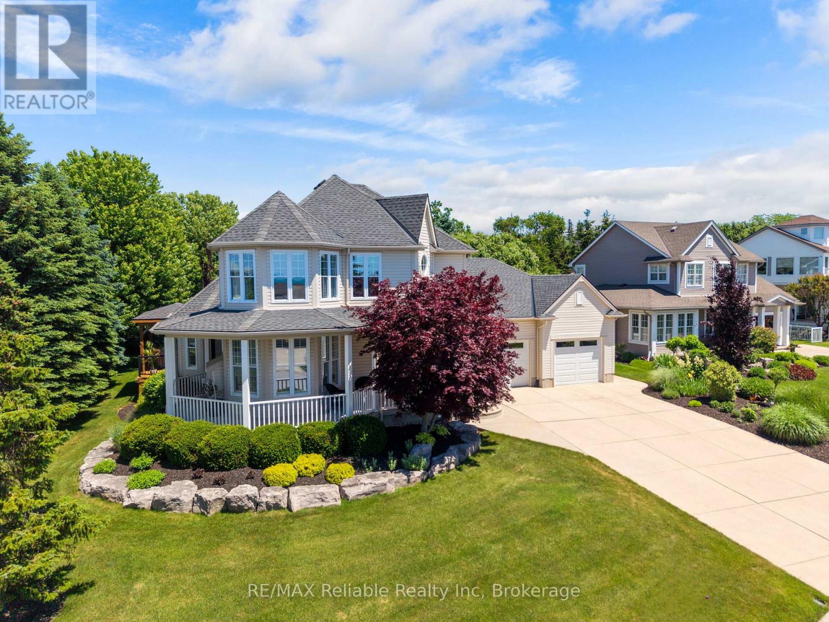
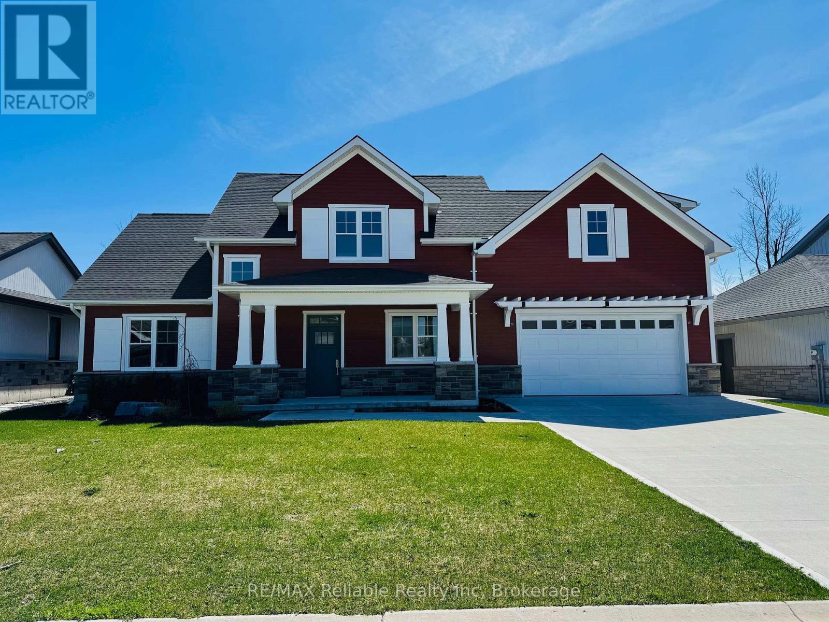
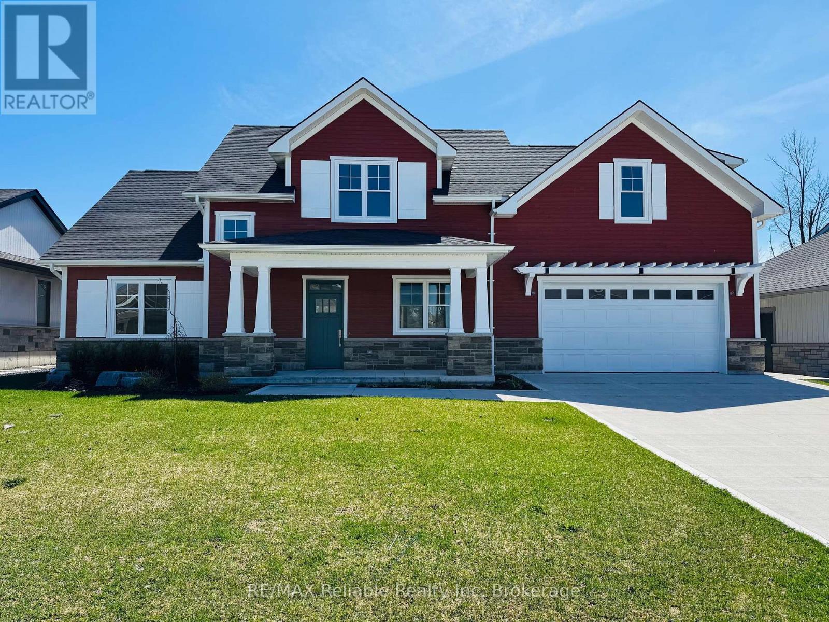
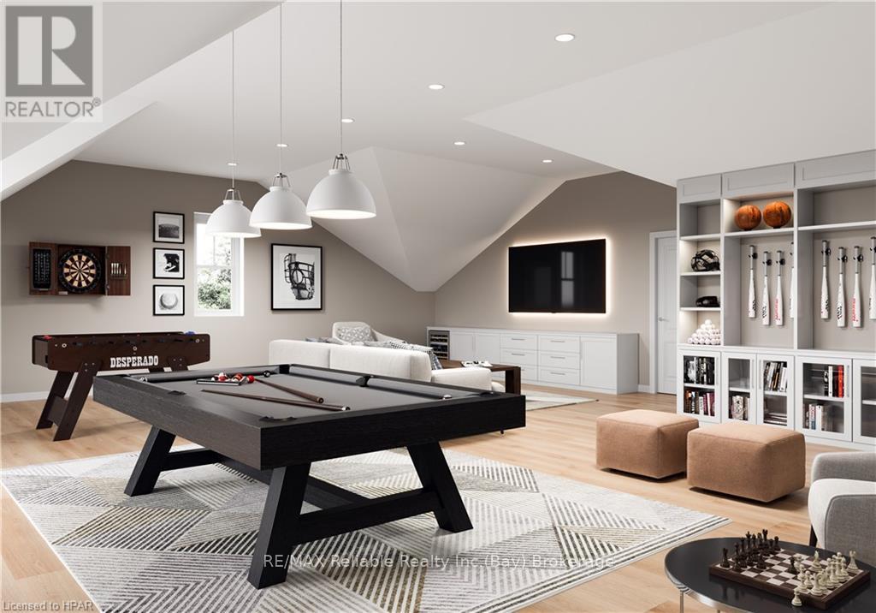
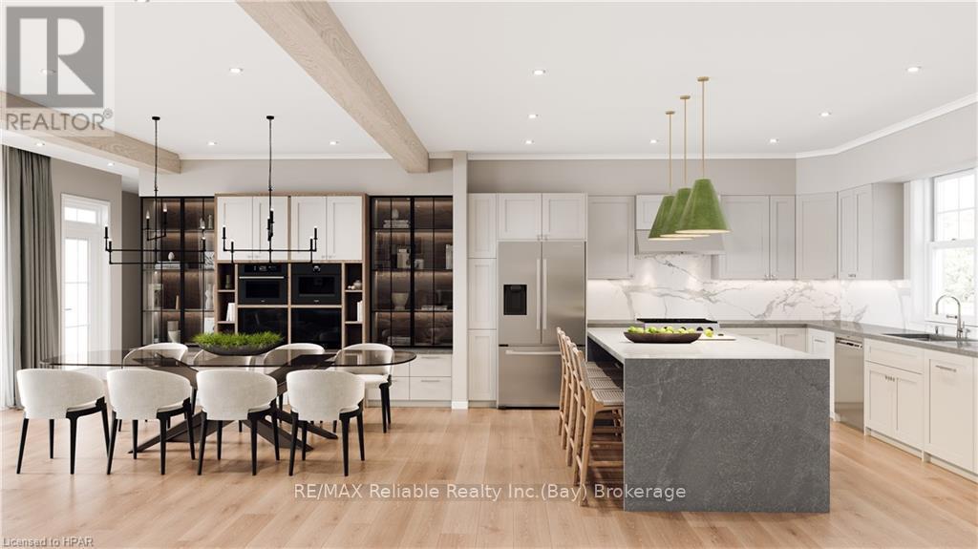
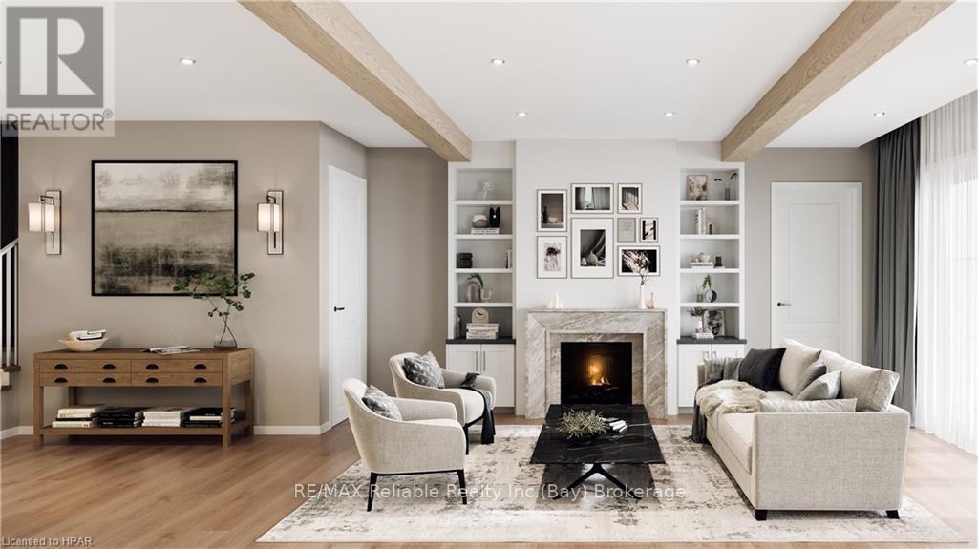
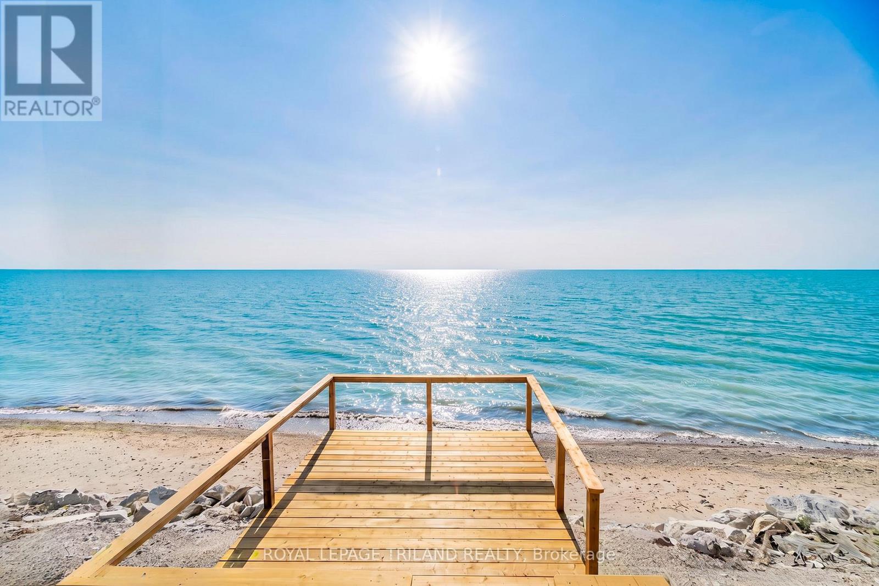
Welcome to 6 Thimbleweed Drive, Bayfield! Opportunity to purchase this newly constructed home to be completed summer 2026. Absolutely stunning 2 storey home boasting over 3200 sqft of pure luxury. Open concept design w/9' ceilings, spectacular kitchen w/island, large living room w/gas fireplace plus separate dining room. Main-floor primary bedroom w/ensuite & walk-in closet. Second floor features 3 bedrooms, games room, loft area & 4 piece bathroom. In-floor heating plus natural gas furnace. A/C. Double garage. Front covered porch plus rear covered patio. Wood & stone exterior w/concrete driveway. Located in "Bayfield Meadows" subdivision 1/2 block from beach. This home is surrounded by modern, beautiful homes designed & built by developer. High-end finishes, quality construction & craftsmanship thru-out. Exquisite from top to bottom. Tarion warranty. Short walk to historic "Main Street" & parks. Marina, golfing close by. Come experience the "Bayfield" lifestyle!
Map data © OpenStreetMap contributors
No open houses are scheduled for this home.
Can't make it? Request a private viewing.
| Loft | Second level | 4.7 x 3.68 m |
| Bathroom | Second level | 3.43 x 1.96 m |
| Other | Second level | 4.01 x 1.42 m |
| Kitchen | Main level | 7.87 x 4.22 m |
| Other | Main level | 7.87 x 4.29 m |
| Primary Bedroom | Main level | 4.98 x 3.76 m |
| Laundry room | Main level | 2.84 x 1.85 m |
| Bathroom | Main level | 1.7 x 1.7 m |
| Bedroom | Second level | 4.39 x 3.86 m |
| Bedroom | Second level | 4.39 x 3.86 m |
| Bedroom | Second level | 4.78 x 4.65 m |
| Games room | Second level | 6.17 x 6.73 m |