 For sale 50
$549,900
4 bed2 bath1,100–1,500 sq ft
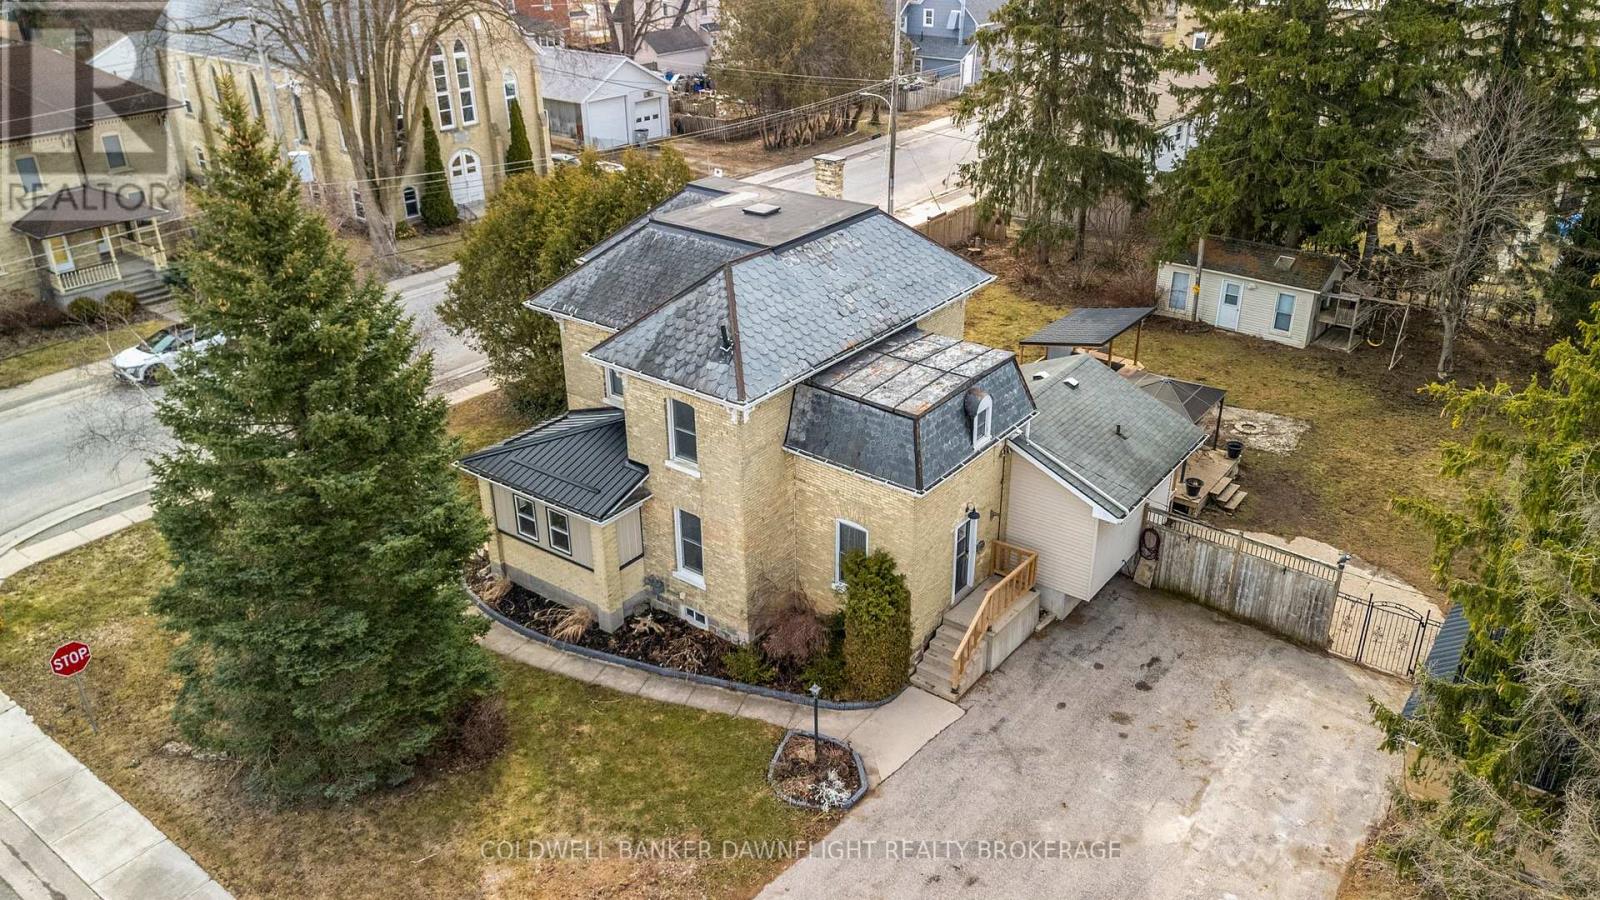
80 Nelson Street
Hensall, Bluewater
14 days agoMLS® X13838274
COLDWELL BANKER DAWNFLIGHT REALTY BROKERAGE
72234 Lakeshore Drive
Hay, Bluewater, Ontario N0M1N0
For sale· Added
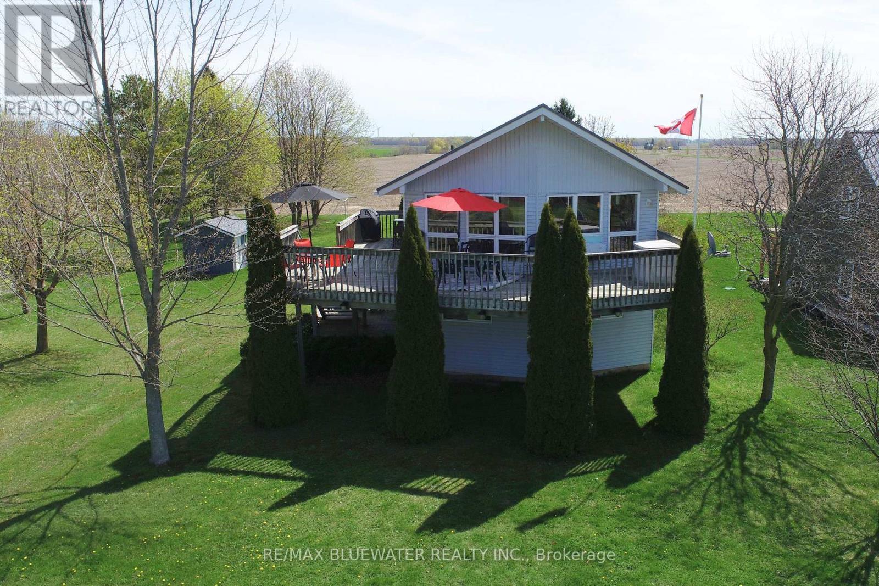
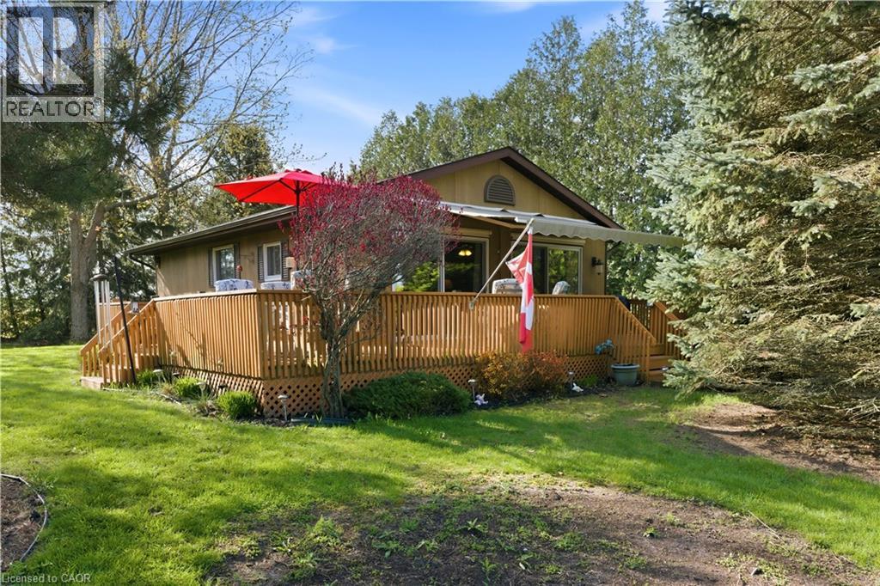
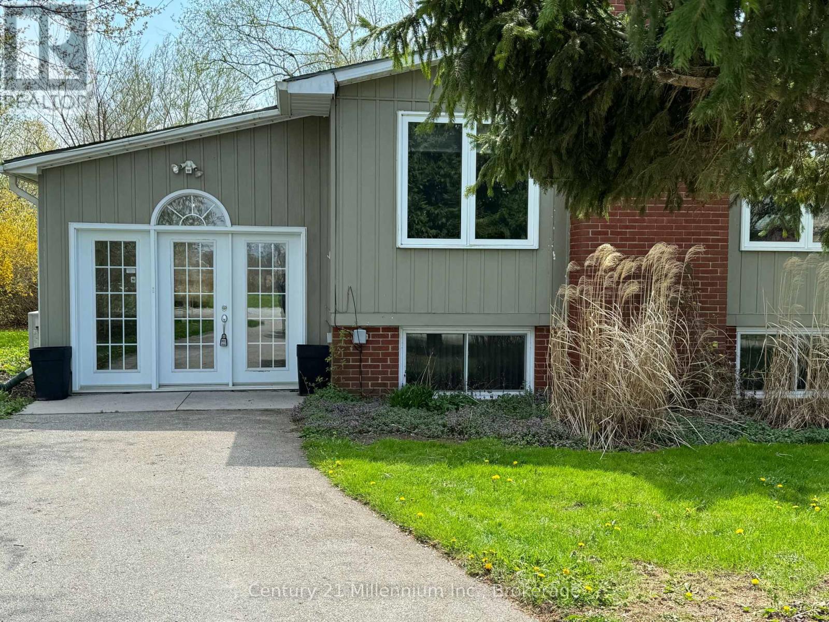
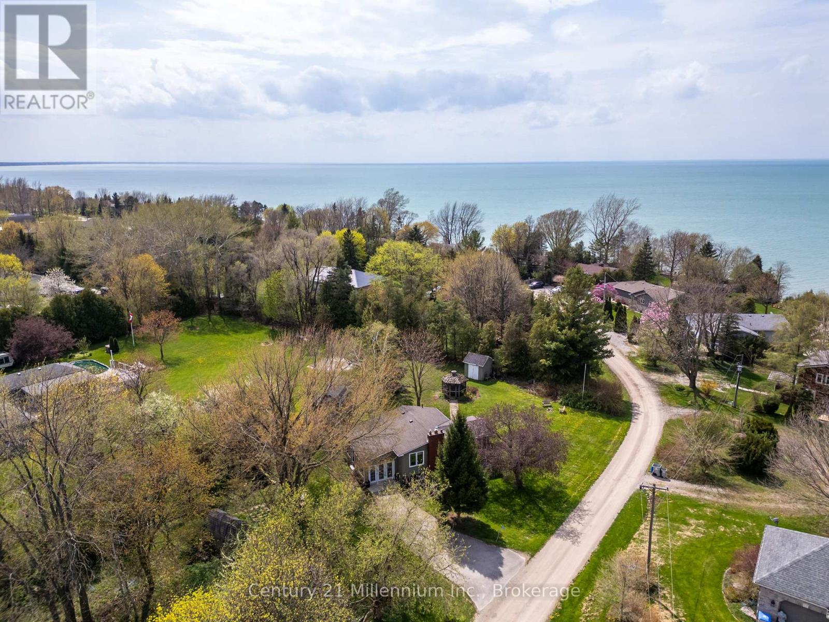
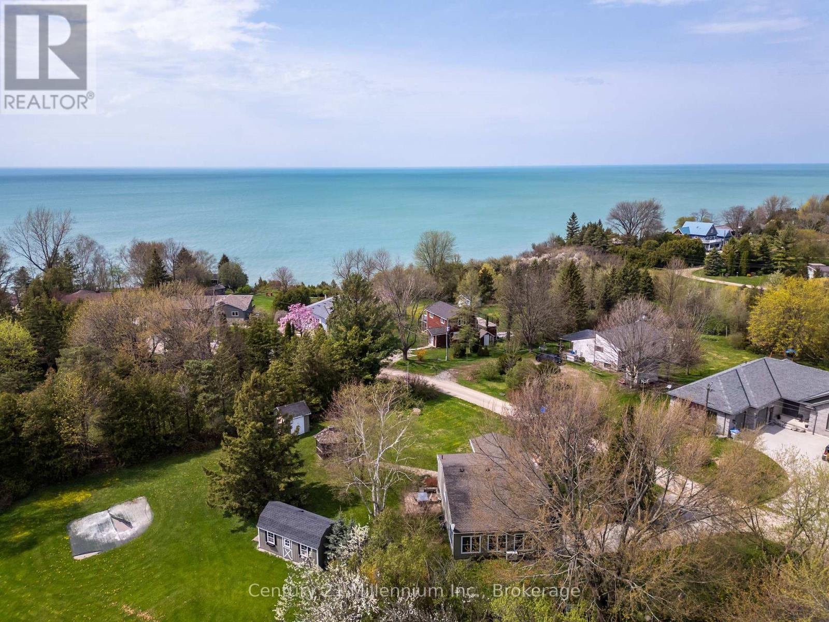
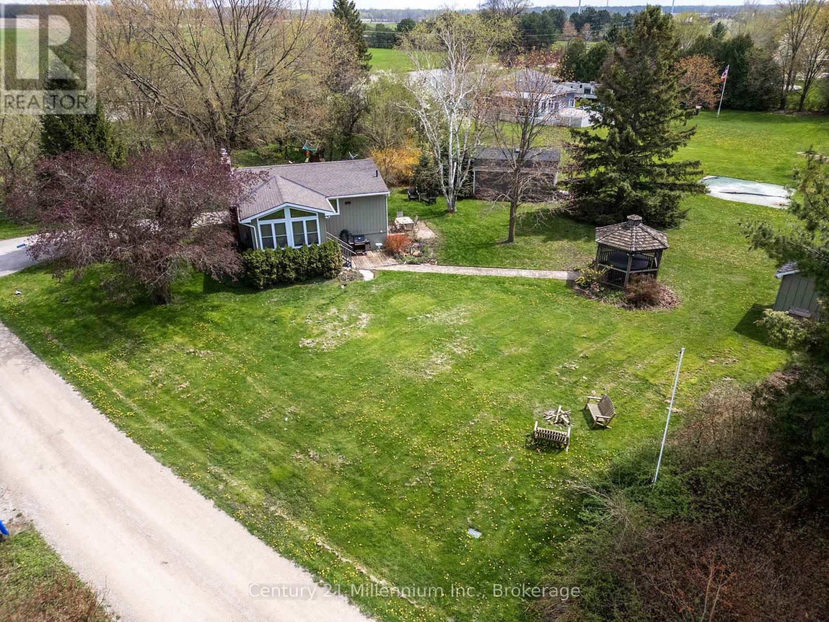
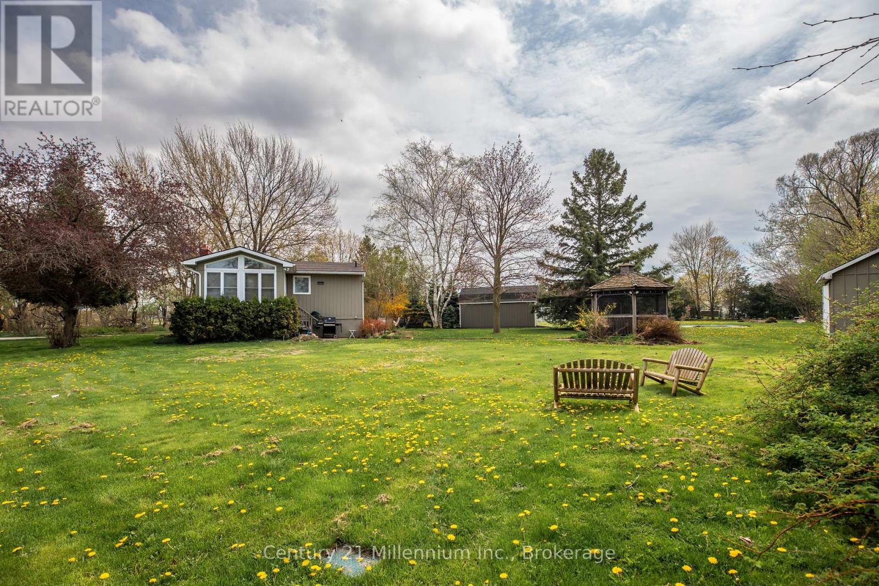
Welcome to this charming, year-round, lakeside, 3-bedroom retreat, nestled in a serene subdivision, that is just a leisurely 3-minute stroll from the sparkling shores of the beach. Boasting a raised bungalow design, this property offers the perfect blend of comfort, convenience, and coastal living. This thoughtfully designed raised bungalow features a generous layout spread across two levels. The main floor welcomes you with spacious entrance and a bright sunroom with in-floor heating, ideal for enjoying the changing seasons in comfort. You'll find one bedroom on the main floor and a living room that offers an inviting atmosphere with it's large windows and gas fireplace. Adjacent to the living room, a second sunroom beckons with ceramic in-floor heating and convenient access to the back patio. Seamlessly blending indoor and outdoor living. Also on the main floor are the primary bathroom and galley-style kitchen. The lower level boasts a generously sized bedroom, perfect for creating a cozy family room retreat complete with a charming fireplace. A third bedroom, 3-piece bathroom, and laundry room complete the lower level. As a bonus, enjoy year-round comfort with two wall-mounted ac units that provide efficient air conditioning. Step into the backyard and discover your own private oasis, complete with a gazebo enclosure and hot tub, a large shed with a workshop area for DIY enthusiasts, and a patio area ideal for soaking up the sunshine or stargazing under the night sky. With convenient stairs leading to the sandy beach, every day feels like a vacation getaway.
Map data © OpenStreetMap contributors
No open houses are scheduled for this home.
Can't make it? Request a private viewing.
| Kitchen | Main level | 1.32 x 2.33 m |
| Living room | Main level | 6.93 x 3.3 m |
| Sunroom | Main level | 3.42 x 2.87 m |
| Bedroom | Main level | 3.3 x 3 m |
| Primary Bedroom | Lower level | 5.7 x 3 m |
| Bedroom | Lower level | 3.27 x 2.79 m |
| Laundry room | Lower level | 2.43 x 2.2 m |
| Bathroom | Main level | 1 x 1 m |
| Bathroom | Lower level | 1 x 1 m |