 For sale 50
$649,000
4 bed2 bath1,100–1,500 sq ft
74156 Bluehaven Beach Drive
Stanley, Bluewater
1 month agoMLS® X13738242
RE/MAX BLUEWATER REALTY INC.
72553 Princess Street
Hay, Bluewater, Ontario N0M2T0
For sale· Added
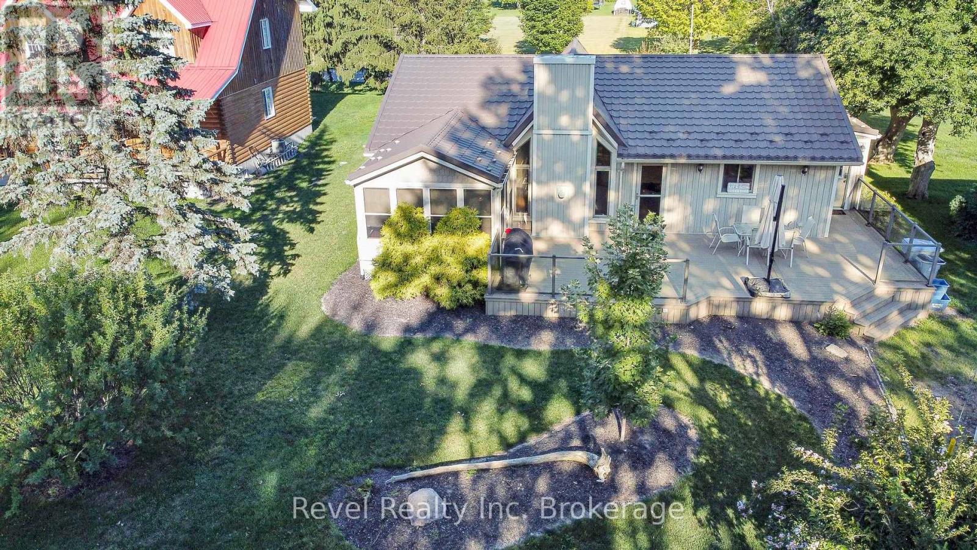
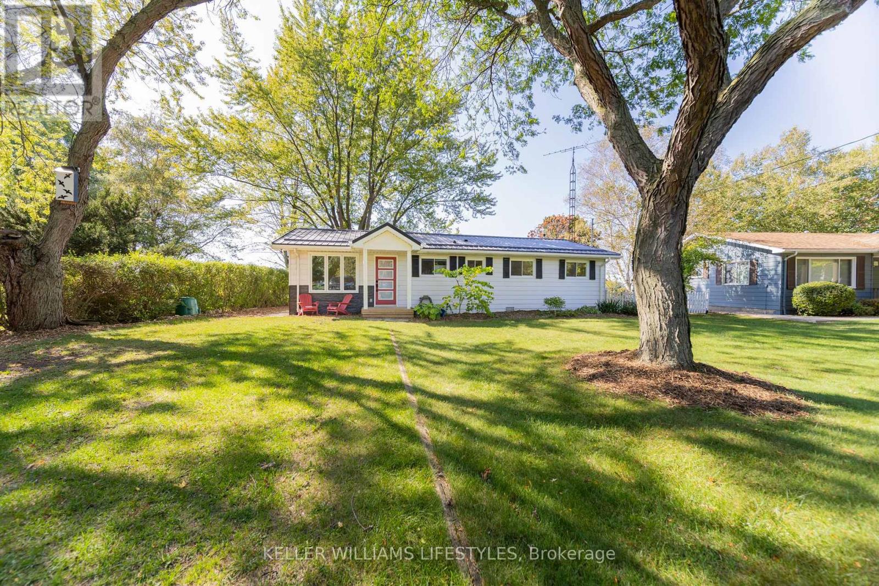
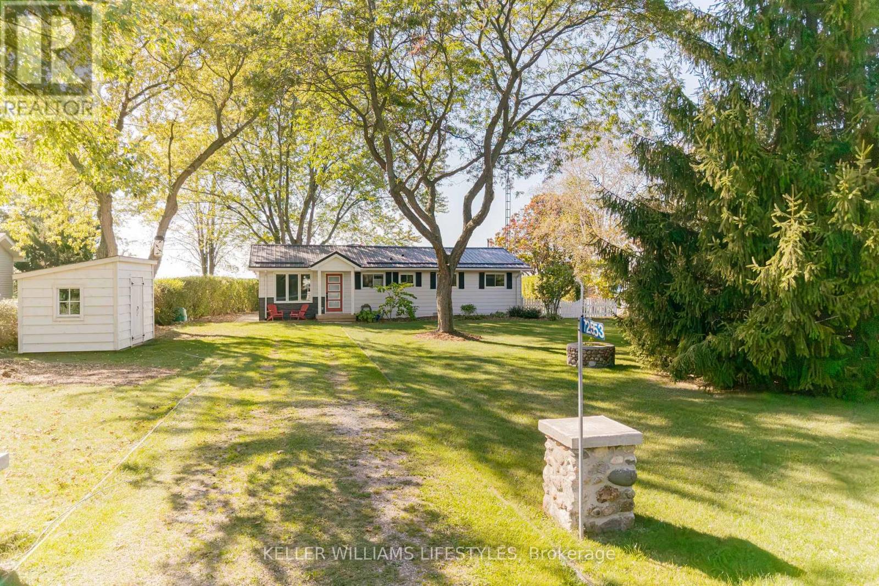
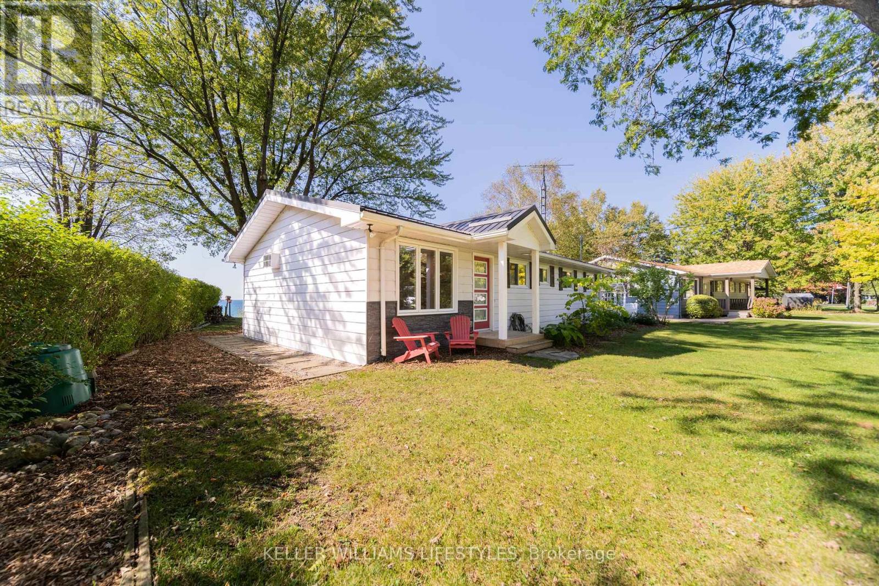
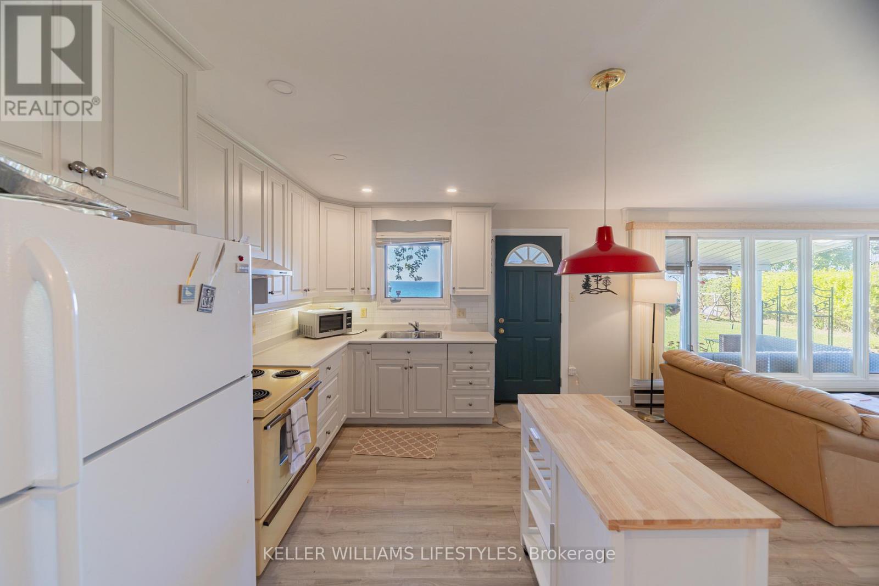
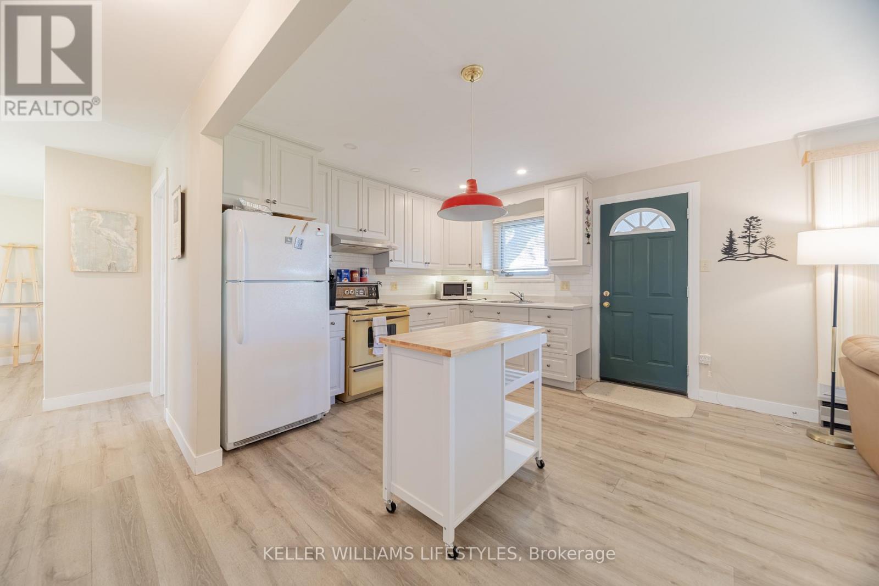
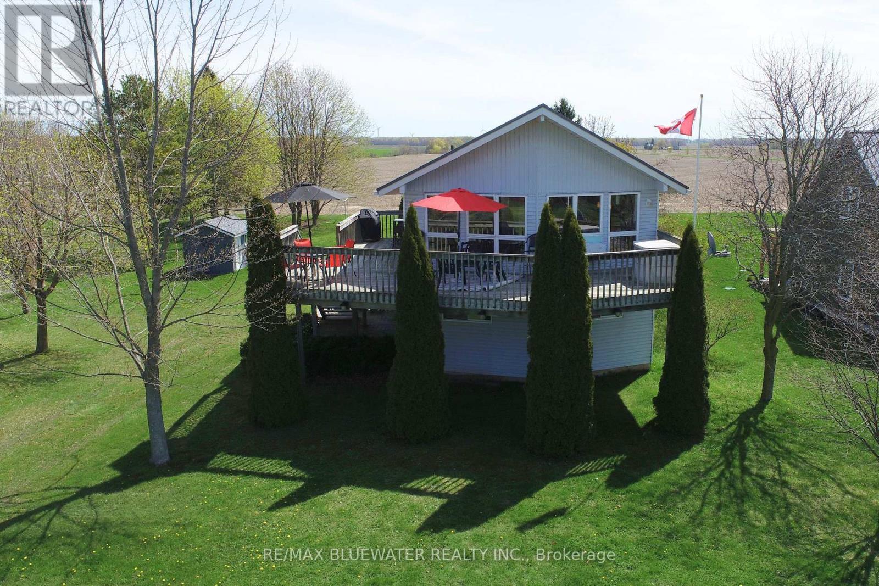
Welcome to 72553 Princess Street, a charming lakefront retreat on the shores of Lake Huron. This 3-bedroom, 1-bath home features an open concept kitchen and living room that create a bright and welcoming interior. At the back of the home, a covered porch overlooks the large backyard and offers the perfect place to relax, entertain, or take in the panoramic lake views and Bayfield's famous sunsets. Set on a spacious lot, the property also provides private lake access and is just minutes from the beach, marina, shops, and restaurants combining natural beauty, convenience, and year-round enjoyment.
Map data © OpenStreetMap contributors
No open houses are scheduled for this home.
Can't make it? Request a private viewing.
| Sep 25, 2026 | $729,900 | ▼ $20,000 |
| Sep 19, 2026 | $749,900 | First recorded price |
Price changes since Sep 19, 2026.
| Living room | Main level | 6.1 x 3.48 m |
| Kitchen | Main level | 3.51 x 2.74 m |
| Dining room | Main level | 4.09 x 3.48 m |
| Bedroom | Main level | 4.09 x 3.53 m |
| Bedroom 2 | Main level | 3.51 x 2.67 m |
| Bedroom 3 | Main level | 3.48 x 2.67 m |
| Utility room | Main level | 2.49 x 2.29 m |