 For sale 50
$499,500
9 bed5 bath7,385 sq ft
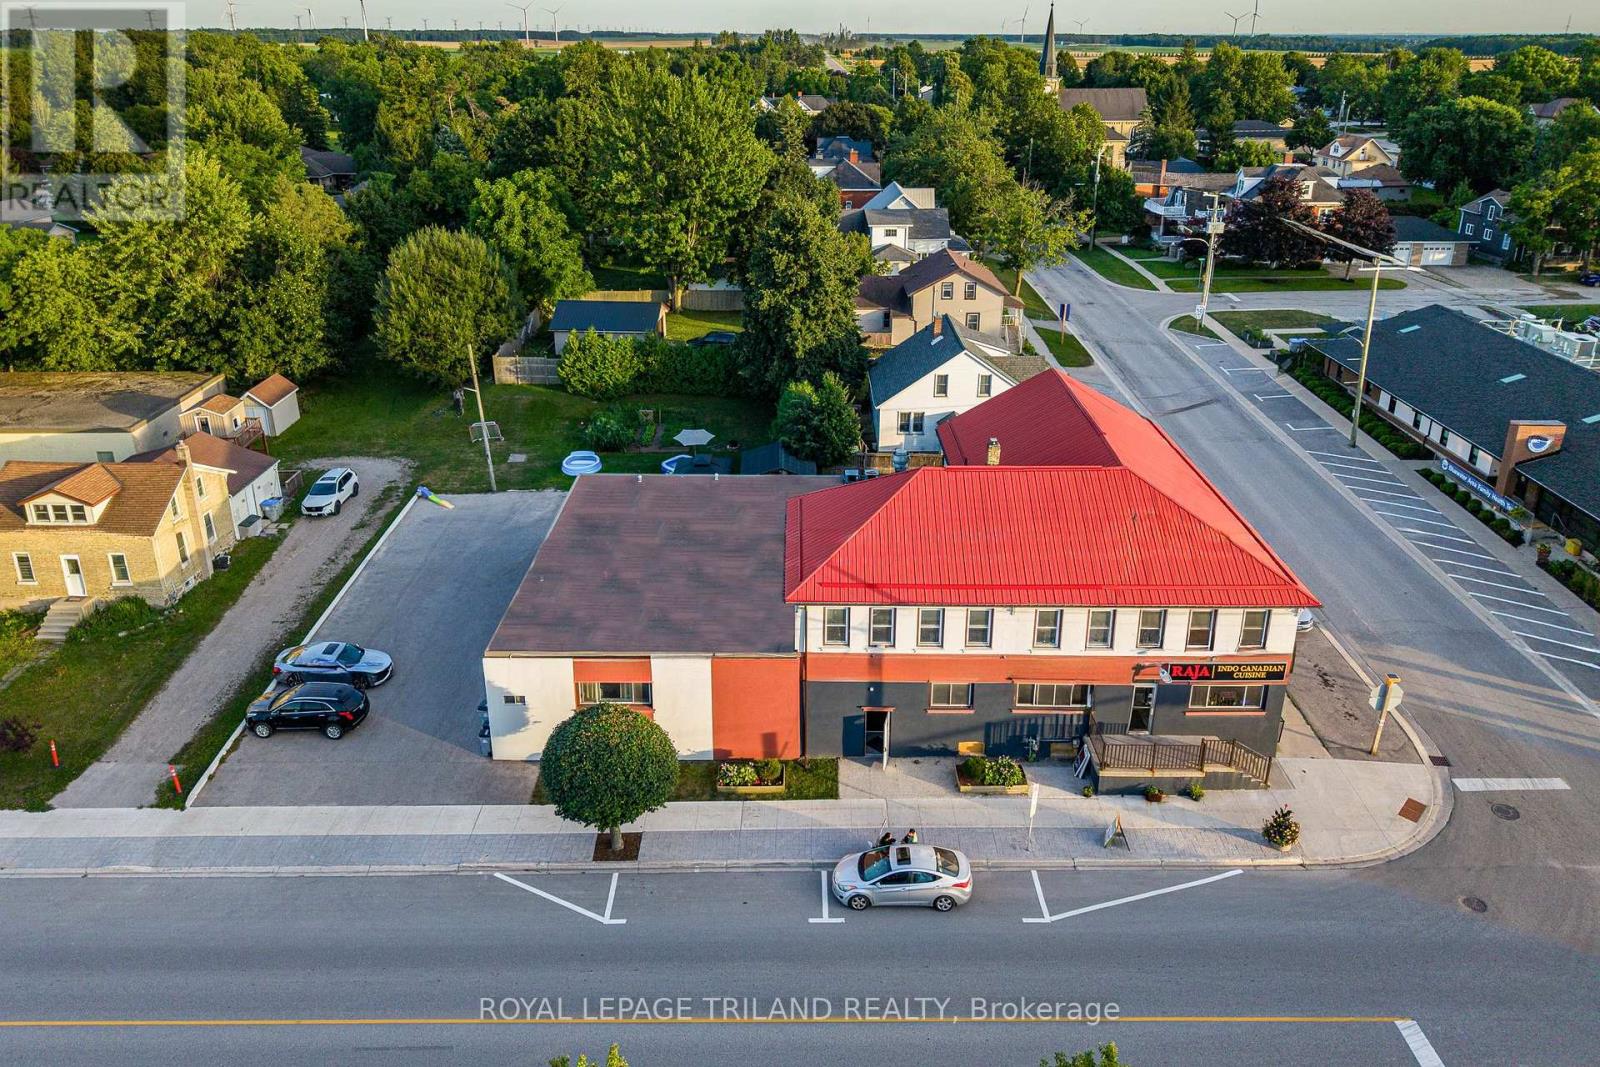
41 Main Street East
Zurich, Bluewater
2 months agoMLS® X13596702
ROYAL LEPAGE TRILAND REALTY
76582 Jowett'S Grove Road #28
Bayfield, Bluewater, Ontario N0M1G0
For sale· Added
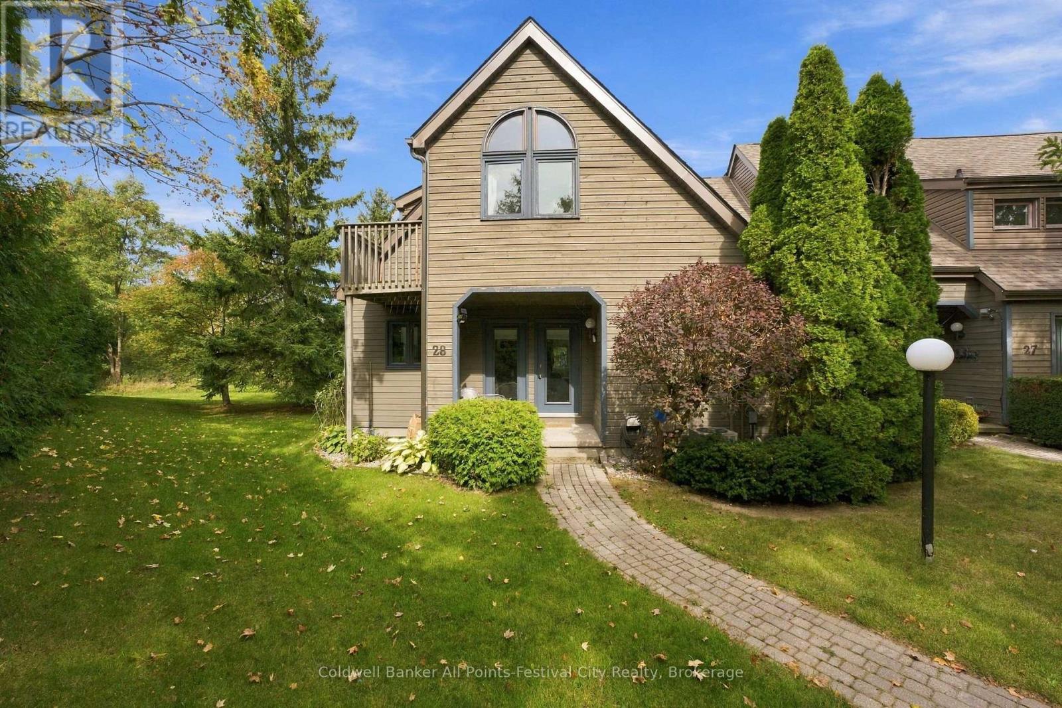
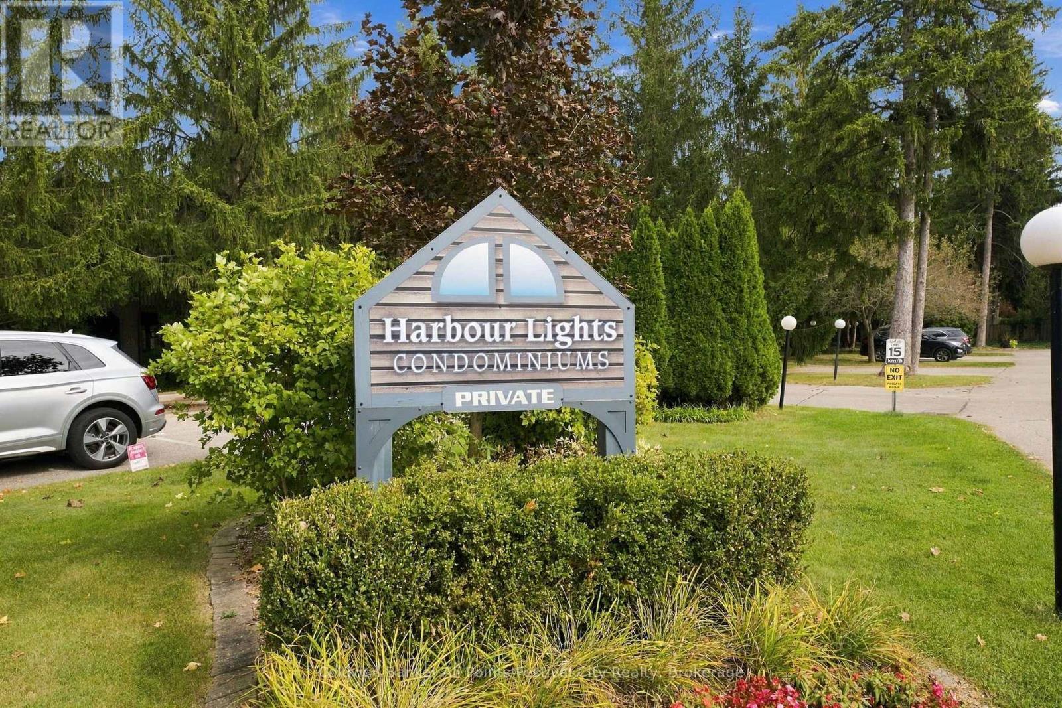
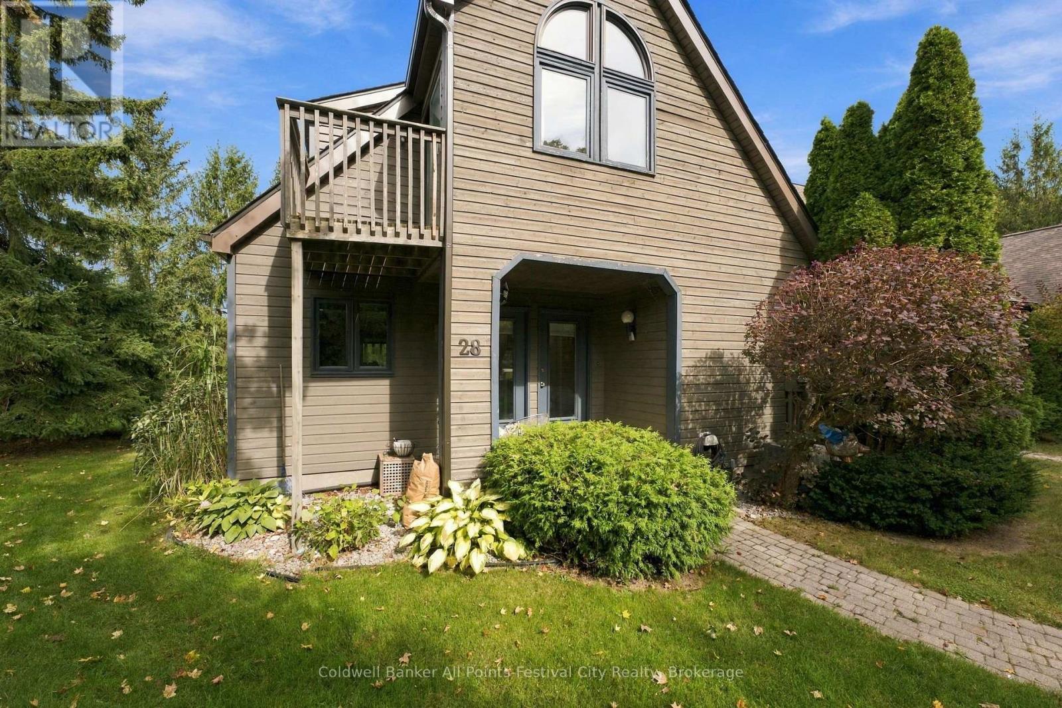
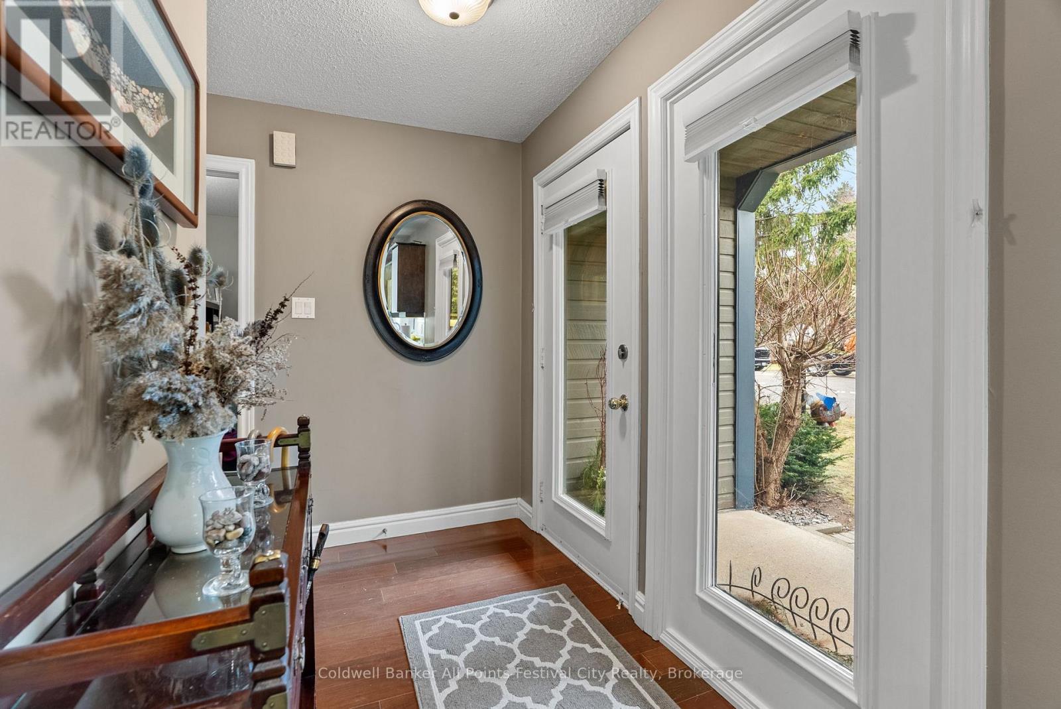
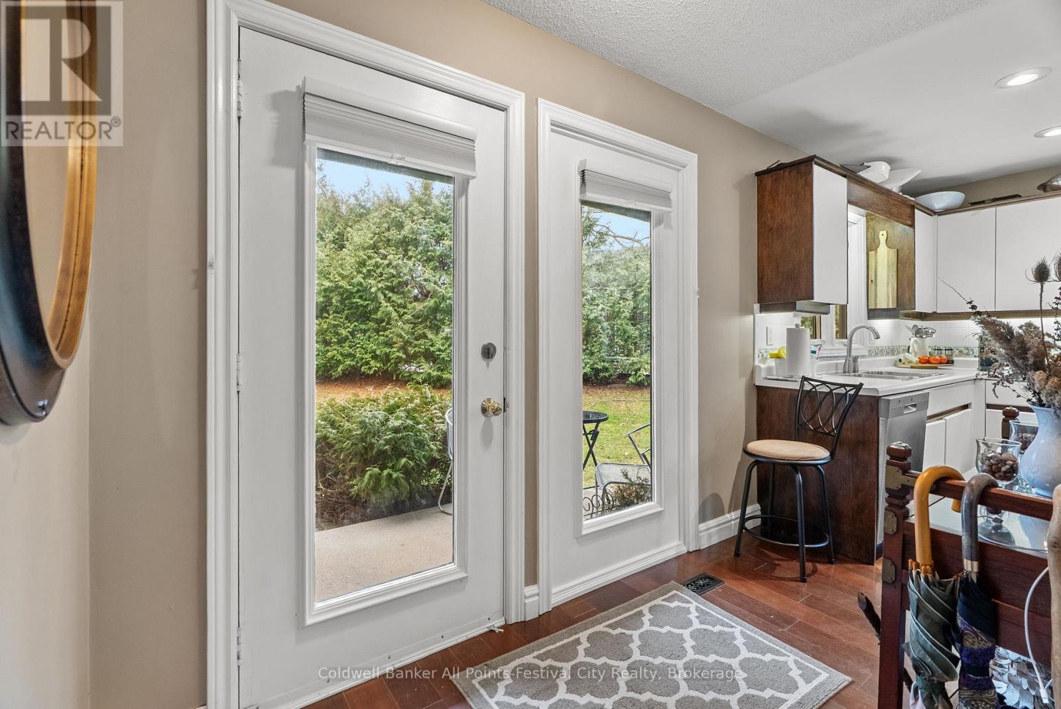
Welcome to 28 - 76582 Jowett's Grove Road, enjoy effortless living in one of Bayfield's most sought-after locations. Live where every day feels like a getaway, pure Bayfield magic. This charming condominium is perfectly situated just steps from the marina and beautiful Lake Huron beach, with a short, scenic walk to Bayfield's vibrant main street-home to boutique shops, cafe's and restaurants. This well-designed home features two generous bedrooms plus bonus loft and two full bathrooms. The primary retreat upstairs has good closet space, access to 5 pc bathroom and the perfect balcony to step out and enjoy the fresh air. The main level features a bright, inviting living space ideal for entertaining or cozy nights in by the gas fireplace, while the kitchen flows seamlessly with ample counter space including a bistro-style counter with a great view. The finished lower level provides bonus space for a rec room, home office, gym or guest area - flexibility you will love. Enjoy true peace of mind with maintenance-free living, allowing you more time to relax and take advantage of everything this lakeside community has to offer. Residents also enjoy access to a beautifully maintained and heated outdoor pool. Perfect for warm summer days. Whether you're looking for a weekend getaway, seasonal retreat, or a comfortable full time residence, this condo offers the ideal blend of convenience, lifestyle and location. Experience the best of Bayfield living, where every day feels like a vacation.
Map data © OpenStreetMap contributors
No open houses are scheduled for this home.
Can't make it? Request a private viewing.
| Oct 11, 2026 | $549,000 | ▼ $30,900 |
| Sep 9, 2026 | $579,900 | First recorded price |
Price changes since Sep 9, 2026.
| Living room | Main level | 3.78 x 4.78 m |
| Dining room | Main level | 4.41 x 3.03 m |
| Kitchen | Main level | 4.3 x 4.63 m |
| Foyer | Main level | 1.09 x 2.42 m |
| Bedroom | Main level | 2.7 x 4.4 m |
| Primary Bedroom | Second level | 4.11 x 5.51 m |
| Other | Second level | 3.79 x 3.33 m |
| Recreational, Games room | Basement | 7.75 x 8.81 m |
| Utility room | Basement | 2.46 x 4.4 m |
| Other | Basement | 3.23 x 1.99 m |