
$879,900
49 Lambert Lane
Bolton, Ontario L7E4M4
For sale· Added
About this home
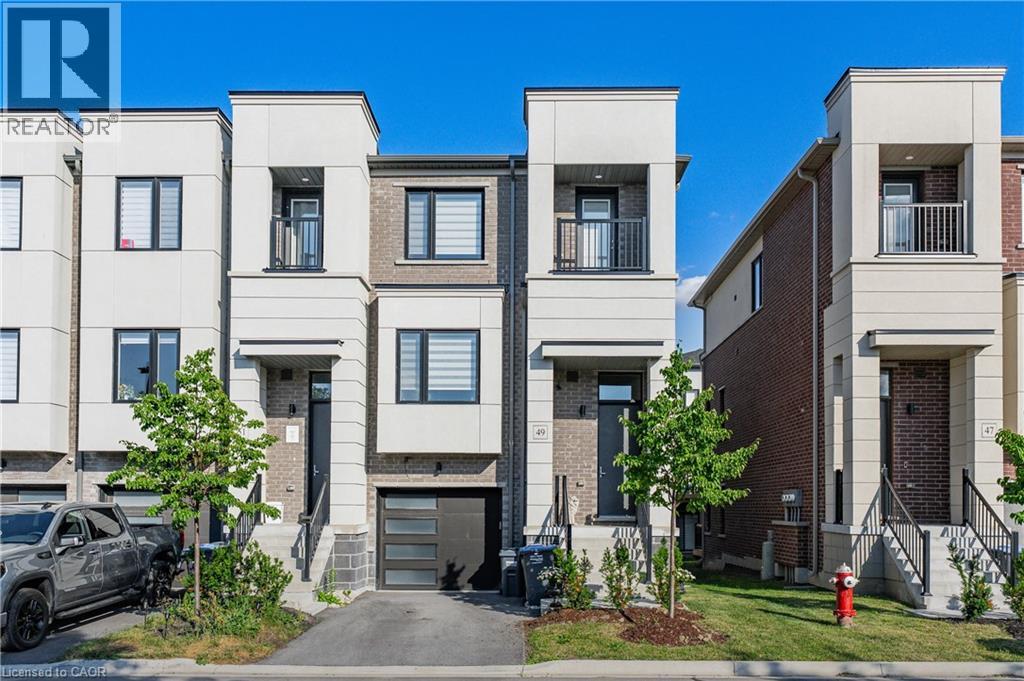
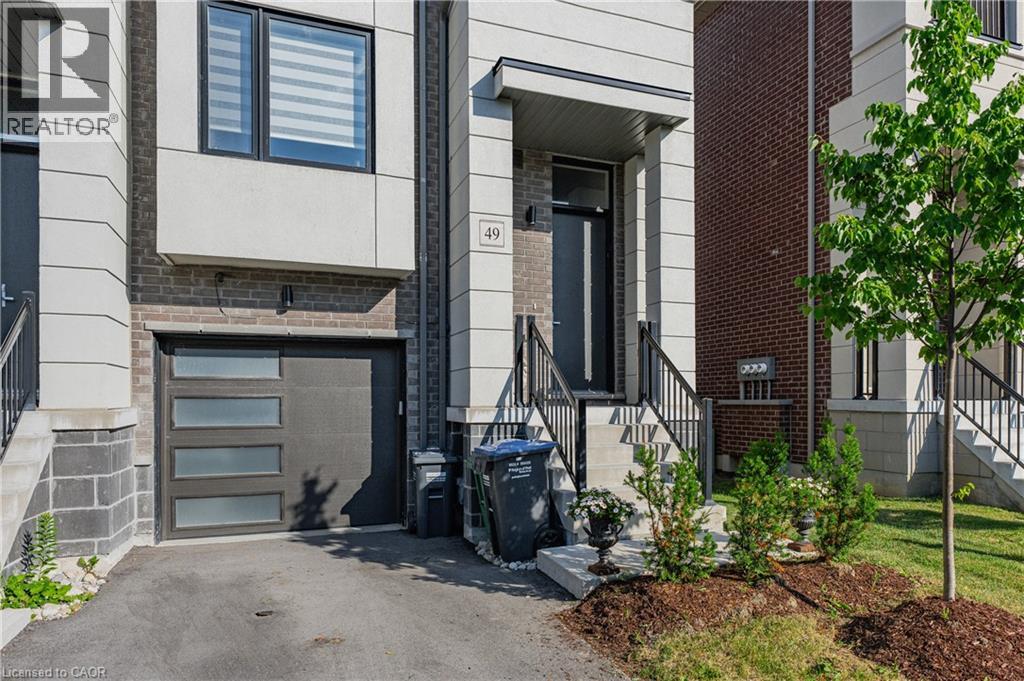
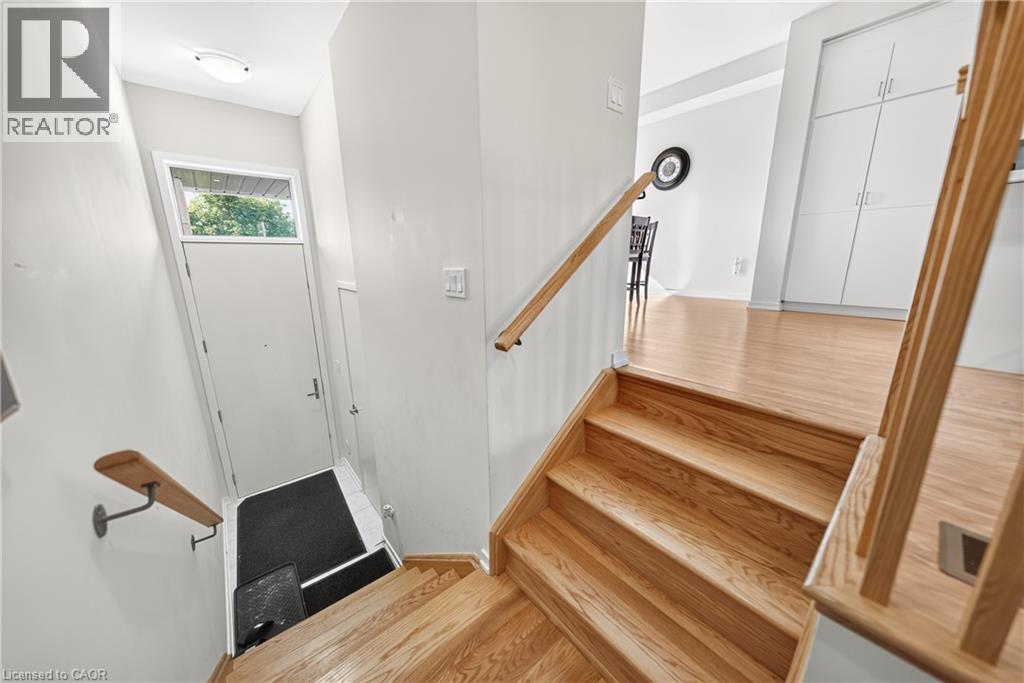
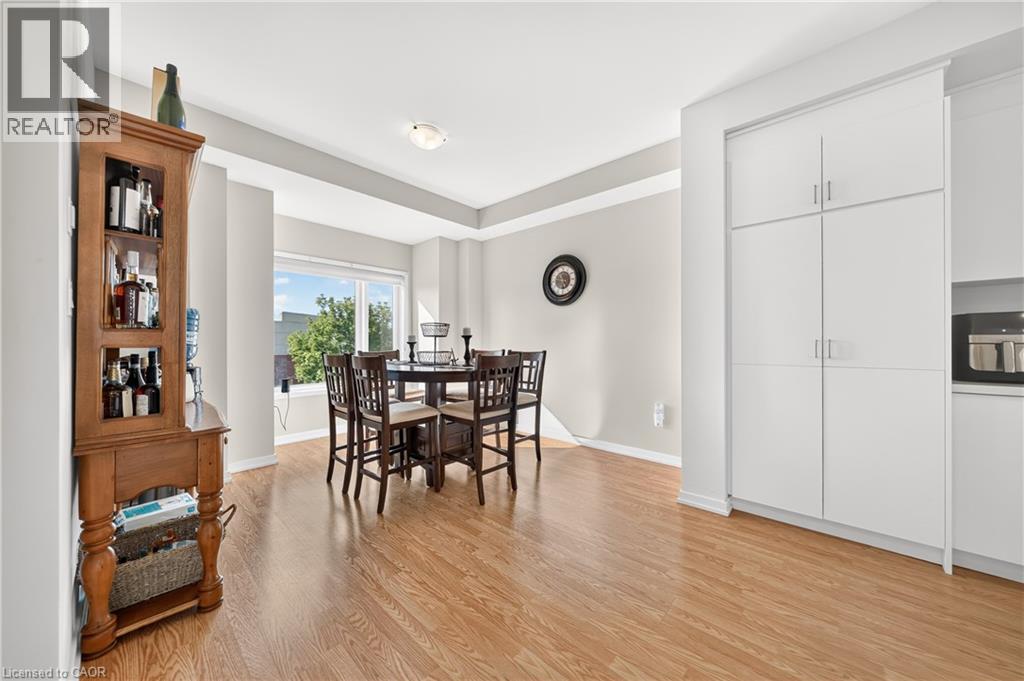
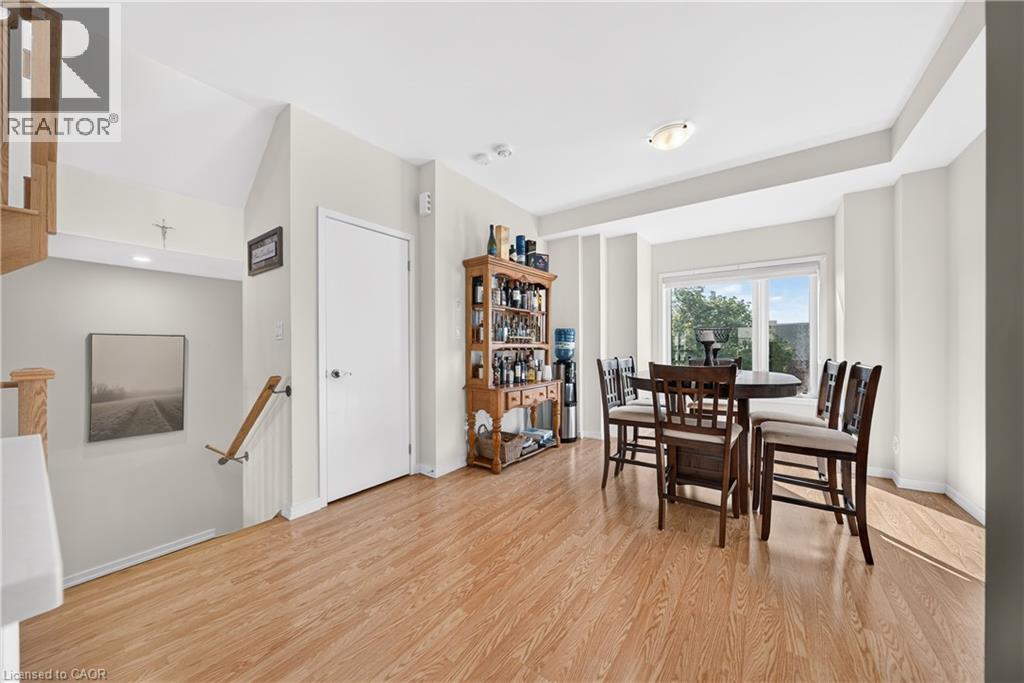
SPACIOUS END UNIT TOWNHOME IN A SOUGHT AFTER LOCATION! This beautiful freehold townhome offers a spacious and functional layout perfect for families, first time buyers or downsizers. Featuring a bright open concept main floor with large windows, a modern kitchen with stainless steel appliances, ample cabinetry and a generous living and dining area perfect for entertaining. The upper level offers comfortable bedrooms, a primary retreat with a walk in closet and ensuite, plus the convenience of an upper level laundry. Enjoy outdoor living with private balconies and an attached single car garage with inside entry. Professionally finished walk out basement with an additional family room. Located in a sought after Bolton community this home is close to schools, parks, trails and all amenities. This could be the one you have been waiting for!!
Location
Map data © OpenStreetMap contributors
Upcoming open housesSee all Bolton open houses
No open houses are scheduled for this home.
Can't make it? Request a private viewing.
Property details
Listing
- MLS® number
- 40845956
- Added
- Jul 9, 2026 ()
- Updated
- Sep 12, 2026 ()
- Info refreshed
Overview
- Property type
- Single Family
- Building type
- Row / Townhouse
- Storeys
- 2
- Ownership
- Freehold
Inside
- Bedrooms
- 3
- Bathrooms
- 3
- Half baths
- 1
- Heating
- Forced air, Natural gas
- Cooling
- Central air conditioning
- Fireplace
- No
- Appliances
- Refrigerator, Dishwasher, Stove
- Features
- Balcony, Automatic Garage Door Opener
Building
- Basement
- Unfinished, Full
- Exterior
- Stucco, Brick Veneer
- Foundation
- Poured Concrete
- Parking
- Attached Garage · 2 spaces
Land
- Frontage
- 25 ft
- Zoning
- RT-611, RT-610
Services
- Water
- Municipal water
- Sewer
- Municipal sewage system
Location
- Community
- CABE - Bolton East
- Nearby
- Quiet Area
Running costs
- Annual property tax
- $4,499
- Condo fee
- Contact for price Monthly
Rooms
| 4pc Bathroom | Second level | — |
| Family room | Basement | 13'7'' x 18'3'' |
| Bedroom | Second level | 8'10'' x 9'7'' |
| Bedroom | Second level | 11'2'' x 8'3'' |
| 3pc Ensuite bath | Second level | — |
| Primary Bedroom | Second level | 12'4'' x 12'6'' |
| Living room | Main level | 13'6'' x 18'3'' |
| Dining room | Main level | 12'9'' x 12'4'' |
| Kitchen | Main level | 15'1'' x 14'8'' |
| 2pc Bathroom | Main level | — |