
$899,000
2 Sprucewood Crescent
Bowmanville, Ontario L1C5C6
For sale· Added
About this home
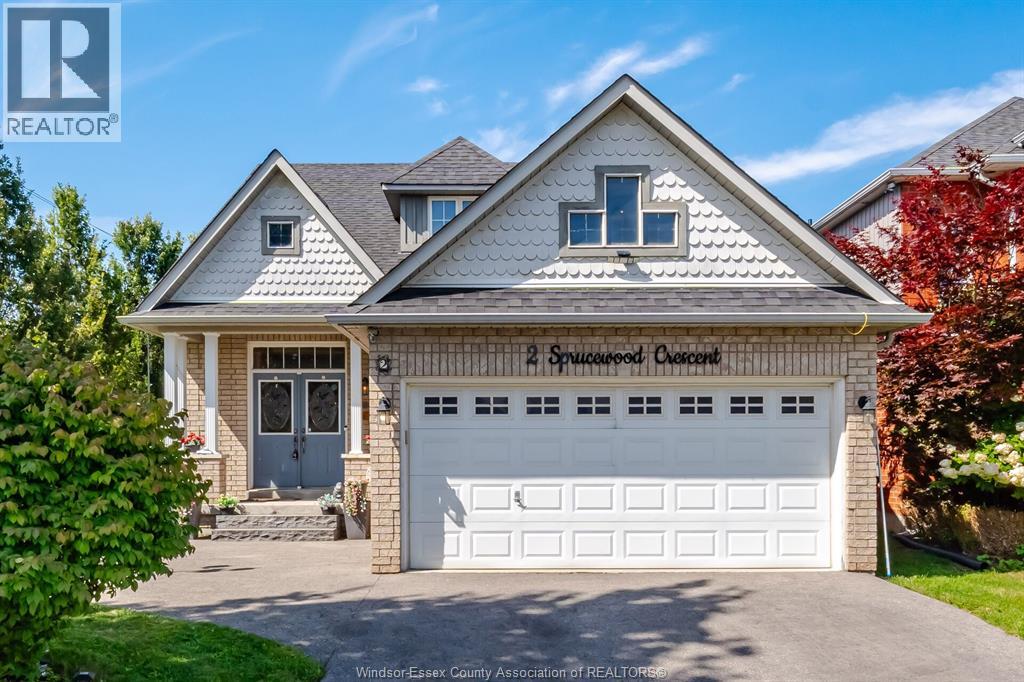
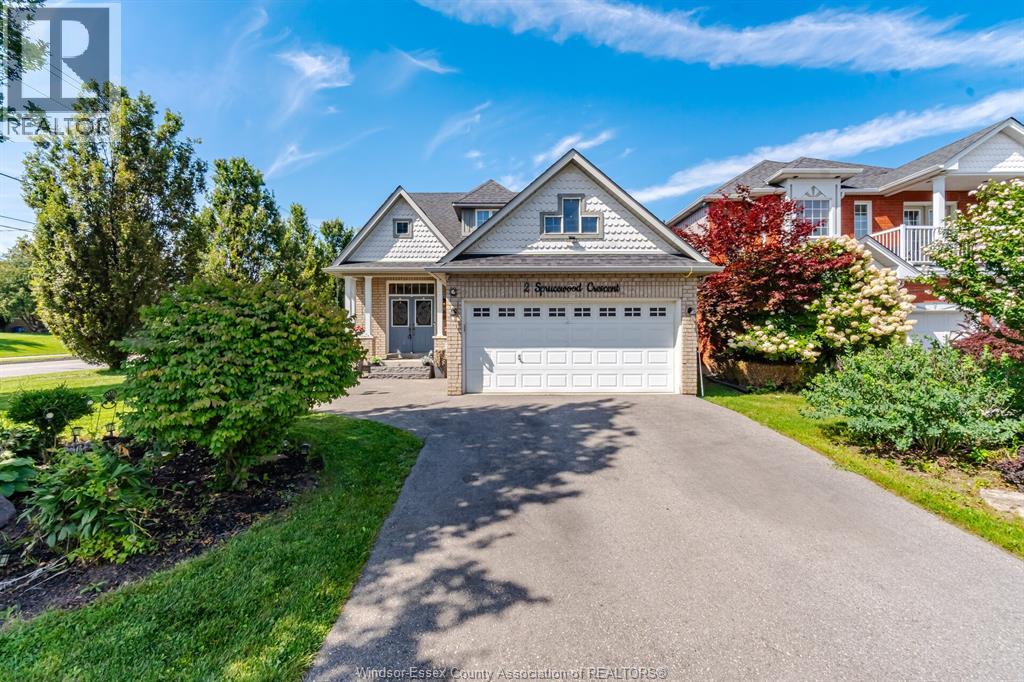
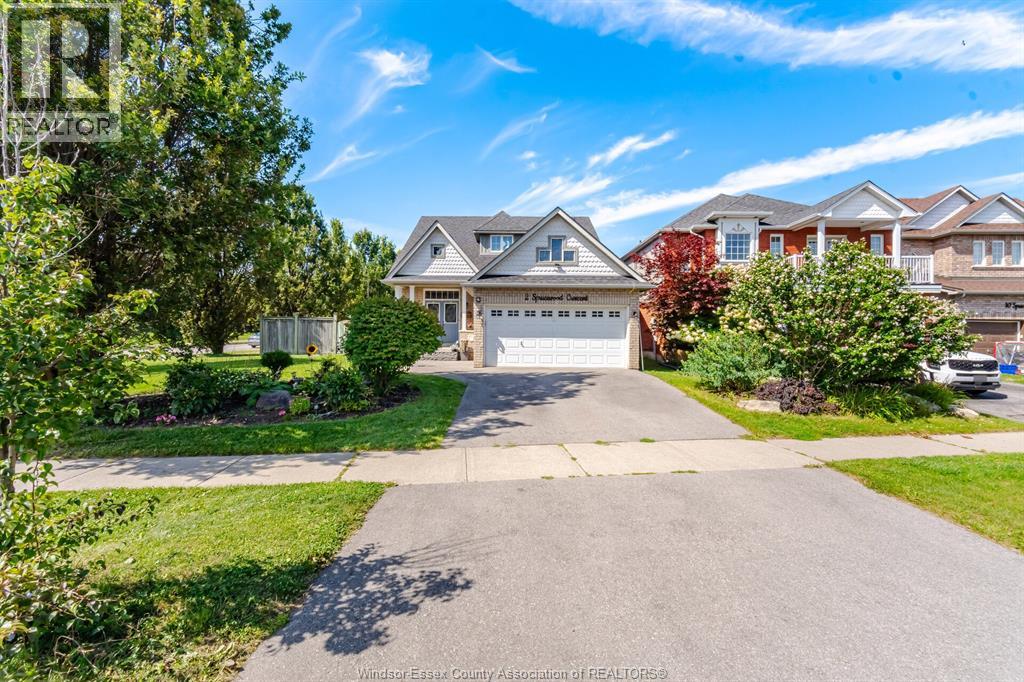
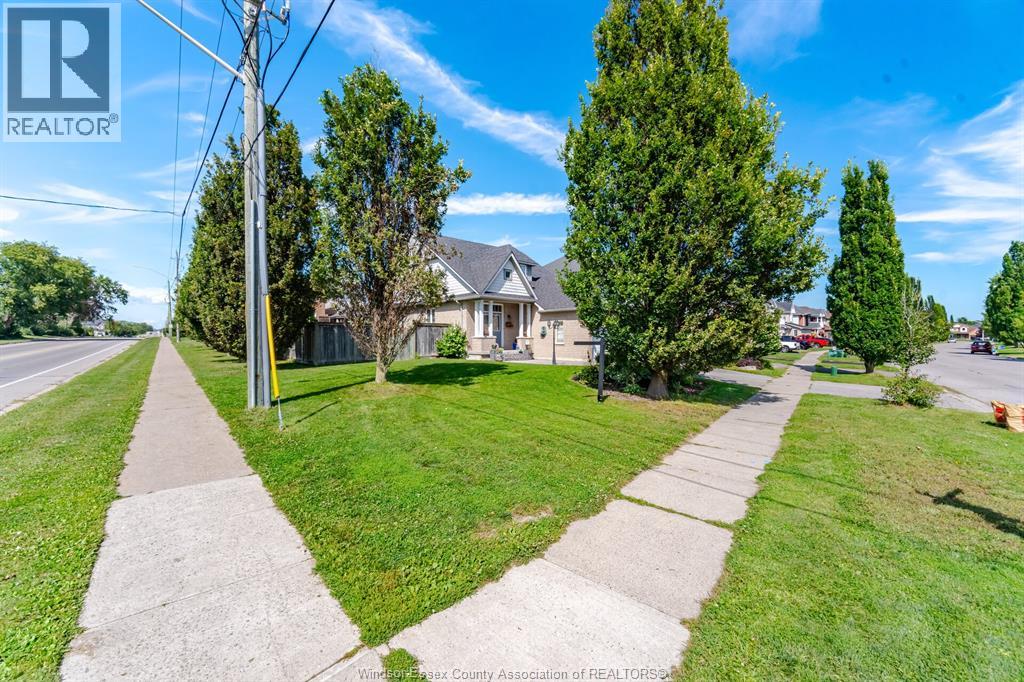
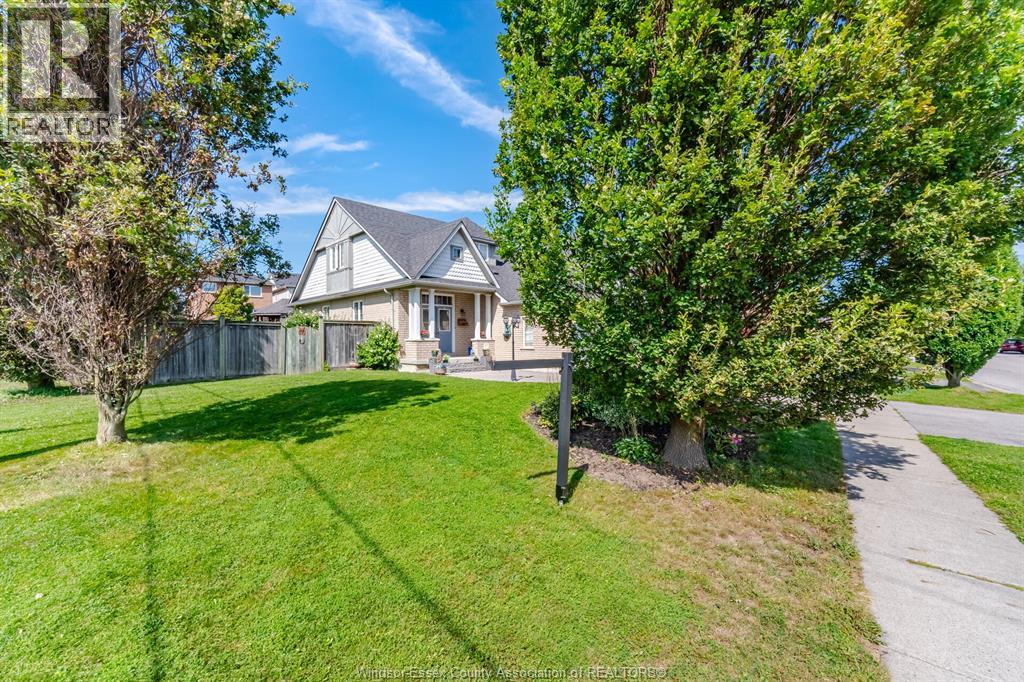
Spacious all-brick 3+1 bedroom bungalow with loft situated on a large corner lot directly across from a school. The main floor features a bedroom with ensuite, ceramic and hardwood flooring, and a cozy gas fireplace. Upstairs offers 2 additional bedrooms, a full bathroom, and laminate flooring. The home features 4 bathrooms in total. The fully finished basement provides excellent additional living space with a second kitchen, living room with the home's second gas fireplace, bedroom, and 2-piece bathroom. Enjoy the large backyard with deck and gazebo, perfect for relaxing or entertaining. Heated garage adds extra comfort and convenience. A versatile home with plenty of space inside and out. All shopping and amenities close by, all Highways access in minutes, come check out this beauty before it's gone.
Location
Map data © OpenStreetMap contributors
Upcoming open housesSee all Bowmanville open houses
No open houses are scheduled for this home.
Can't make it? Request a private viewing.
Property details
Listing
- MLS® number
- 26025137
- Added
- Oct 13, 2026 ()
- Updated
- Oct 13, 2026 ()
- Info refreshed
Overview
- Property type
- Single Family
- Building type
- Detached
- Style
- Bungalow, Bi-level
- Storeys
- 1
- Ownership
- Freehold
- Year built
- 2,002
Inside
- Bedrooms
- 3+1
- Bathrooms
- 4
- Half baths
- 1
- Heating
- Forced air, Natural gas, Furnace
- Cooling
- Central air conditioning
- Fireplace
- Yes · Gas, Direct vent
- Flooring
- Hardwood, Laminate, Ceramic/Porcelain
- Features
- Paved driveway
Building
- Exterior
- Brick
- Foundation
- Concrete
- Parking
- Garage
Land
- Lot size
- 55.3 x 139.32 ft
- Zoning
- RES
Rooms
| 3pc Bathroom | Basement | — |
| Kitchen | Main level | — |
| Family room | Main level | — |
| Bedroom | Main level | — |
| 3pc Ensuite bath | Main level | — |
| 2pc Bathroom | Main level | — |
| Bedroom | Second level | — |
| Bedroom | Second level | — |
| 4pc Bathroom | Second level | — |
| Foyer | Second level | — |
| Living room | Basement | — |
| Kitchen | Basement | — |
| Bedroom | Basement | — |
| Laundry room | Basement | — |
| Utility room | Basement | — |
| Living room | Main level | — |