 For sale 50
$869,900
2+1 bed4 bath1,500–2,000 sq ft
12 Leeds Court
Monck (Bracebridge), Bracebridge (Monck (Bracebridge))
15 days agoMLS® X13833514
Peryle Keye Real Estate Brokerage
11 Leeds Court
Monck (Bracebridge), Bracebridge (Monck (Bracebridge)), Ontario P1L0B7
For sale· Added
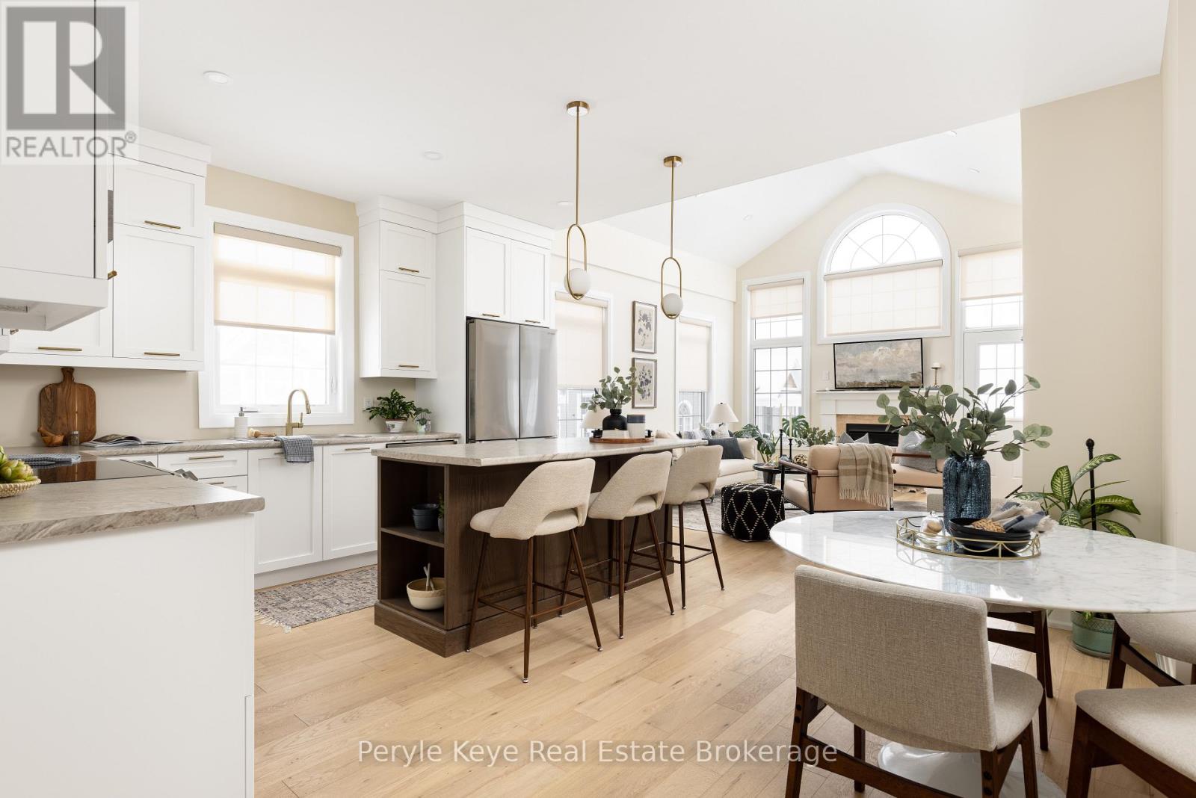
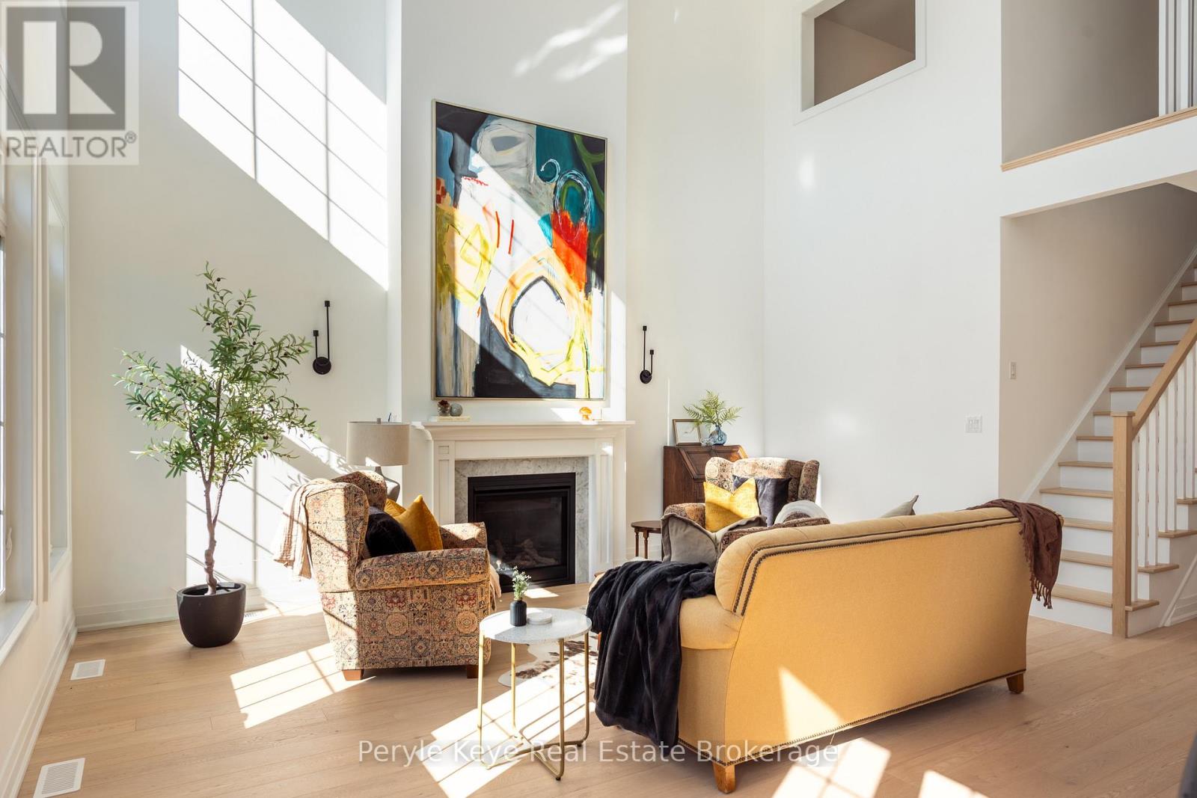
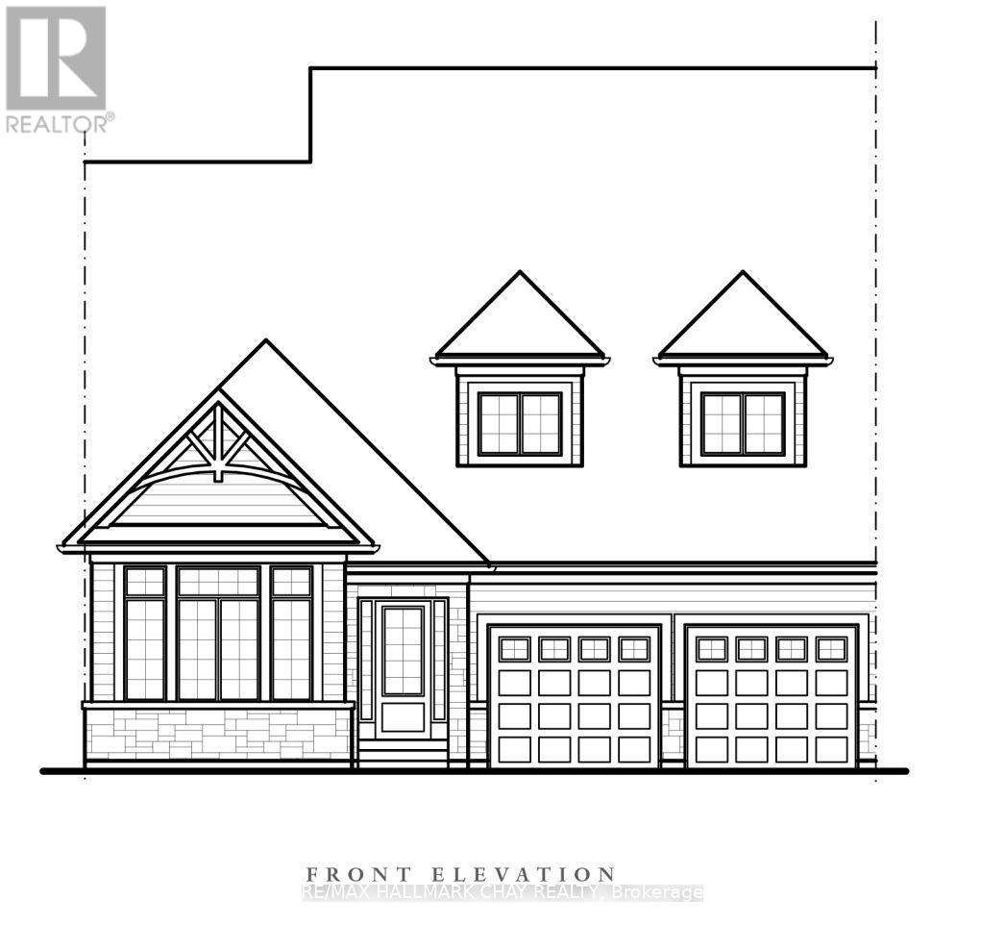
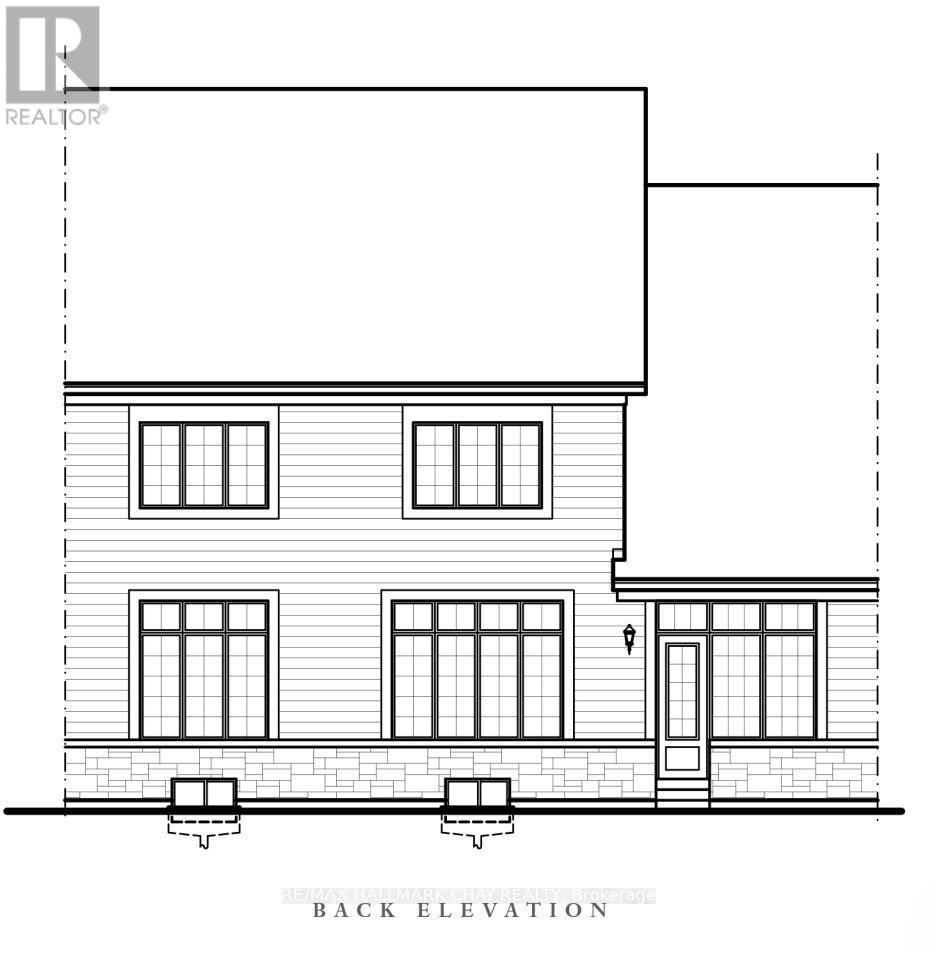
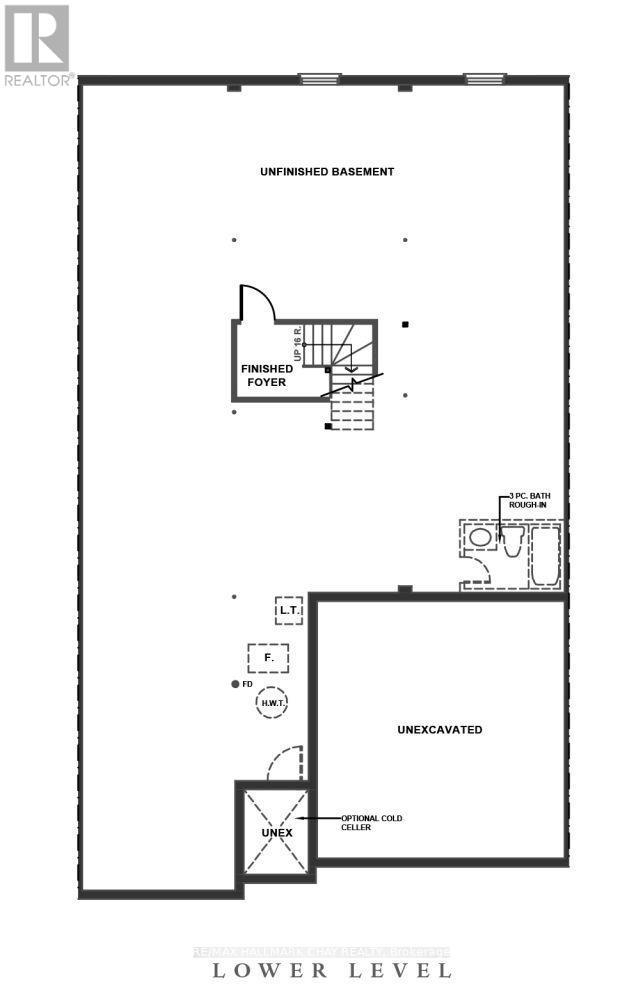
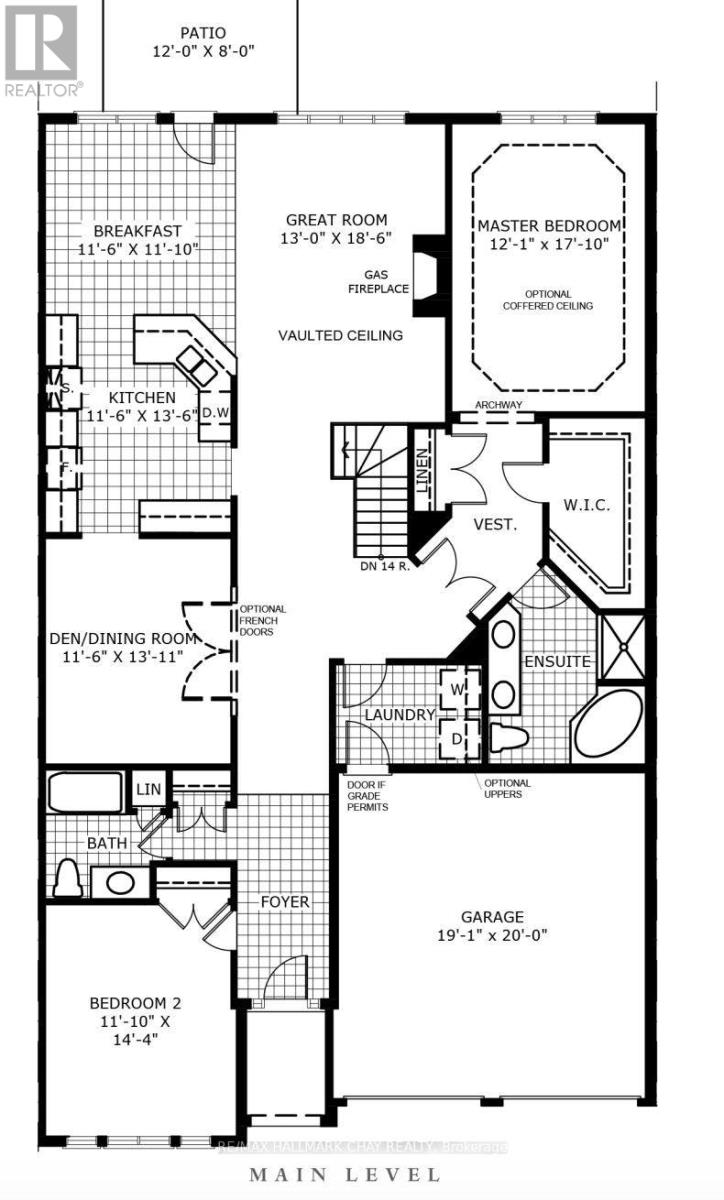
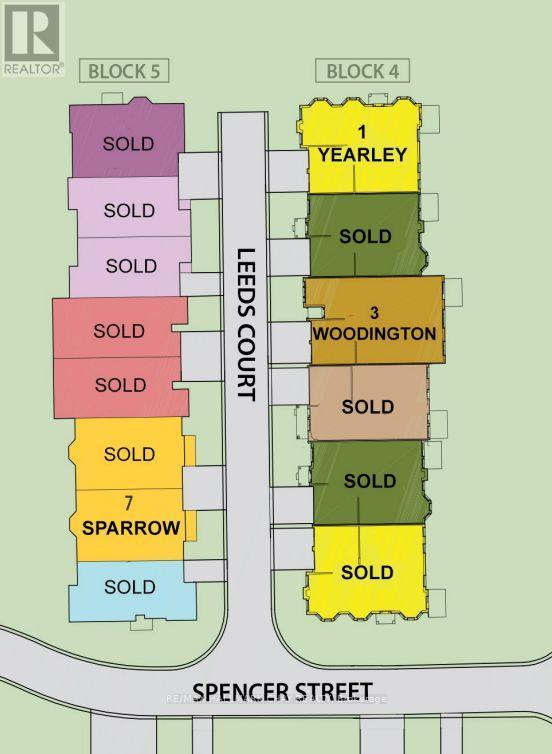
Thoughtfully designed for comfortable main-floor living, this spacious bungalow offers an exceptional layout with open-concept living and timeless appeal. The heart of the home features a bright kitchen with ample cabinetry, a breakfast area with walkout to the patio, and a stunning great room with vaulted ceilings and a cozy gas fireplace-perfect for entertaining or relaxing.The private primary suite is tucked away from the secondary bedroom and boasts a generous walk-in closet and a spacious ensuite with double vanity, soaker tub, and separate shower. A second bedroom and full bath at the front of the home provide ideal accommodations for guests or family.A versatile den offers the flexibility to create a home office, formal dining room, or reading retreat. Convenient main-floor laundry with direct access to the double garage adds to the home's practical design.With approximately 1,931 sq. ft. of thoughtfully planned living space, this home combines spacious principal rooms, soaring ceilings, abundant natural light, and an inviting floor plan that is equally suited to everyday living and entertaining. The Woodington Model.
Map data © OpenStreetMap contributors
No open houses are scheduled for this home.
Can't make it? Request a private viewing.
| Kitchen | Main level | 3.53 x 4.11 m |
| Dining room | Main level | 3.53 x 3.36 m |
| Living room | Main level | 3.96 x 5.63 m |
| Primary Bedroom | Main level | 3.68 x 5.41 m |
| Bedroom 2 | Main level | 3.38 x 4.34 m |
| Den | Main level | 3.53 x 4.11 m |