
$10,995,000
1250 Waldmere Road
Monck (Bracebridge), Bracebridge (Monck (Bracebridge)), Ontario P1L1W8
For sale· Added
About this home
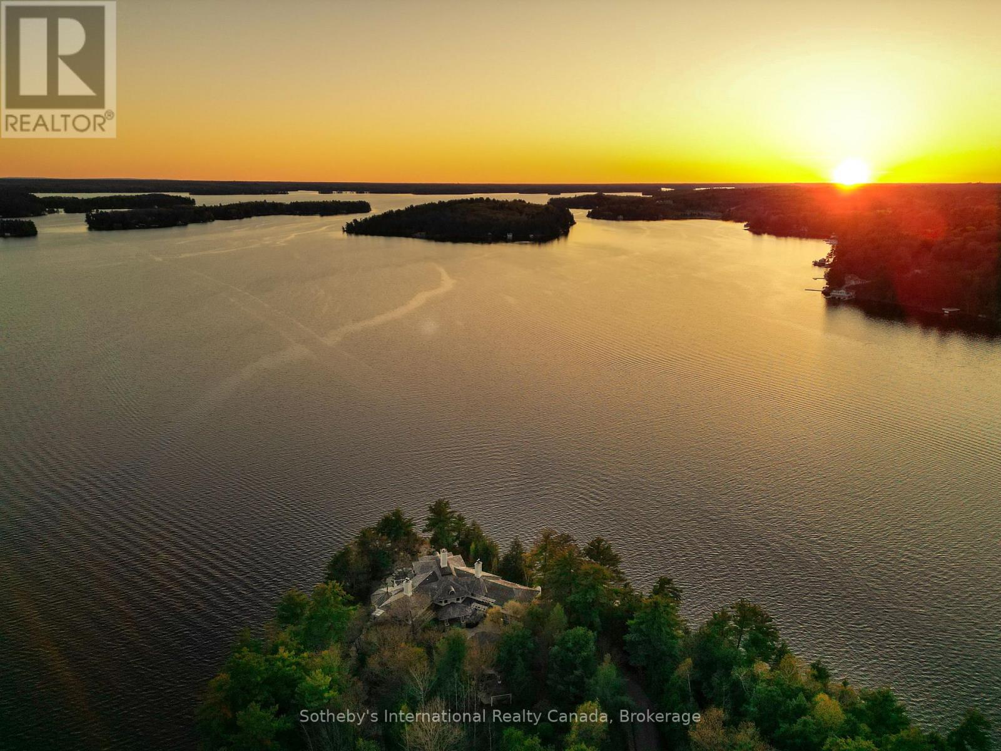
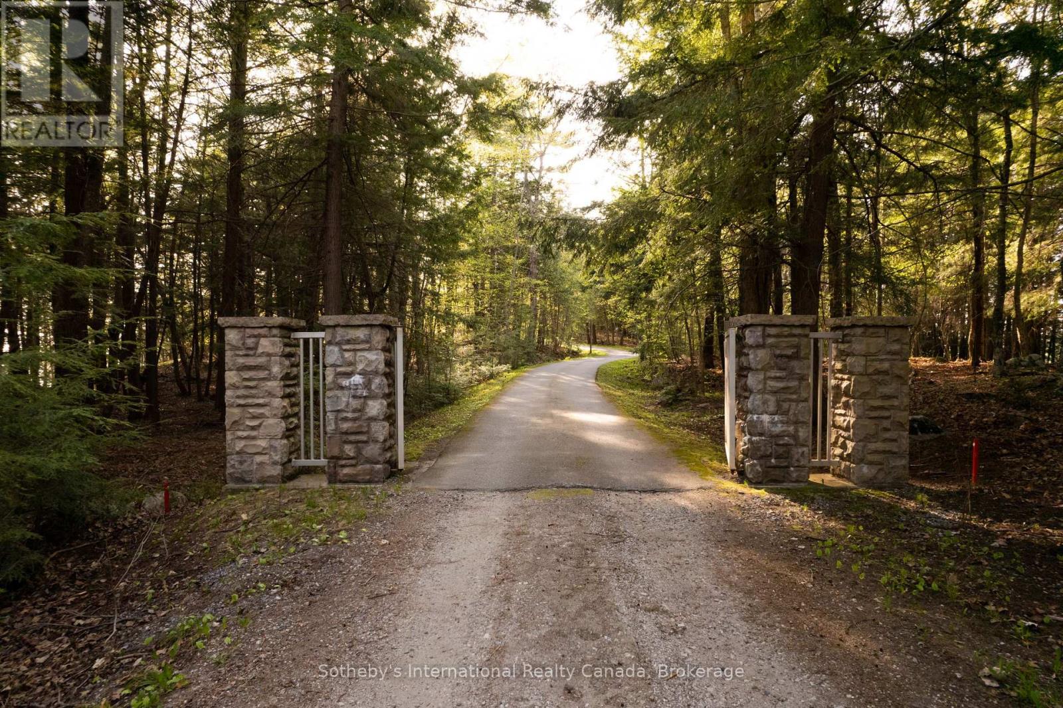
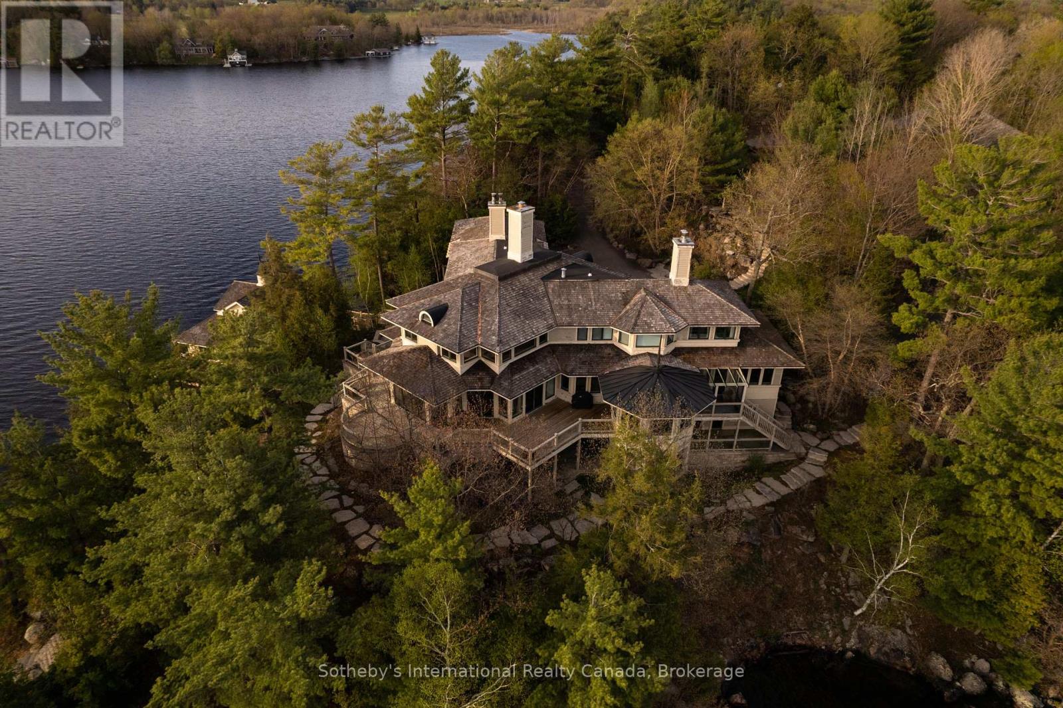
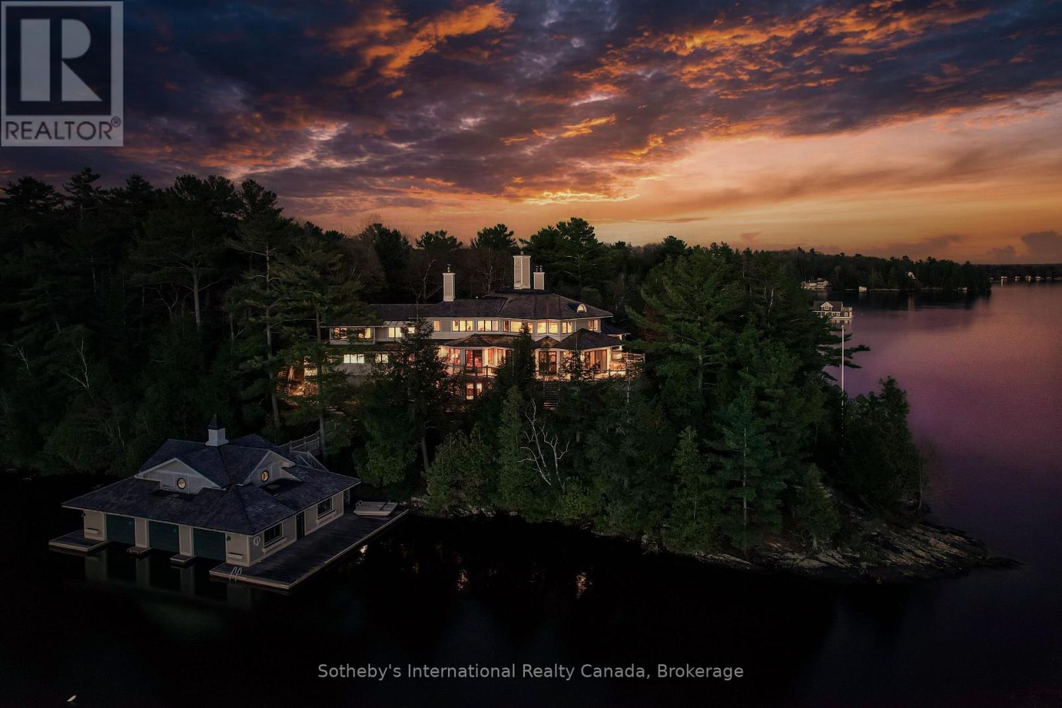
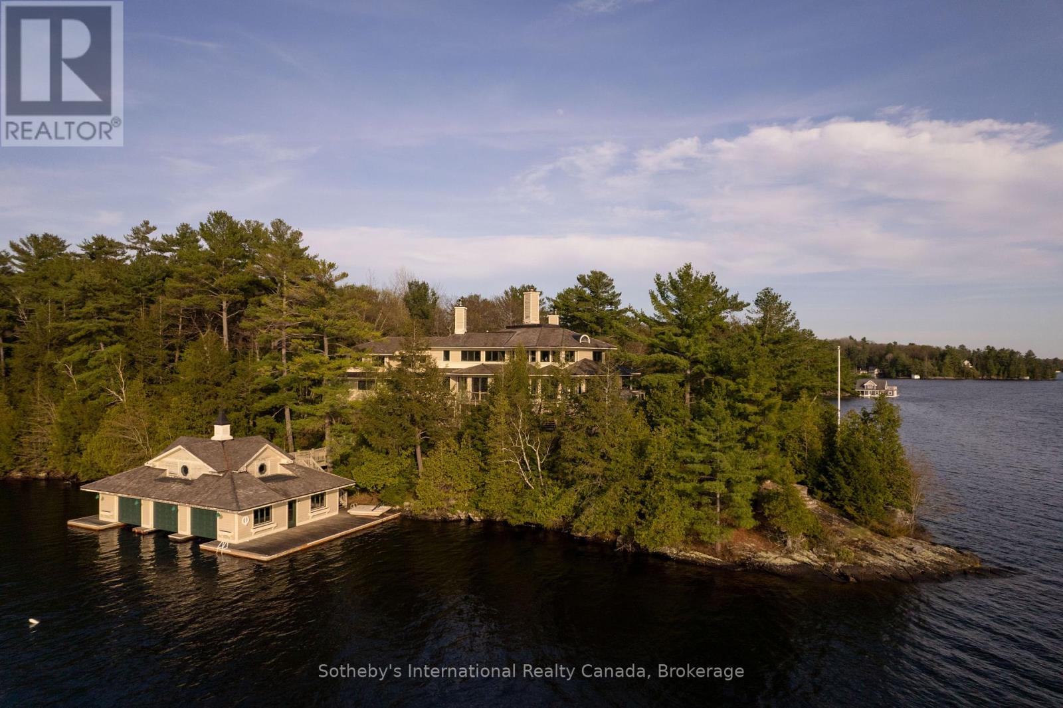
SUNSET POINT LAKE MUSKOKA - Presenting the most Iconic Muskoka Estate, embodying unparalleled luxury and prestige on the shores of Lake Muskoka. This 1.5 acre west facing point offers 689 feet of lakefront. Meticulously crafted for discerning families, this bespoke Muskoka compound delivers a distinctive residence providing privacy, views, location, architecture, and amenities. Ideally positioned at the cape of the peninsula, an elegant 7-bedroom, 8-bathroom manor with a magnificent lakeside position awaits (note some photos digitally styled)
Location
Map data © OpenStreetMap contributors
Upcoming open housesSee all Bracebridge (Monck (Bracebridge)) open houses
No open houses are scheduled for this home.
Can't make it? Request a private viewing.
Property details
Listing
- MLS® number
- X13032024
- Added
- Apr 22, 2026 ()
- Updated
- Aug 28, 2026 ()
- Info refreshed
Overview
- Property type
- Single Family
- Building type
- Detached
- Storeys
- 2
- Ownership
- Freehold
Inside
- Bedrooms
- 7
- Bathrooms
- 8
- Half baths
- 3
- Heating
- Forced air, Propane
- Cooling
- Central air conditioning
- Fireplace
- Yes
- Appliances
- Washer, Refrigerator, Central Vacuum, Dishwasher, Dryer, Freezer, Window Coverings, Garage door opener
Building
- Basement
- Finished, Partial
- Exterior
- Wood
- Parking
- Attached Garage, Garage · 11 spaces
Land
- Lot size
- 689 x 183 ft
- Waterfront
- Waterfront
- Body of water
- Muskoka
- View
- View of water
- Zoning
- Shoreline Residential 1-17
Services
- Water
- Lake/River Water Intake
- Sewer
- Septic System
- Utilities
- Electricity
Location
- Cross streets
- Waldmere Road to #1250, S.O.P
- Directions
- Highway 118 West > Golden Beach Road > Right on Bangor Lodge Road > Right onto Waldmere Road to #1250, S.O.P.
Running costs
- Annual property tax
- $71,111
Rooms
| Dining room | Main level | 4.26 x 5.79 m |
| Other | Main level | 7.31 x 3.04 m |
| Kitchen | Main level | 5.76 x 5.48 m |
| Living room | Main level | 11.58 x 10.05 m |
| Foyer | Main level | 6.09 x 7.31 m |
| Sitting room | Main level | 6.09 x 3.04 m |
| Other | Main level | 7.01 x 1.37 m |