 For sale 50
$869,900
2+1 bed4 bath1,500–2,000 sq ft
12 Leeds Court
Monck (Bracebridge), Bracebridge (Monck (Bracebridge))
15 days agoMLS® X13833514
Peryle Keye Real Estate Brokerage
17 Leeds Court
Monck (Bracebridge), Bracebridge (Monck (Bracebridge)), Ontario P1L0B7
For sale· Added
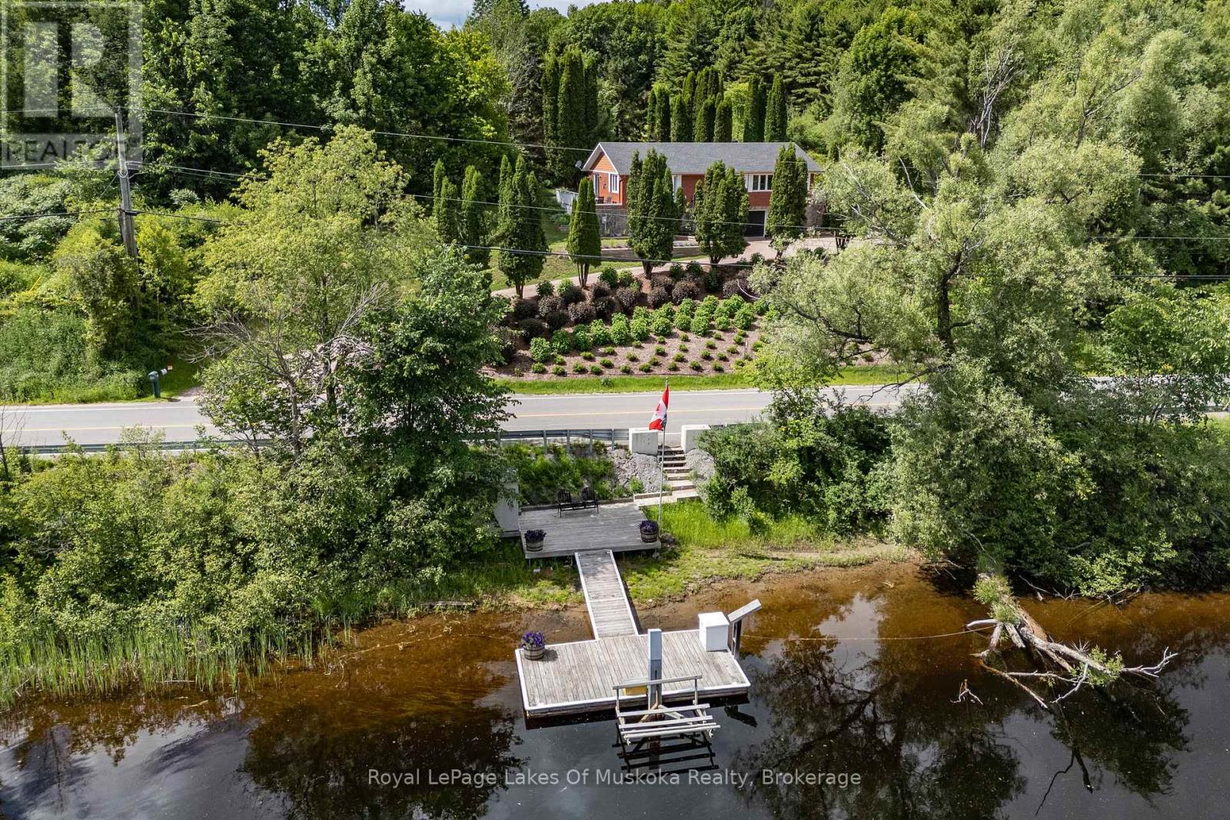
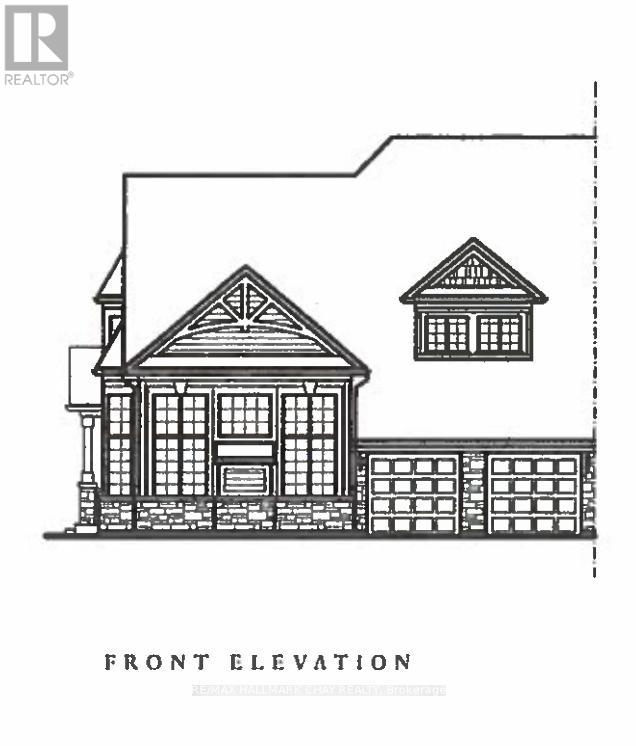
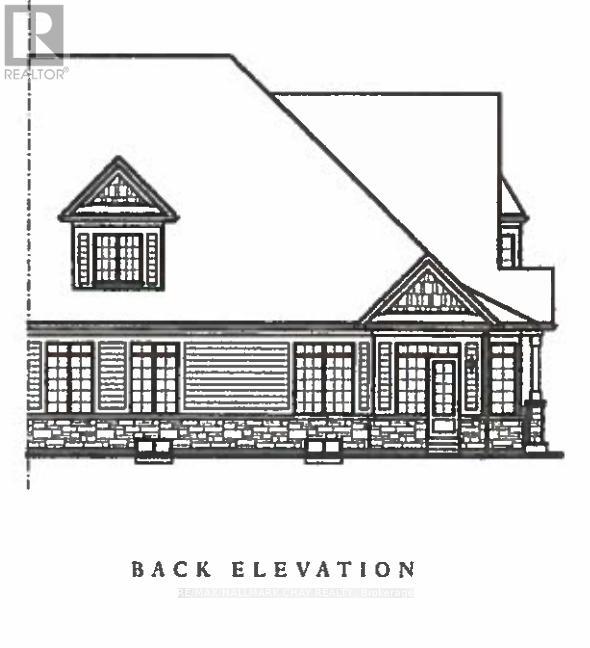
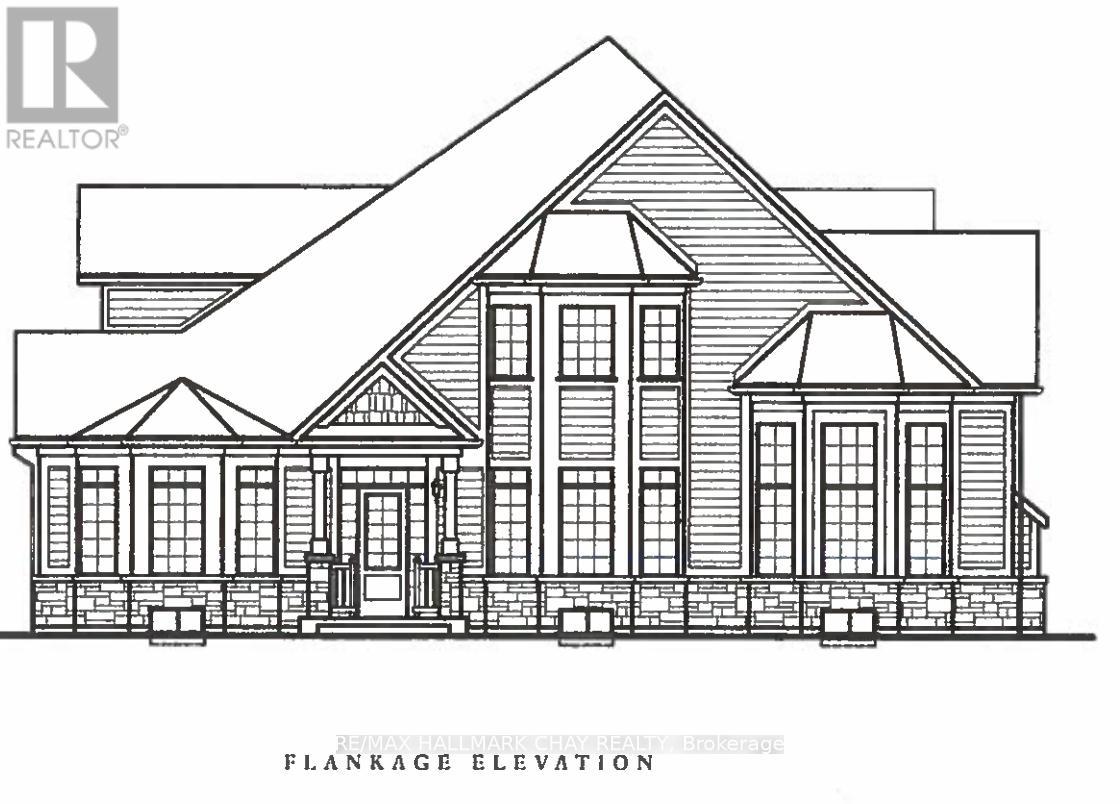
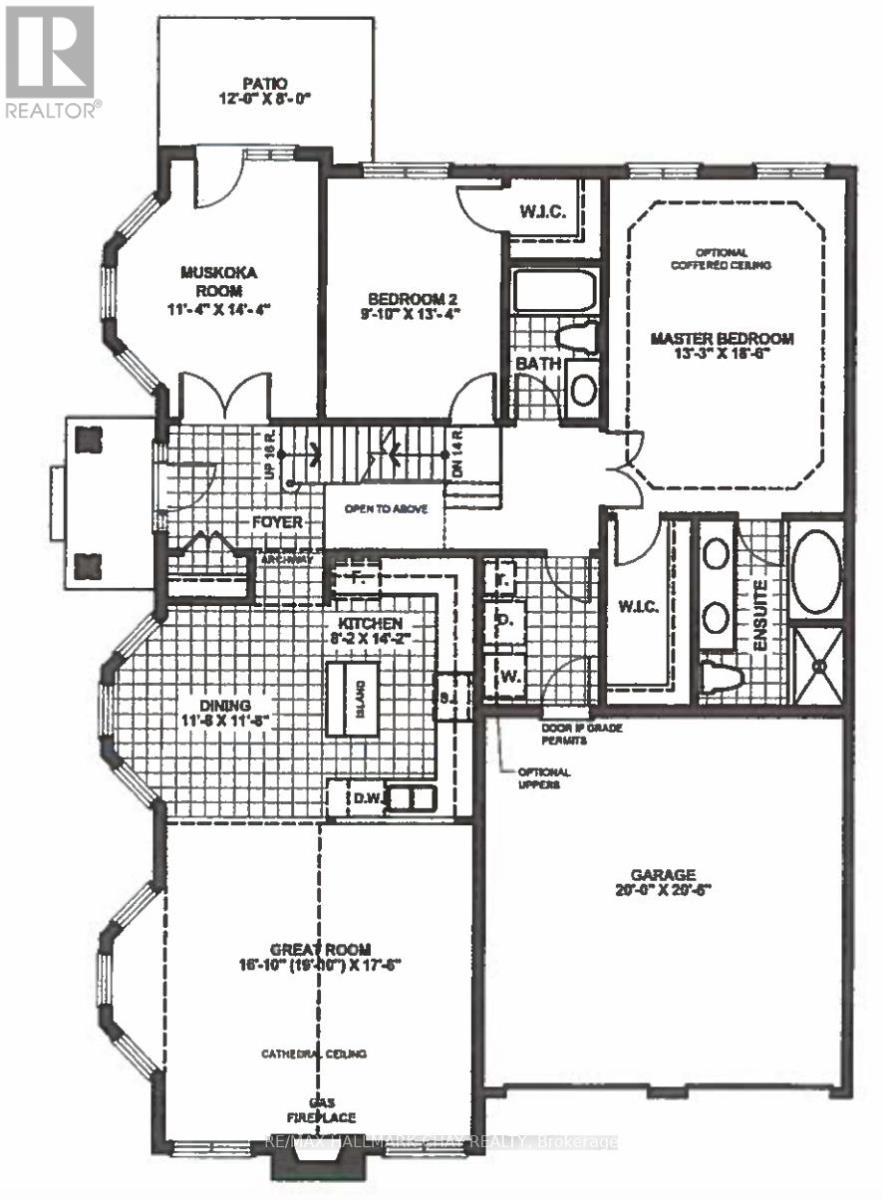
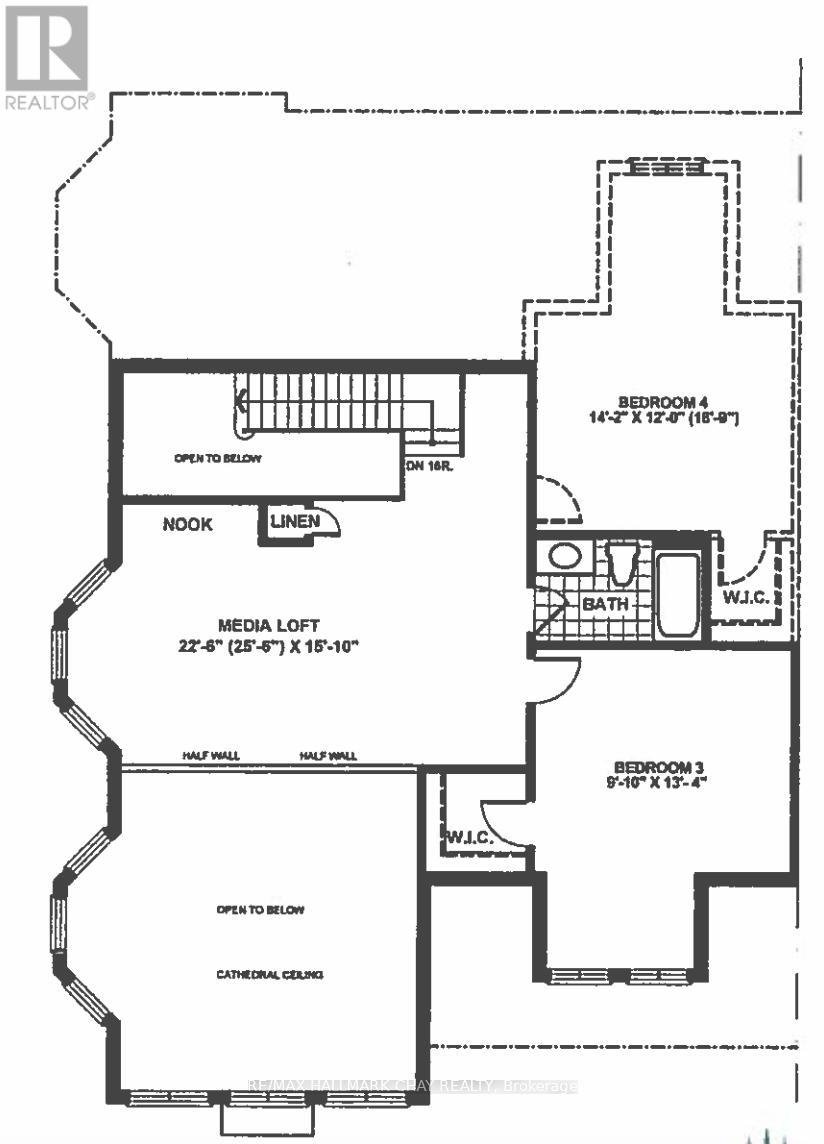
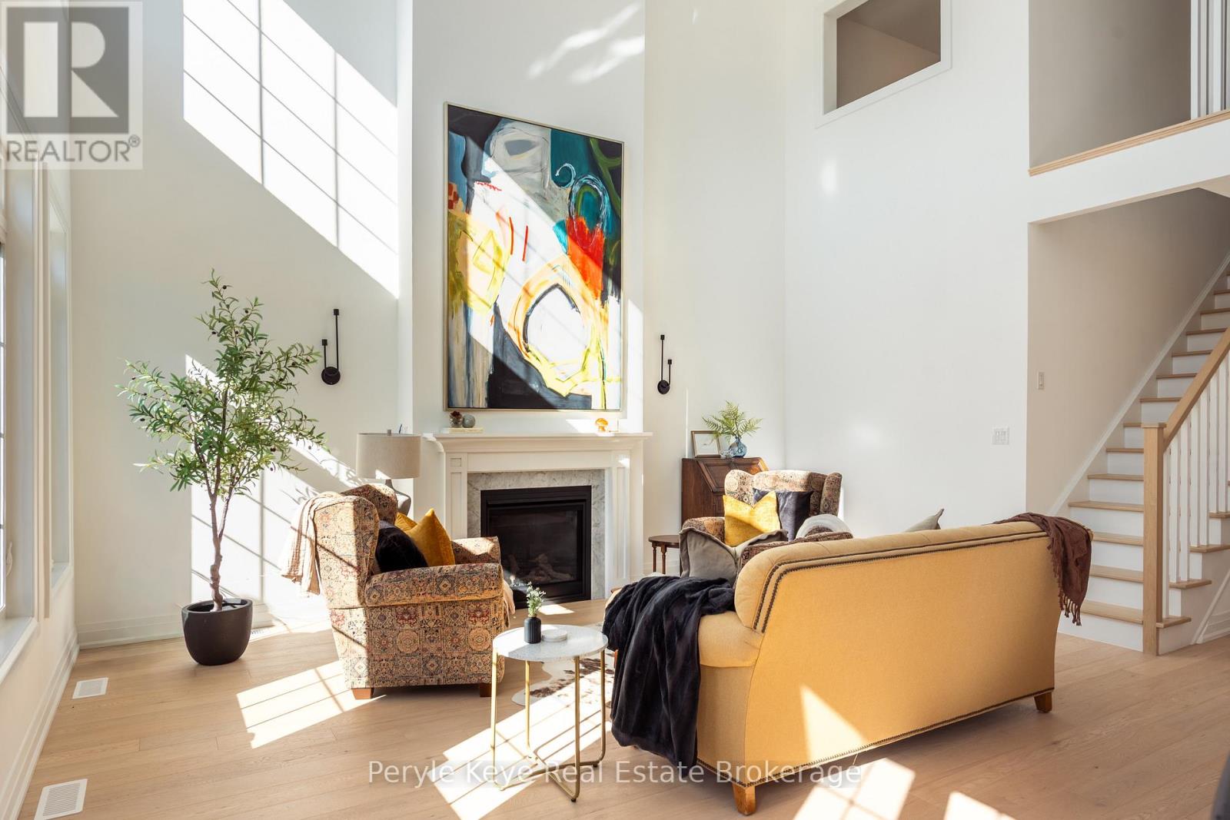
Welcome to Waterways of Muskoka, where low-maintenance living meets the beauty of cottage country. This bright and spacious new construction bungaloft townhome offers 2,792 sq ft of thoughtfully designed living space and the ease of freehold ownership with common element condo services, including snow removal and lawn maintenance.The main floor features a stunning great room with vaulted ceiling, a primary bedroom with walk-in closet, a second main floor bedroom, and convenient main floor laundry. Enjoy the charm of the Muskoka room with walkout to the patio, perfect for relaxing or entertaining.Upstairs, a large media loft provides flexible living space and is complemented by two additional bedrooms, each with walk-in closets.New construction - a great opportunity to choose your finishes and personalize your Muskoka home. A perfect blend of comfort, space, and carefree living in one of Muskoka's most desirable communities. Yearly Model. This model is being sold "as built".
Map data © OpenStreetMap contributors
No open houses are scheduled for this home.
Can't make it? Request a private viewing.
| Kitchen | Main level | 2.48 x 4.32 m |
| Dining room | Main level | 3.58 x 3.58 m |
| Great room | Main level | 5.75 x 5.33 m |
| Sitting room | Main level | 3.47 x 4.38 m |
| Primary Bedroom | Main level | 4.03 x 5.63 m |
| Bedroom 2 | Main level | 2.77 x 4.08 m |
| Media | Upper Level | 6.94 x 4.6 m |
| Bedroom 3 | Upper Level | 2.92 x 3.97 m |
| Bedroom 4 | Upper Level | 4.43 x 3.81 m |