 For sale 50
$869,900
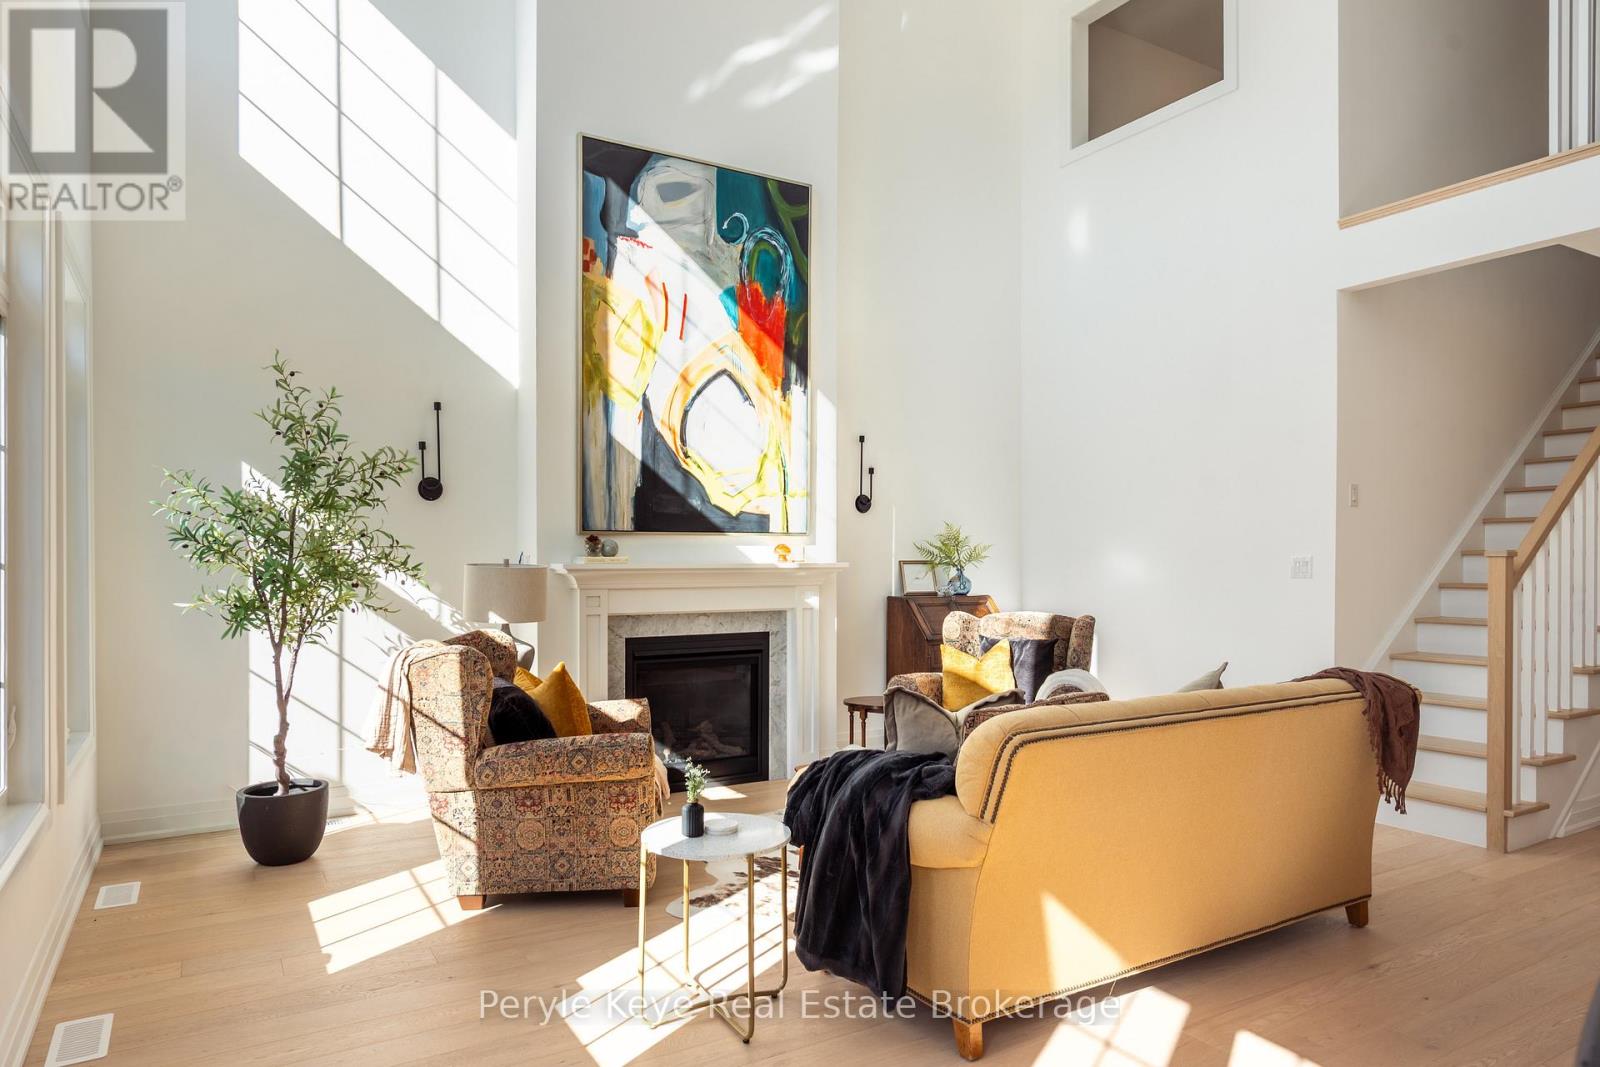
2+1 bed4 bath1,500–2,000 sq ft
12 Leeds Court
Monck (Bracebridge), Bracebridge (Monck (Bracebridge))
15 days agoMLS® X13833514
Peryle Keye Real Estate Brokerage
22 Westvale Drive
Monck (Bracebridge), Bracebridge (Monck (Bracebridge)), Ontario P1L1B5
For sale· Added
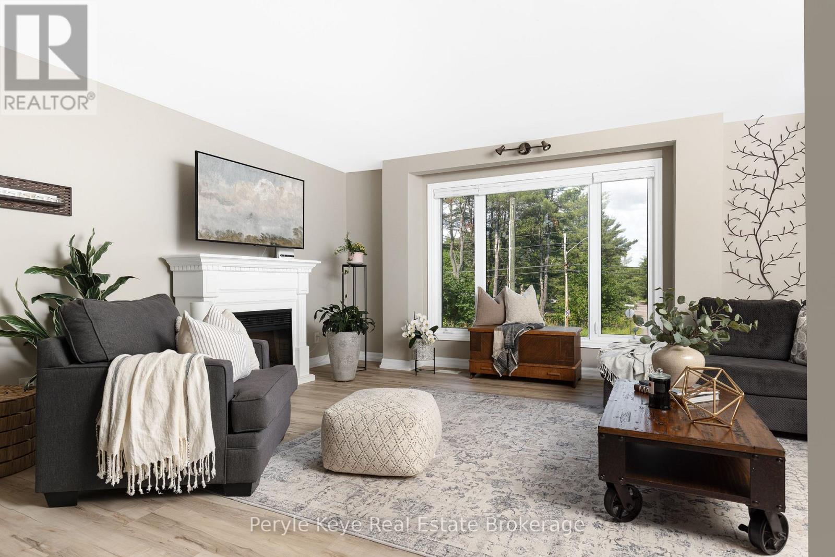
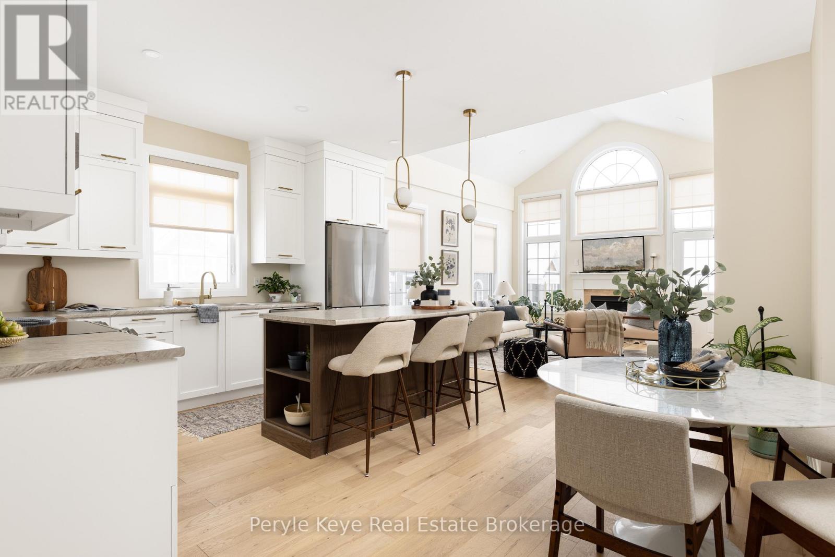
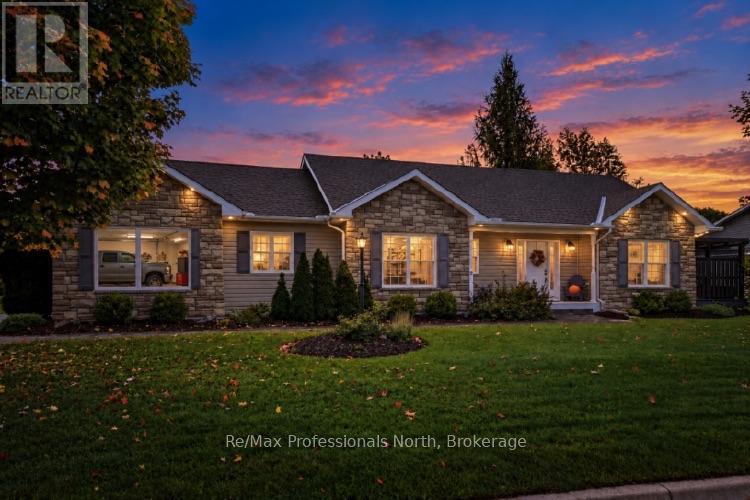
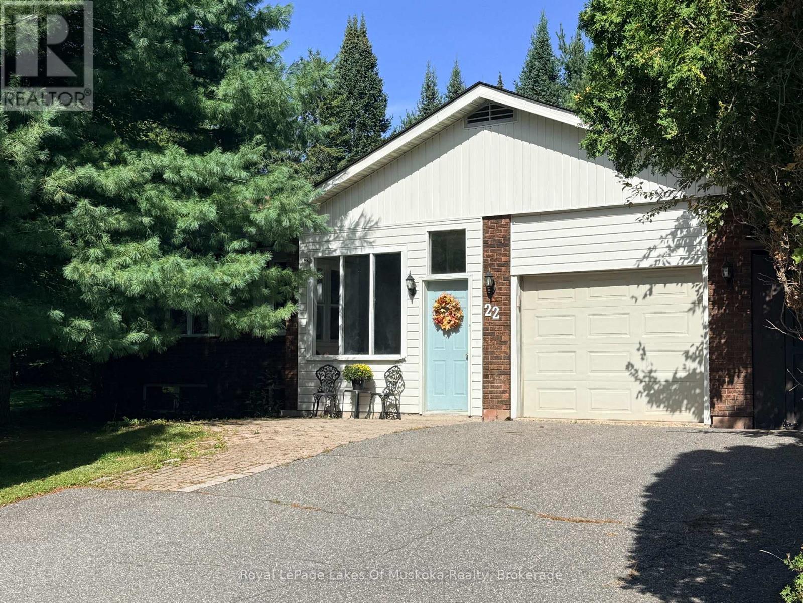
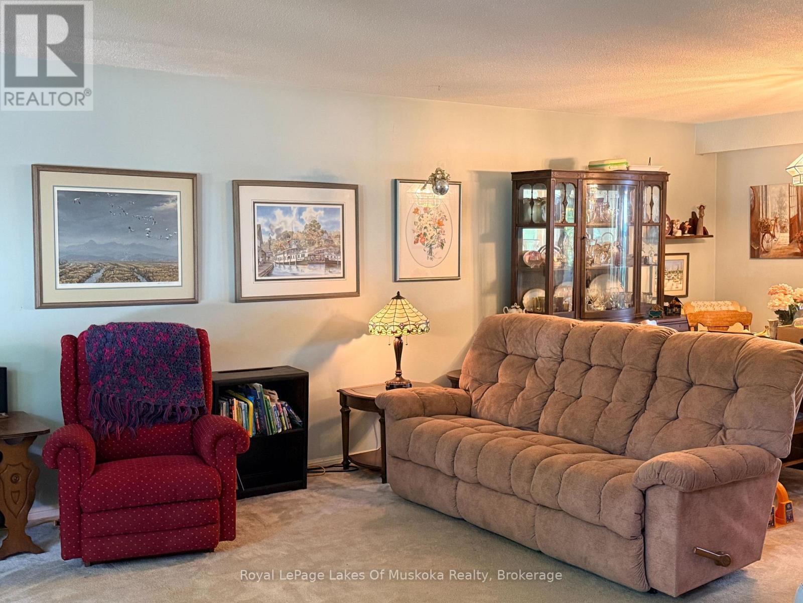
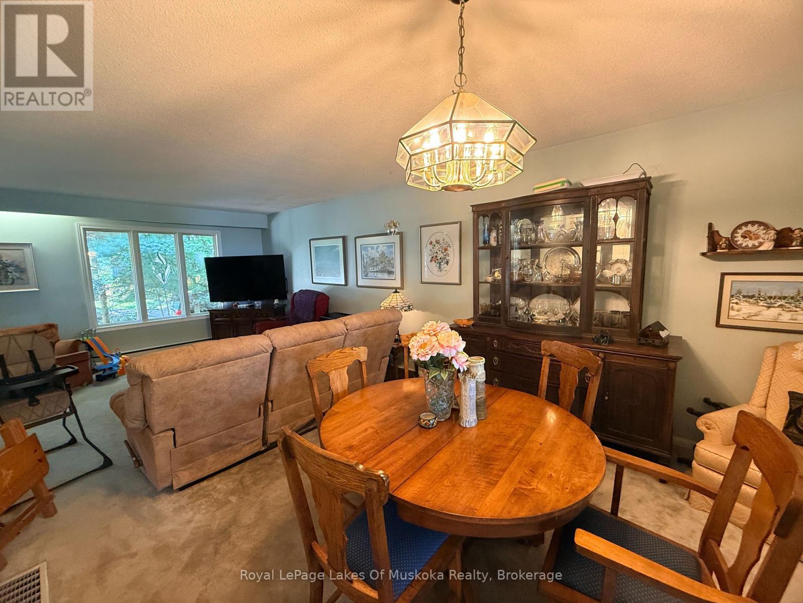
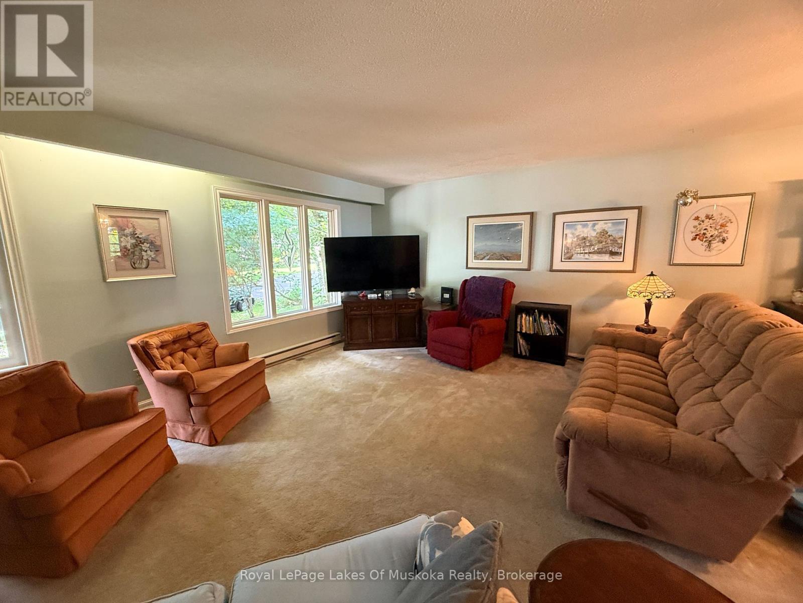
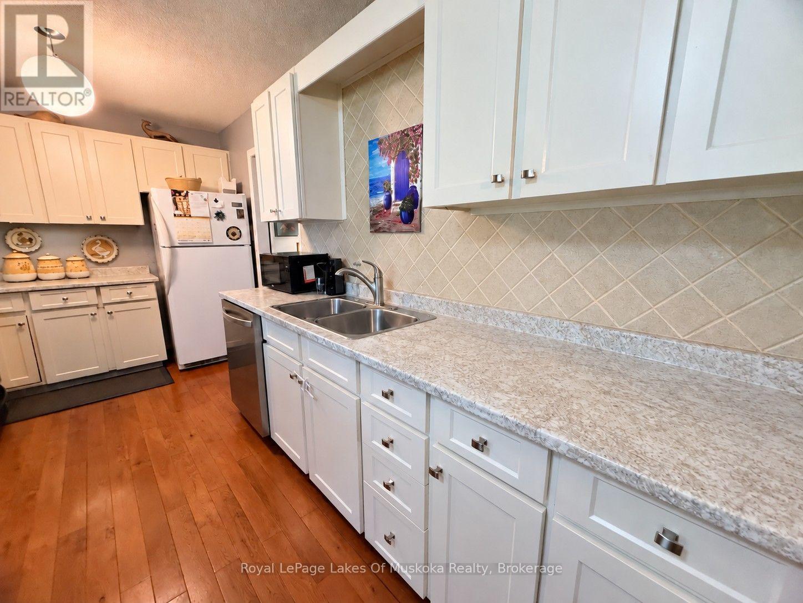
Room to live, work, and unwind at 22 Westvale Drive! This bright 3 bedroom raised bungalow offers spacious rooms, a treed lot, and the convenience of full municipal services. The primary bedroom has its own two piece ensuite, while a four piece bathroom serves the main level. Downstairs, the mostly finished basement gives you even more room to enjoy, with a recreation room and wood burning fireplace (not WETT certified) and a small den ideal for an office or hobby space. A single attached garage plus a carport provide plenty of parking options. Come see how much space this Bracebridge home has to offer!
Map data © OpenStreetMap contributors
No open houses are scheduled for this home.
Can't make it? Request a private viewing.
| Living room | Main level | 6.1 x 4.15 m |
| Dining room | Main level | 3.63 x 3.54 m |
| Primary Bedroom | Main level | 4.27 x 3.66 m |
| Bedroom 2 | Other | 3.66 x 3.32 m |
| Bedroom 3 | Main level | 3.2 x 3.05 m |
| Kitchen | Main level | 4.76 x 3.35 m |
| Recreational, Games room | Basement | 6.98 x 4.21 m |
| Den | Basement | 3.08 x 3.26 m |
| Laundry room | Basement | 3.23 x 3.66 m |
| Workshop | Basement | 6.71 x 5.67 m |