 For sale 27
$399,900
4 bed2 bath1,500–2,000 sq ft
14 Ewing Street
Monck (Bracebridge), Bracebridge (Monck (Bracebridge))
7 days agoMLS® X13865584
Royal LePage Lakes Of Muskoka Realty
60 Tamarack Trail
Monck (Bracebridge), Bracebridge (Monck (Bracebridge)), Ontario P1L1Z1
For sale· Added
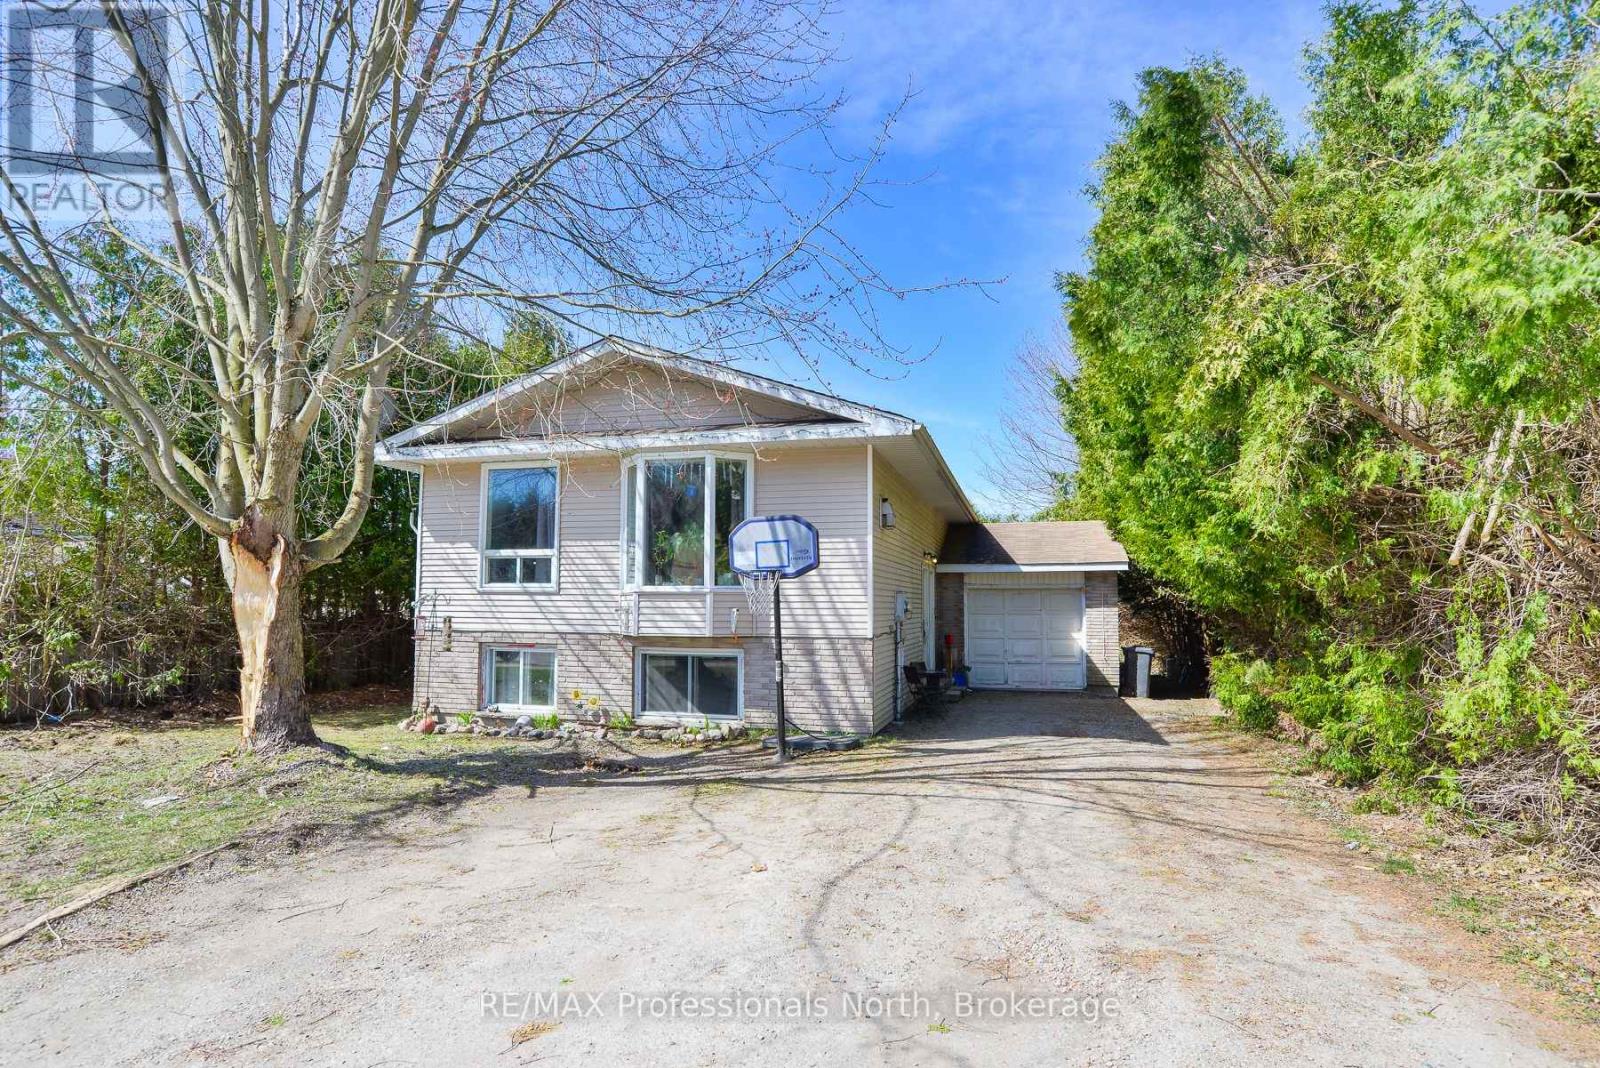
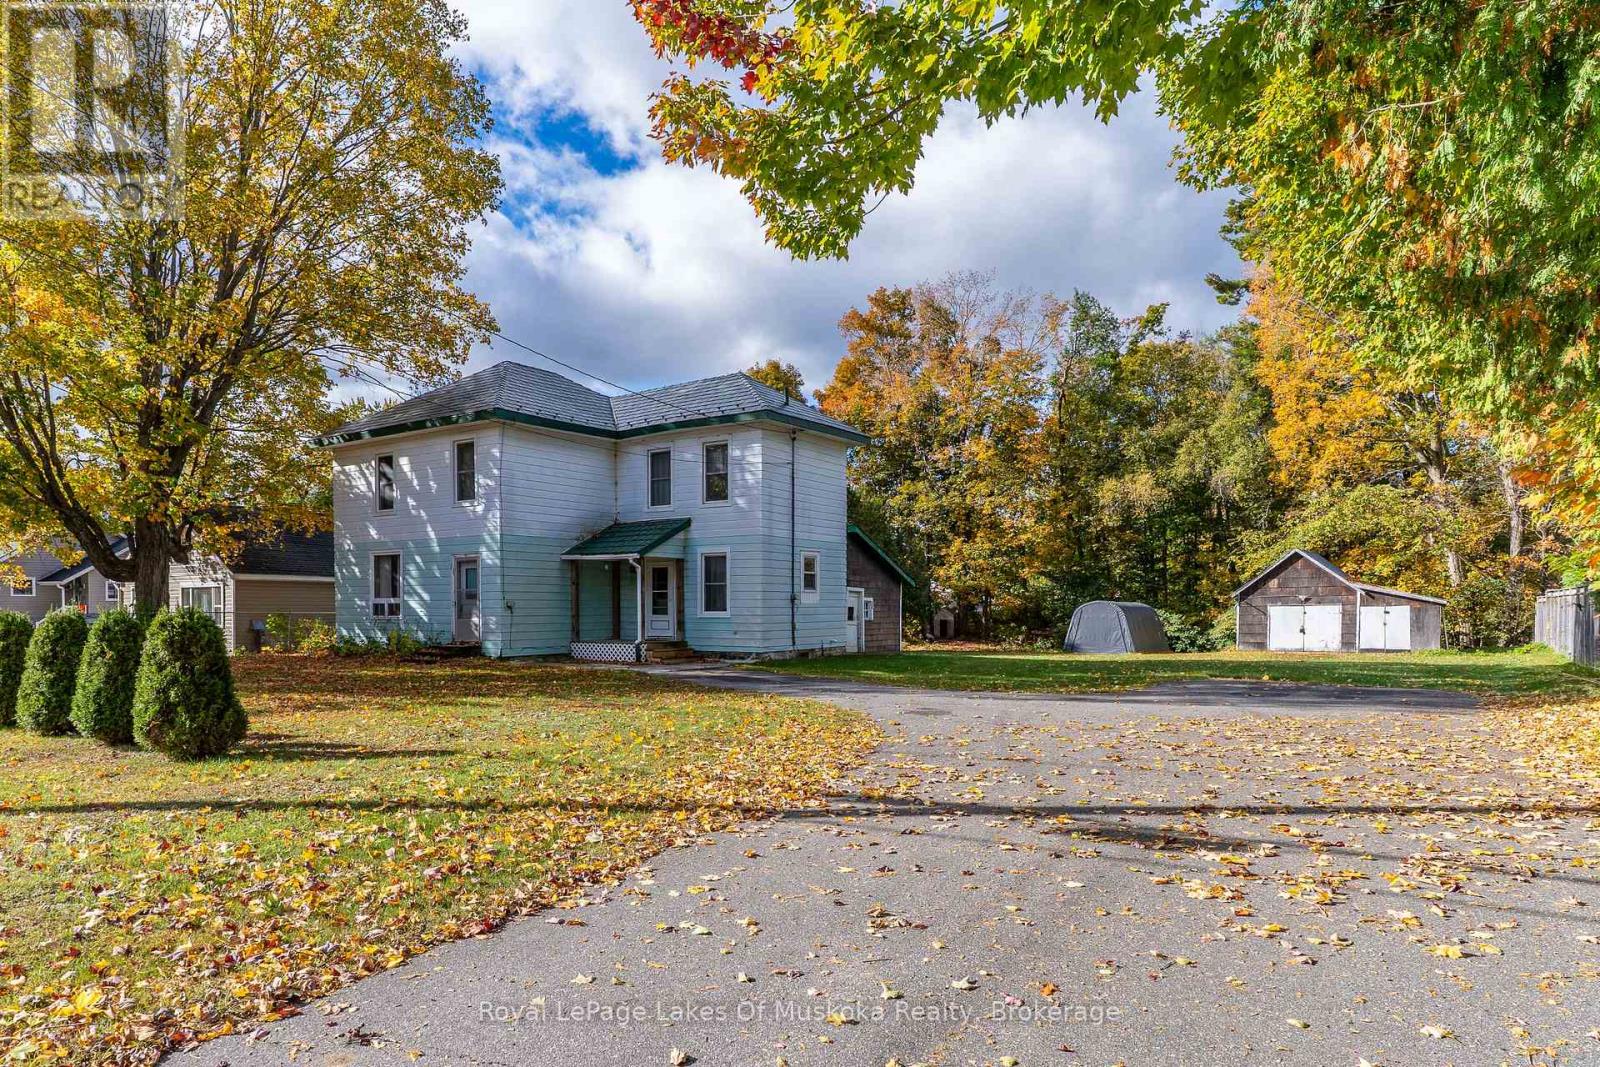
This property offers two distinct living spaces with 3 bedroom and 1 bath on the main floor and a 2 bedroom, 1 bath accessory apartment in the lower level. The home could easily be converted to a single family dwelling. The terrific location is an easy walk to a school, grocery stores and other amenities. Mature cedars frame a great backyard space and establish terrific privacy. The property is rented by two long term tenants who would be willing to stay. This is a great opportunity to get into a nice neighbourhood at a reasonable price point.
Map data © OpenStreetMap contributors
No open houses are scheduled for this home.
Can't make it? Request a private viewing.
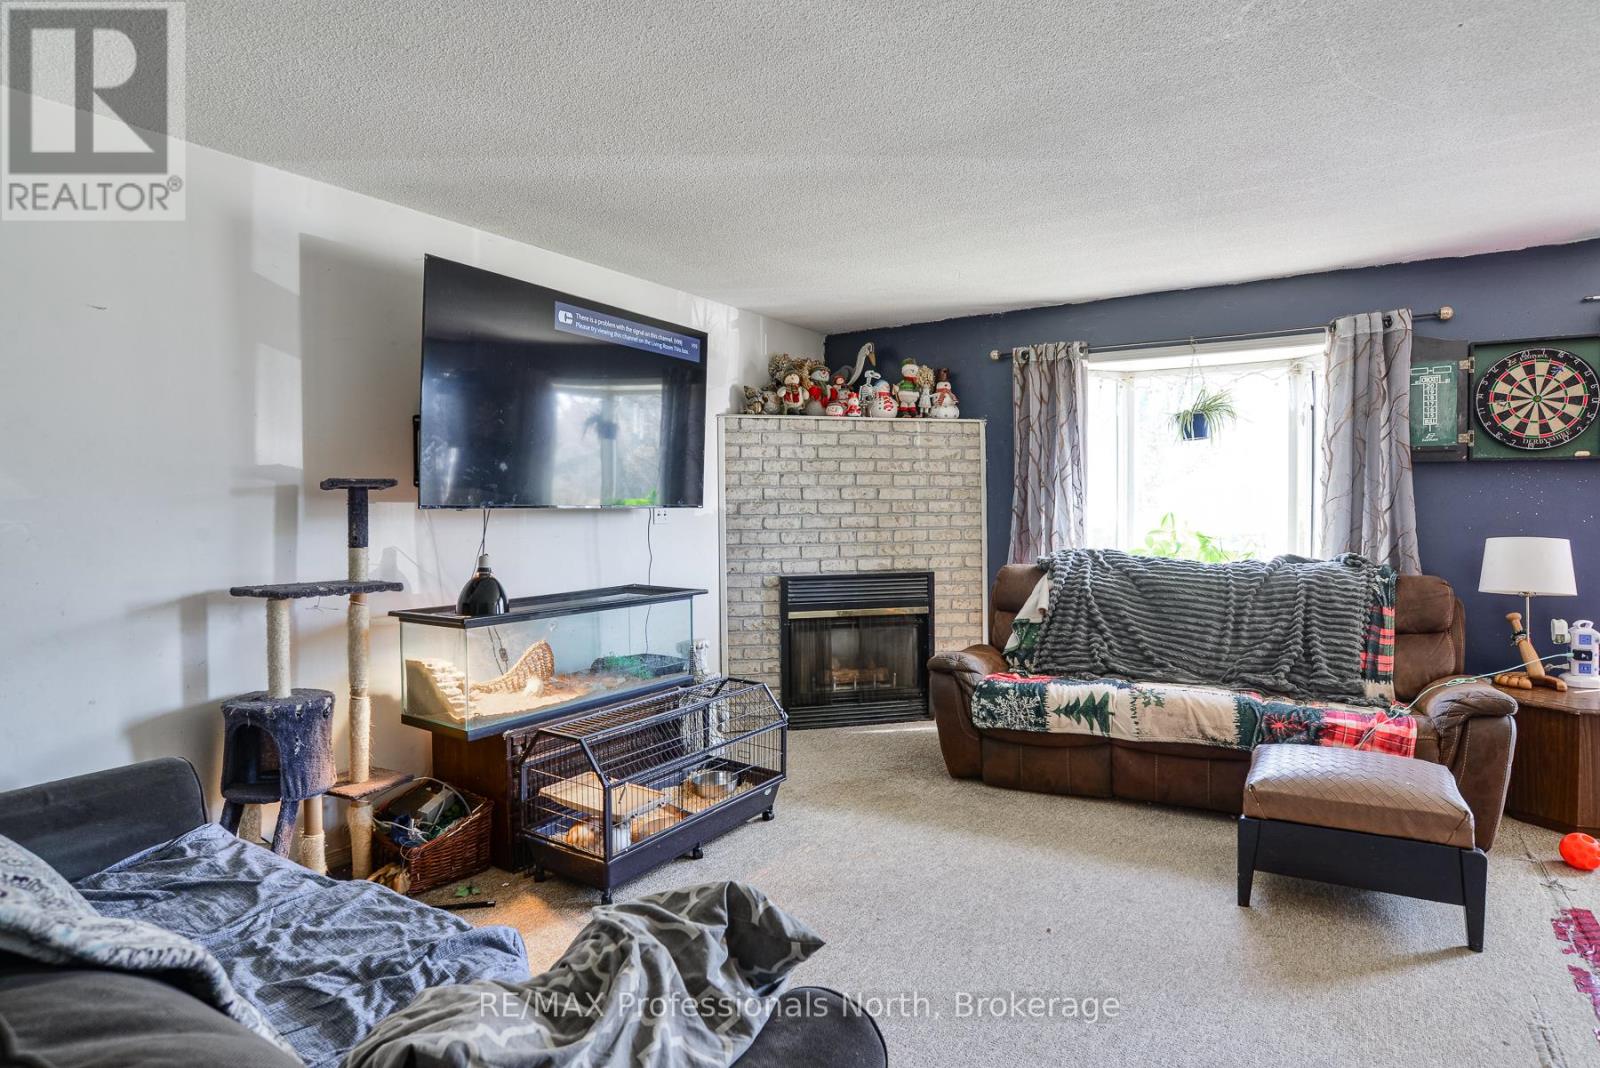
| Living room | Main level | 3.59 x 4.81 m |
| Bedroom 2 | Lower level | 2.98 x 2.42 m |
| Bathroom | Lower level | 1.52 x 2.39 m |
| Utility room | Lower level | 2.92 x 5.16 m |
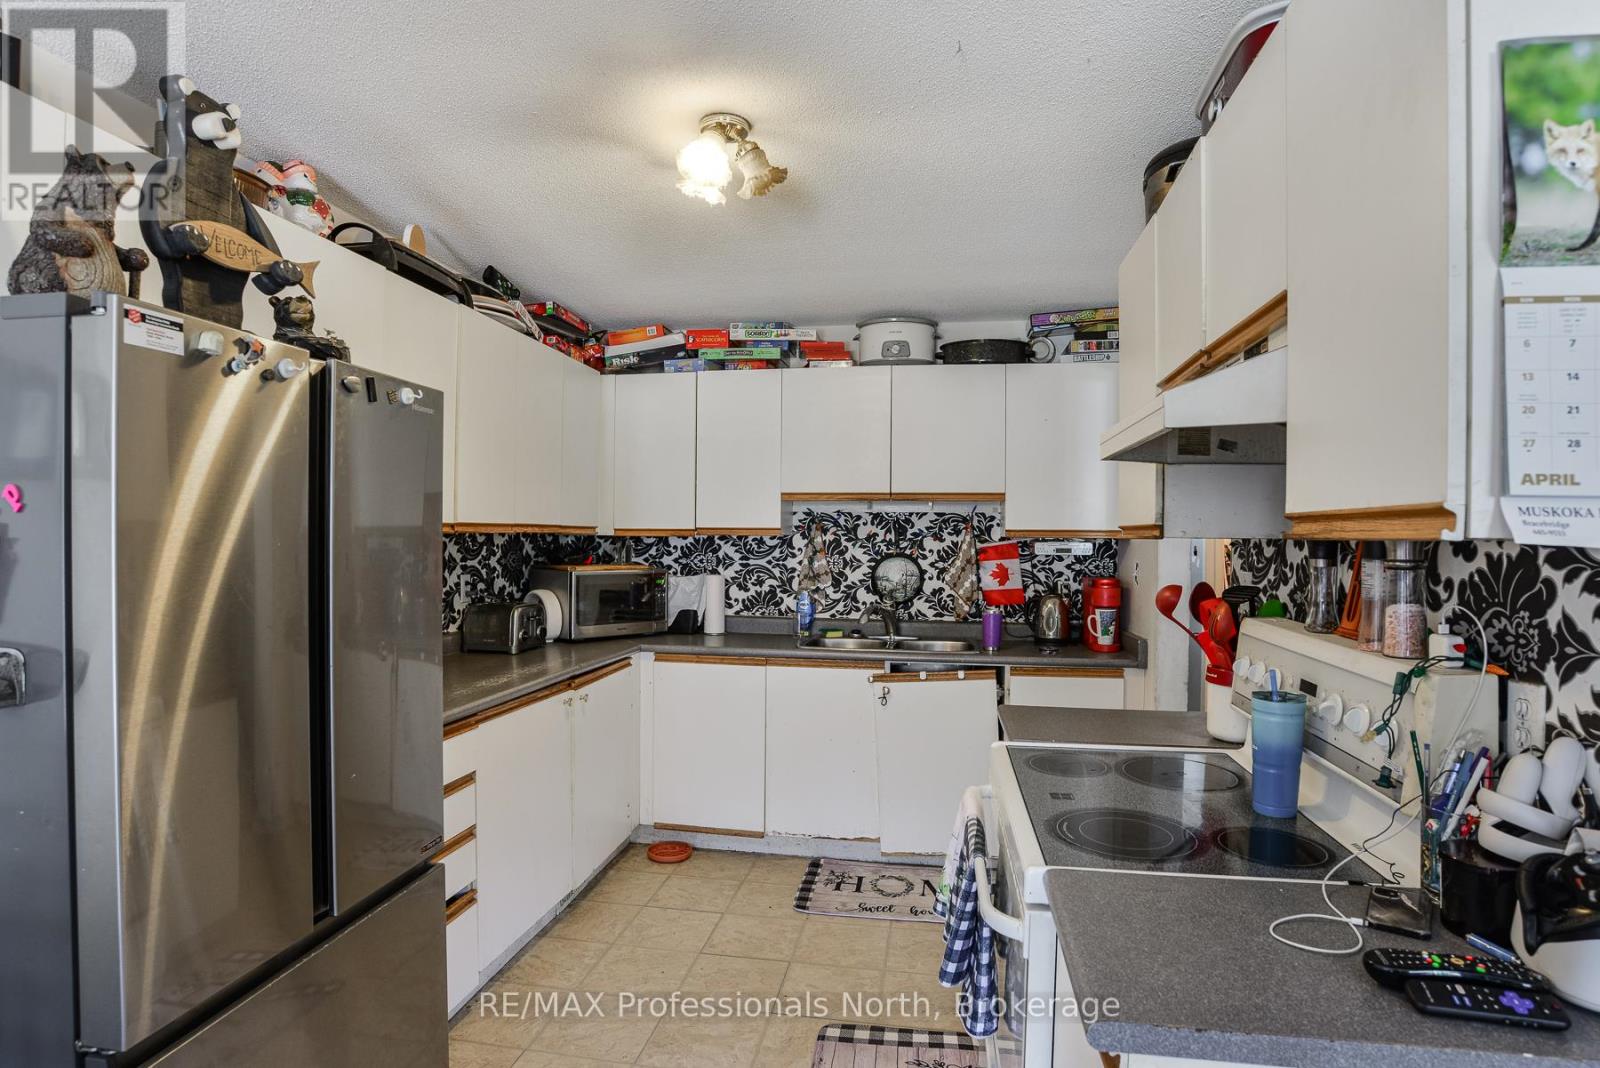
| Kitchen | Main level | 2.72 x 3.28 m |
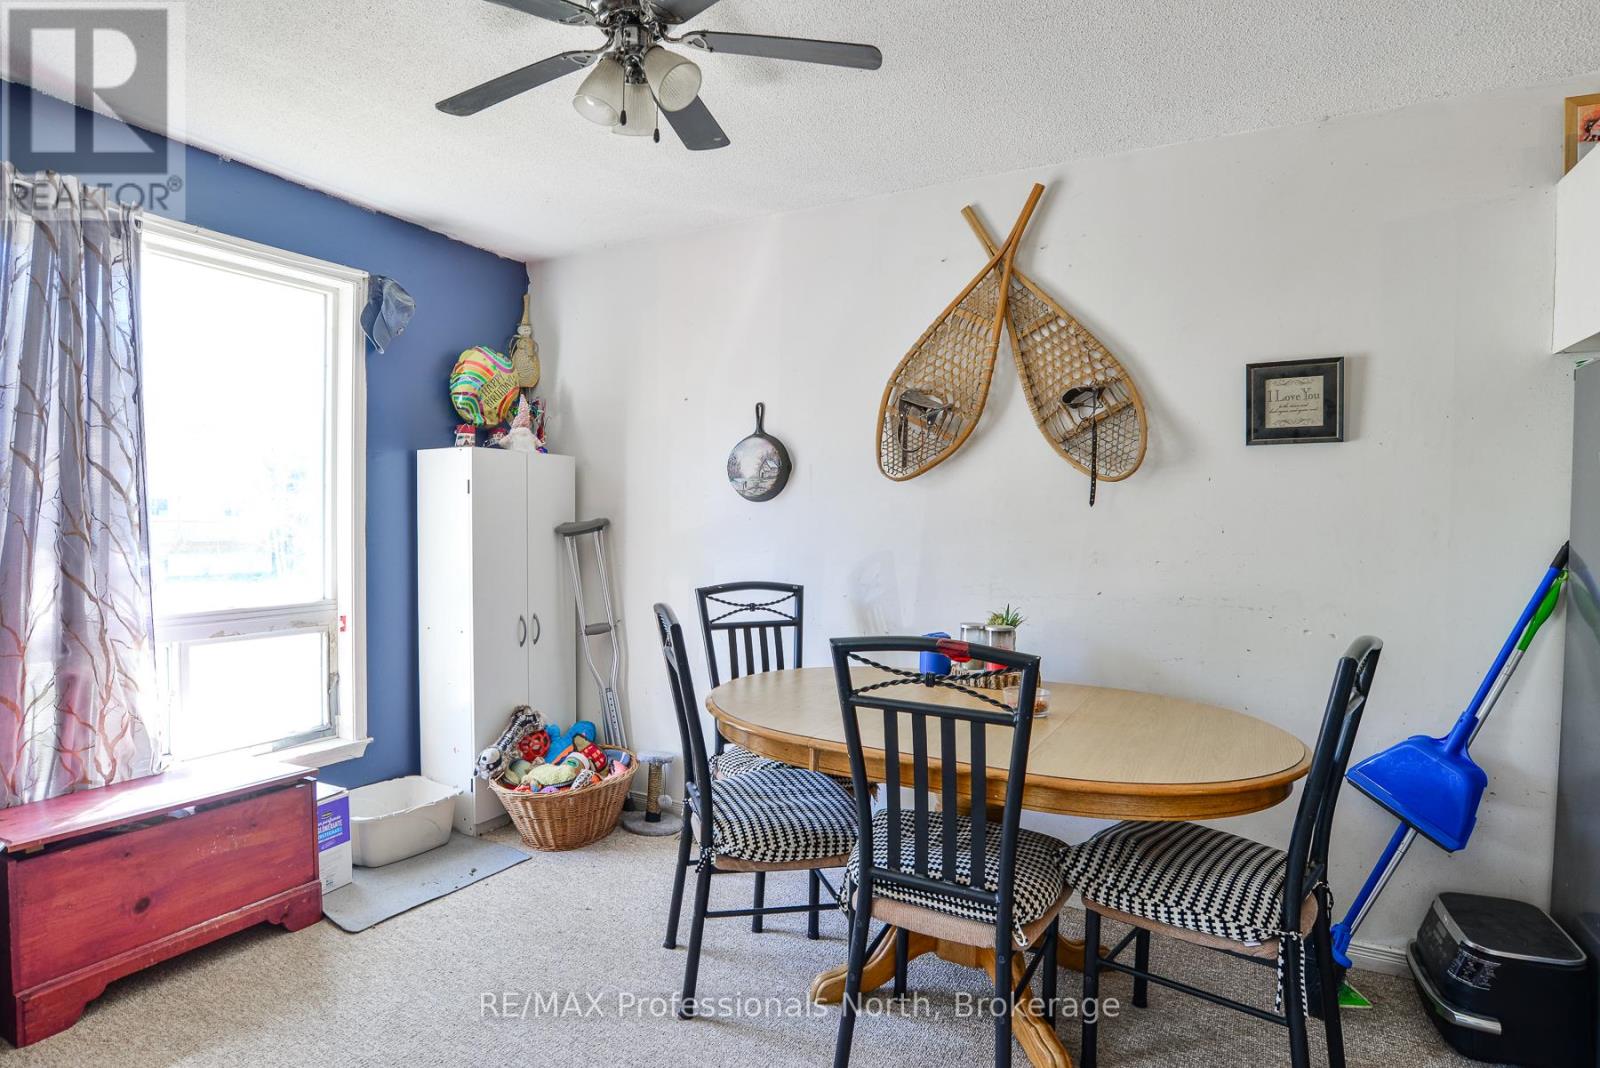
| Dining room | Main level | 2.78 x 3.54 m |
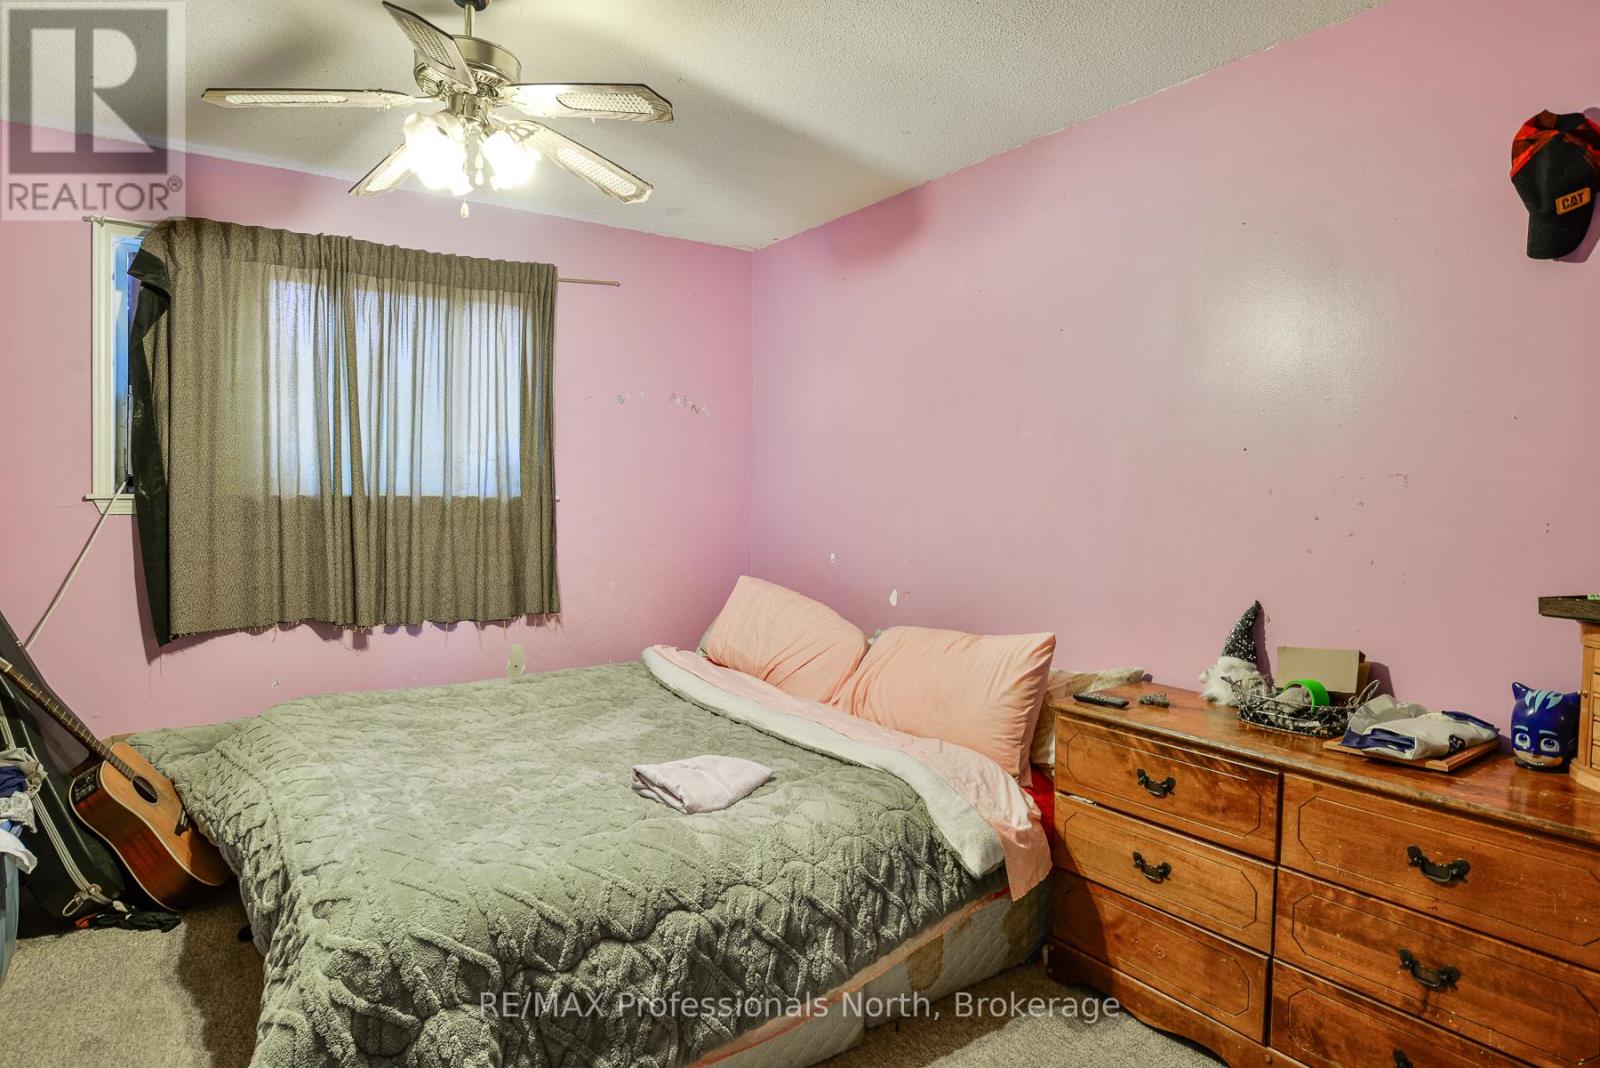
| Bedroom | Main level | 3.54 x 4.61 m |
| Bedroom 2 | Main level | 2.72 x 3.5 m |
| Bedroom 3 | Main level | 2.72 x 2.99 m |
| Bathroom | Main level | 2.53 x 2.44 m |
| Kitchen | Lower level | 3.07 x 3.52 m |
| Living room | Lower level | 6.11 x 4.63 m |
| Bedroom | Lower level | 2.98 x 3.16 m |