 For sale 50
$509,000
3 bed3 bath1,400–1,599 sq ft
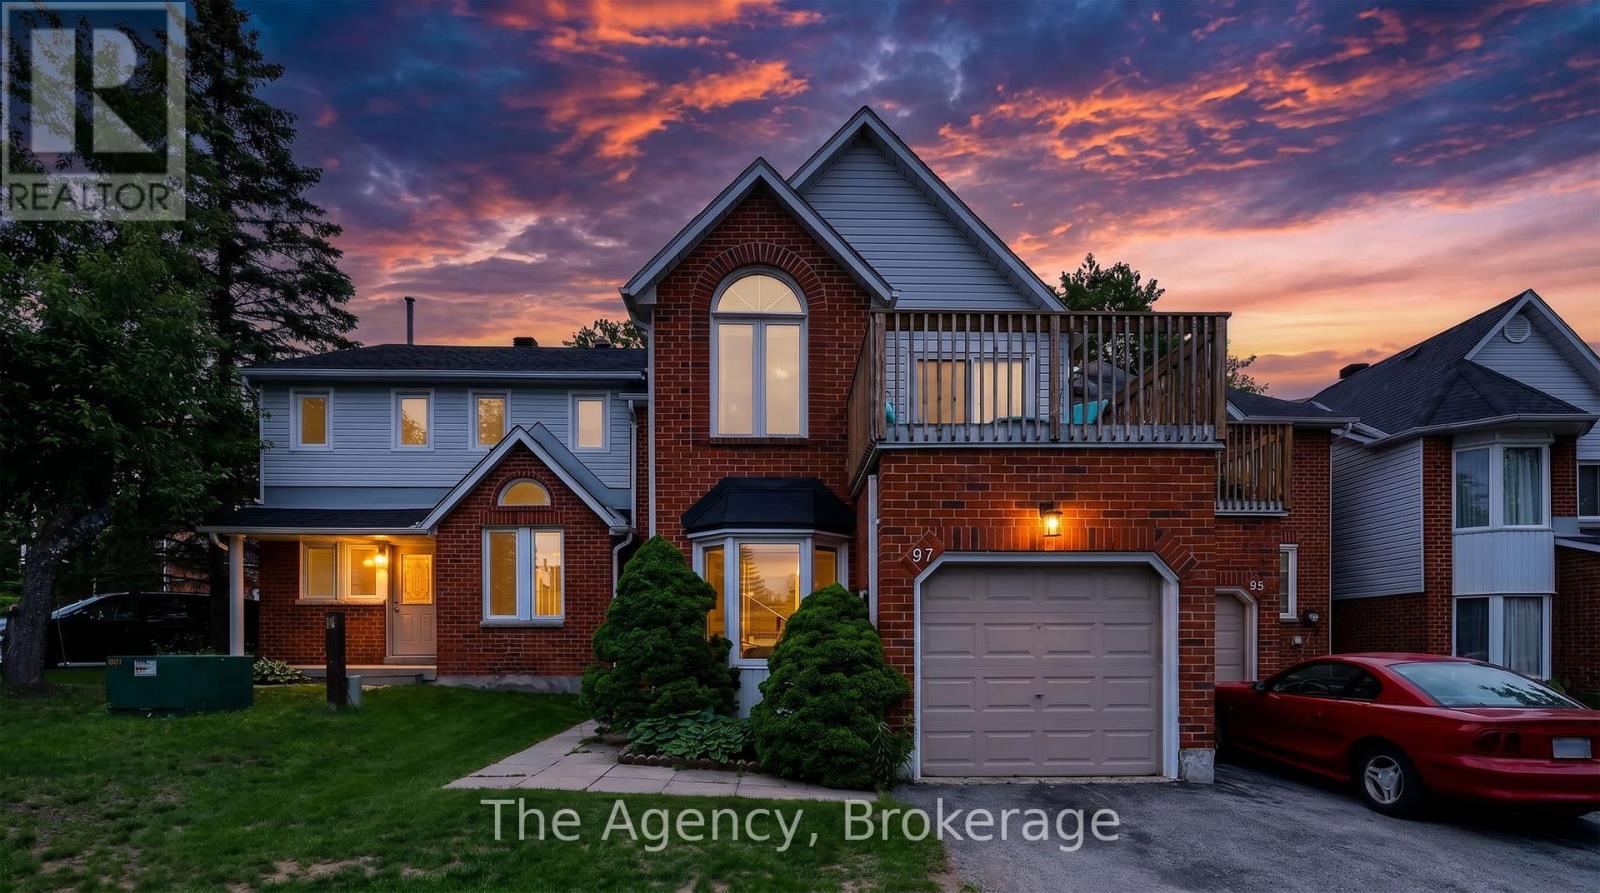
97 Shoreline Drive
Bracebridge
3 months agoMLS® X13501500
The Agency
1009 Andersen Road
Draper, Bracebridge, Ontario P1L1X1
For sale· Added
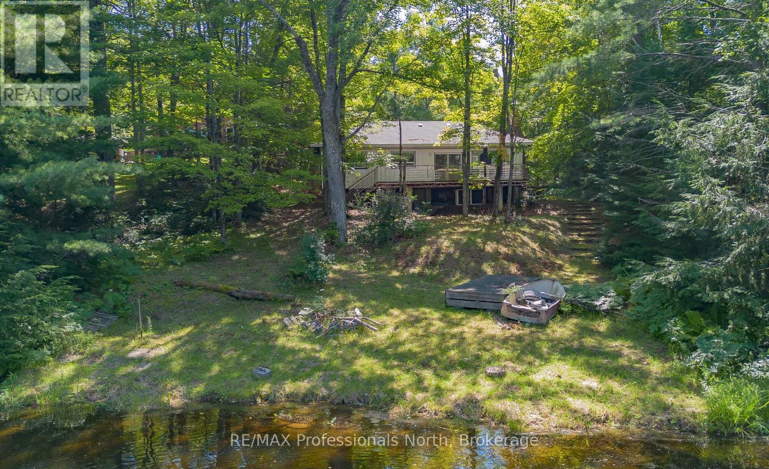
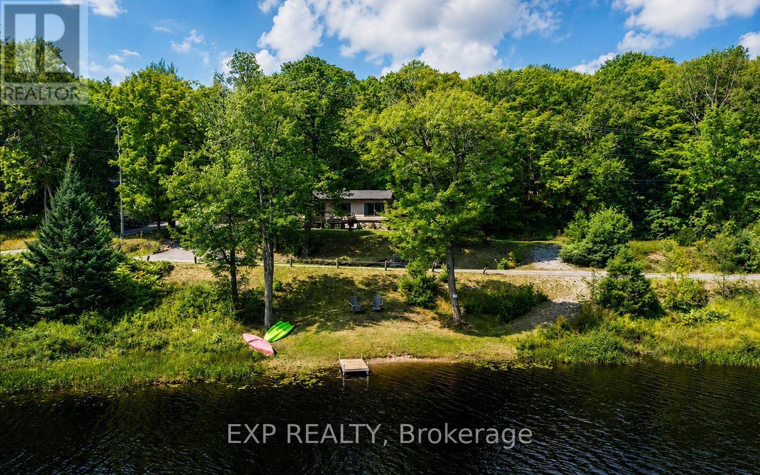
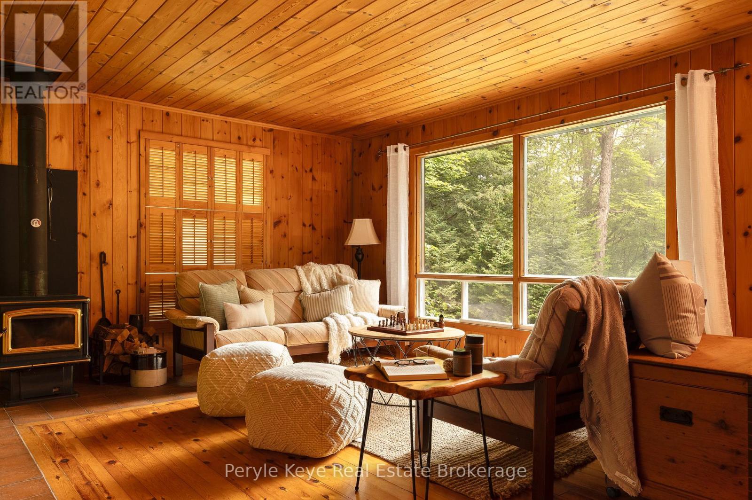
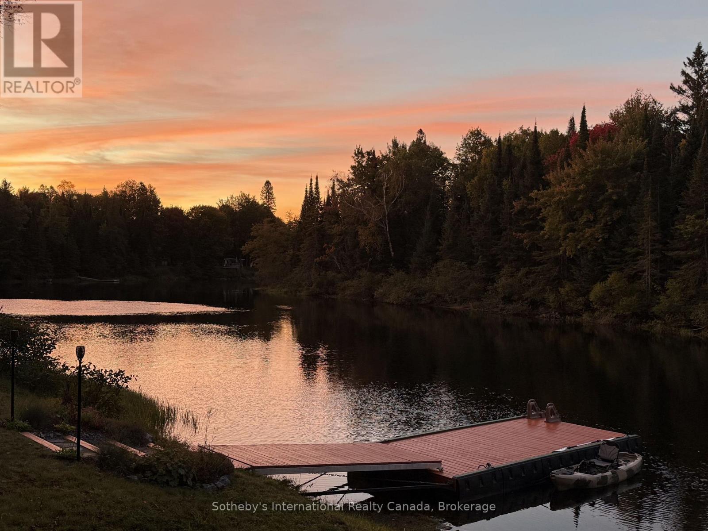
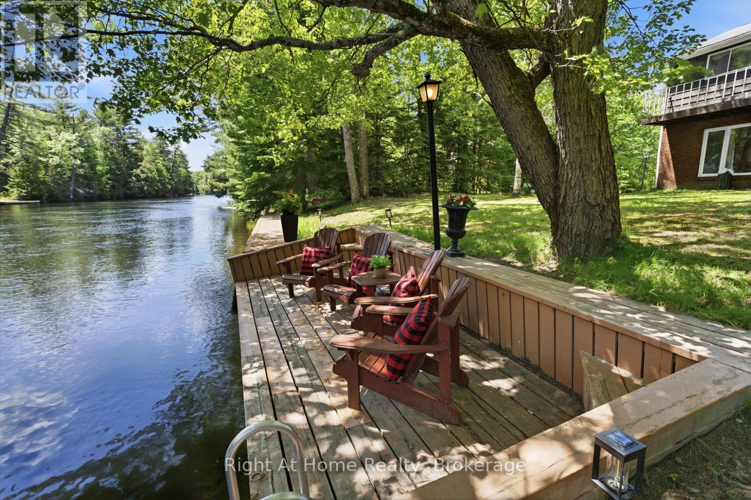
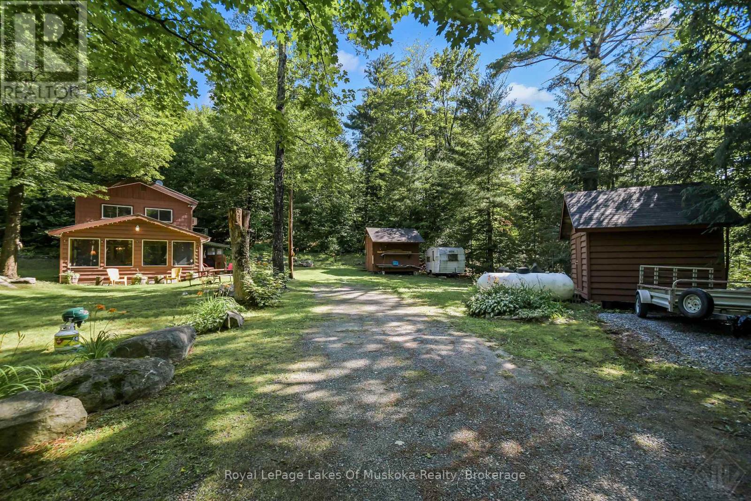
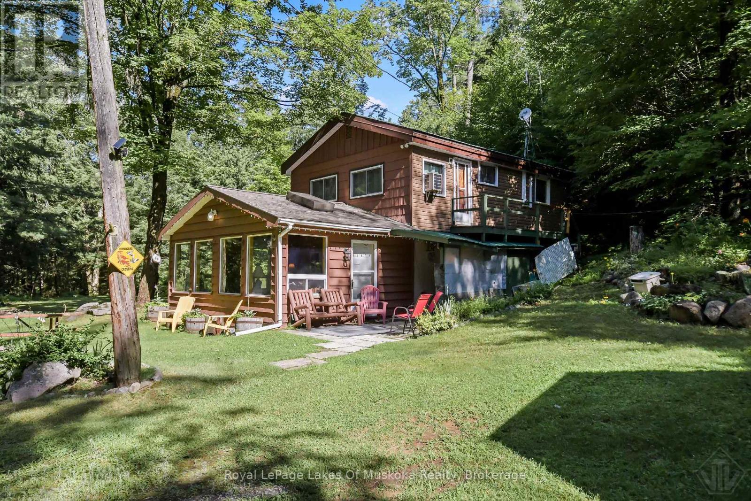
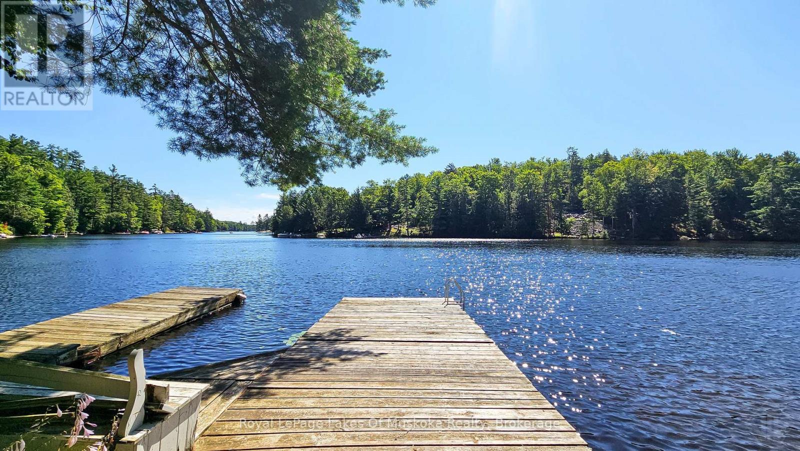
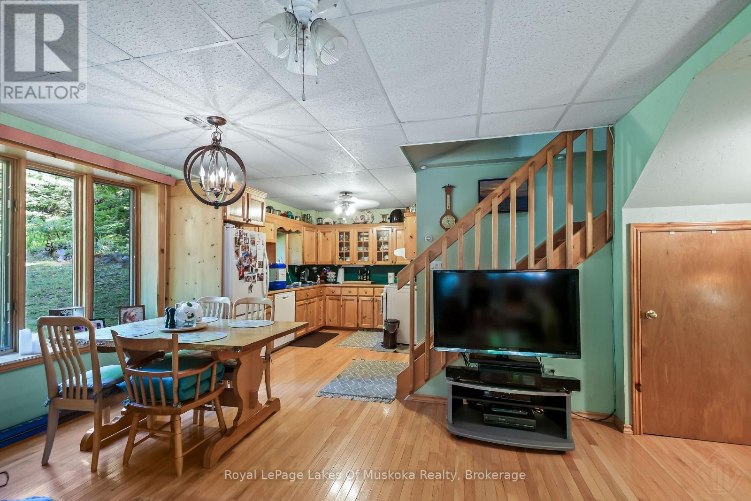
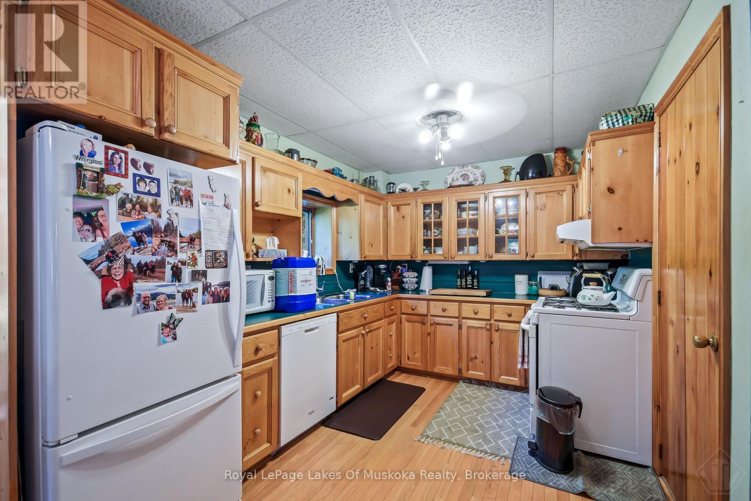
Set amongst towering pines just steps from the Muskoka River, this cozy two-bedroom year-round home or cottage getaway sits on 1.5 spacious acres and offers the lifestyle of a waterfront property without the higher waterfront taxes. Located just ten minutes from the Town of Bracebridge, the residence features a main-floor open-concept kitchen, dining, and living space alongside a bonus family room with tons of natural light. Upstairs, you will find two bedrooms, a dedicated office/laundry room, and a 3-piece bath, all backed by modern comforts including a forced-air propane furnace and a whole-home Generac generator. Complete with two storage buildings for all your recreational gear and direct access via Andersen Road to a dock on a clean, swimmable stretch of river ideal for canoeing and kayaking, this home is a private Muskoka retreat.
Map data © OpenStreetMap contributors
No open houses are scheduled for this home.
Can't make it? Request a private viewing.
| Living room | Main level | 4.83 x 6.02 m |
| Dining room | Main level | 1.98 x 2.44 m |
| Kitchen | Main level | 3.3 x 6.02 m |
| Family room | Main level | 4.55 x 6.02 m |
| Utility room | Main level | 3.4 x 3.05 m |
| Laundry room | Second level | 3.4 x 4.45 m |
| Bedroom | Second level | 3.1 x 5.28 m |
| Bedroom | Second level | 2.87 x 2.92 m |