 For sale 50
$509,000
3 bed3 bath1,400–1,599 sq ft
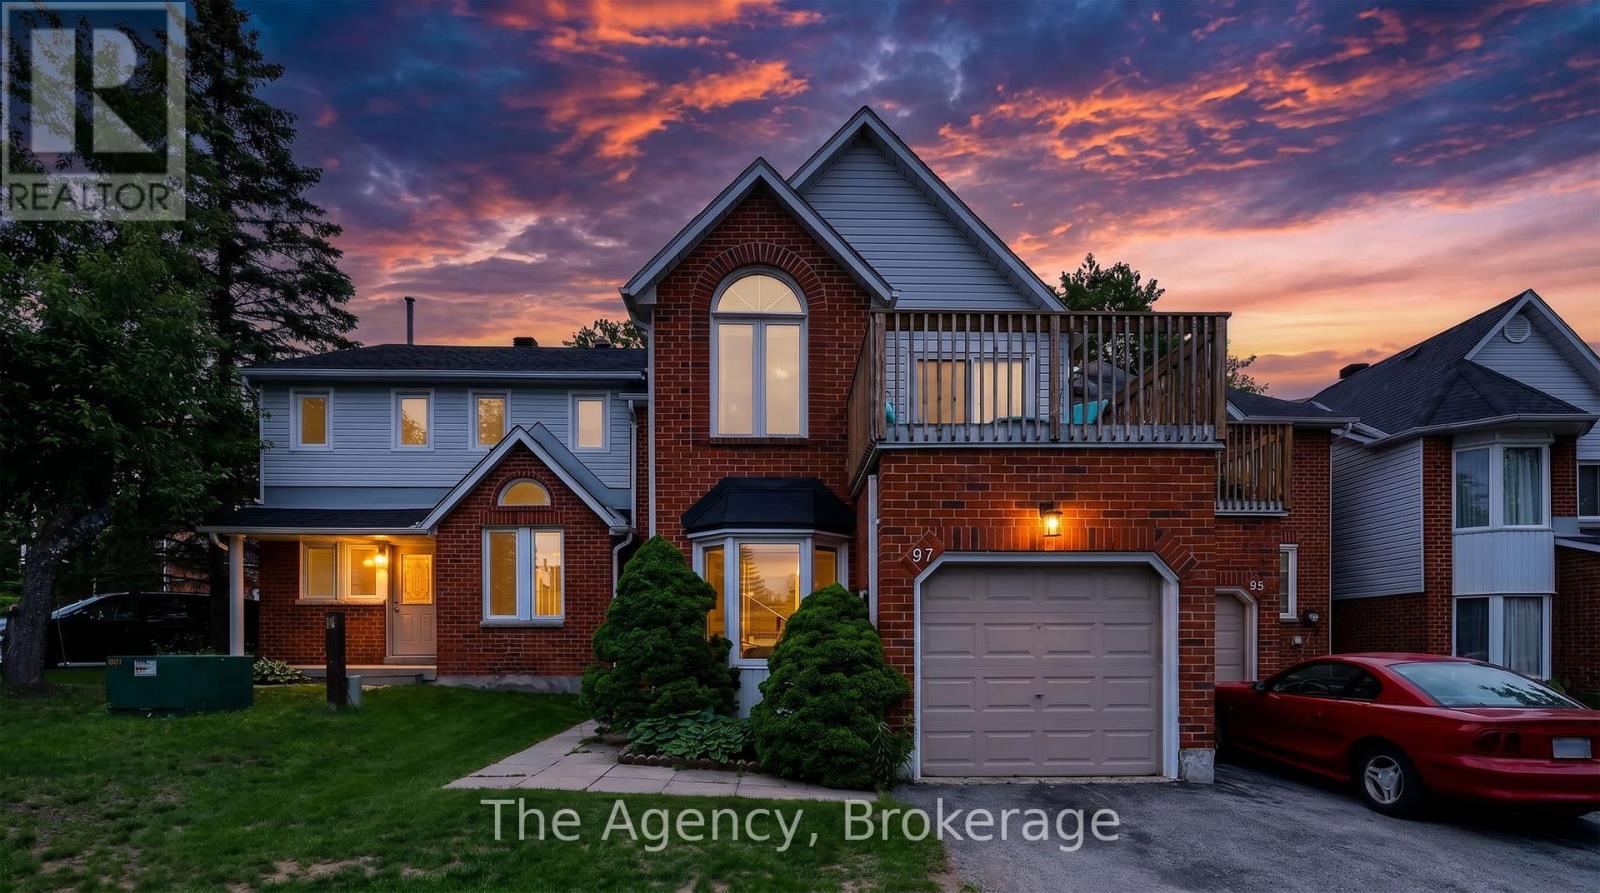
97 Shoreline Drive
Bracebridge
3 months agoMLS® X13501500
The Agency
1019 Springdale Shores Pvt
Macaulay, Bracebridge, Ontario P1L1W9
For sale· Added
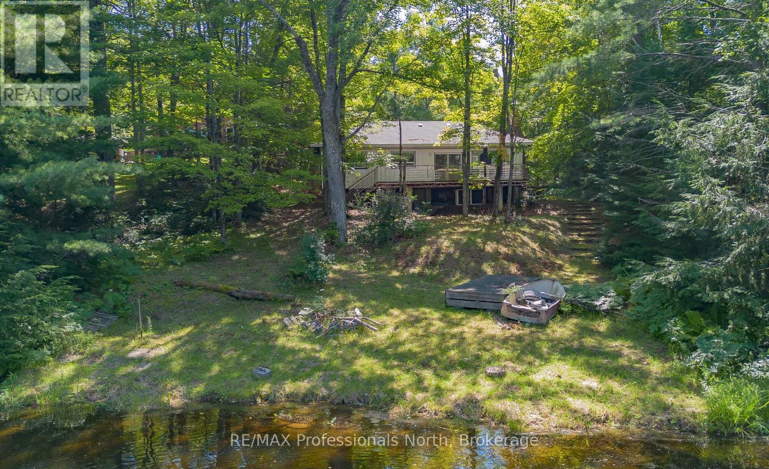
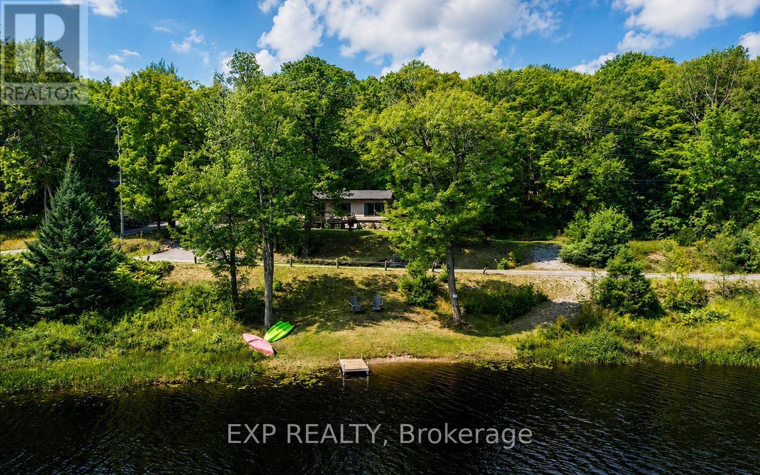
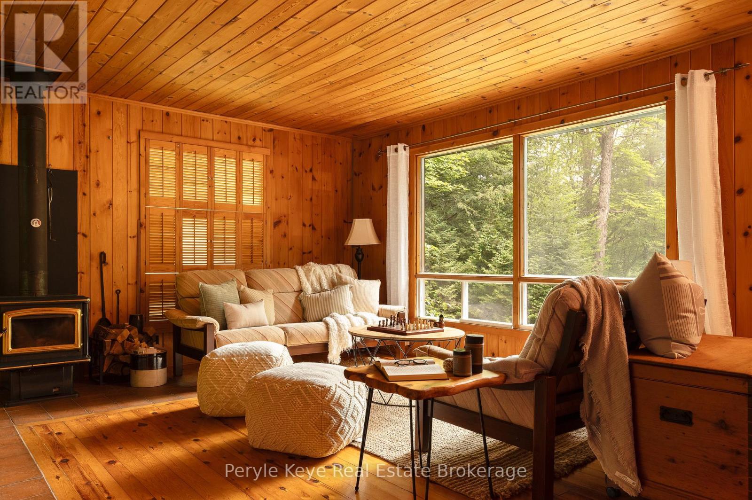
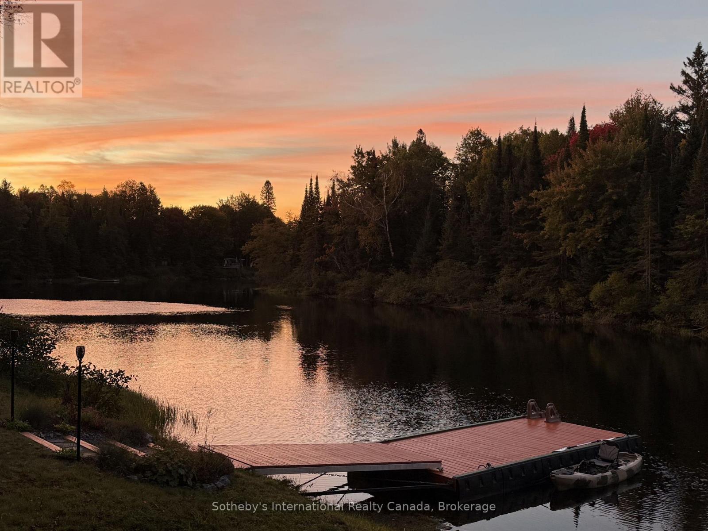
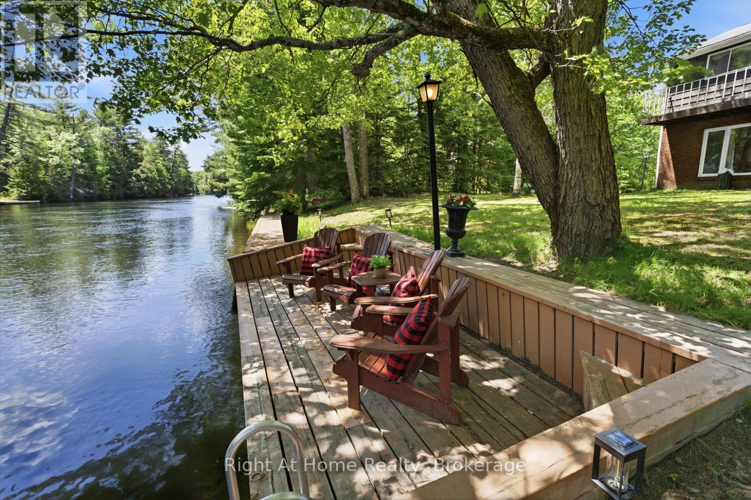
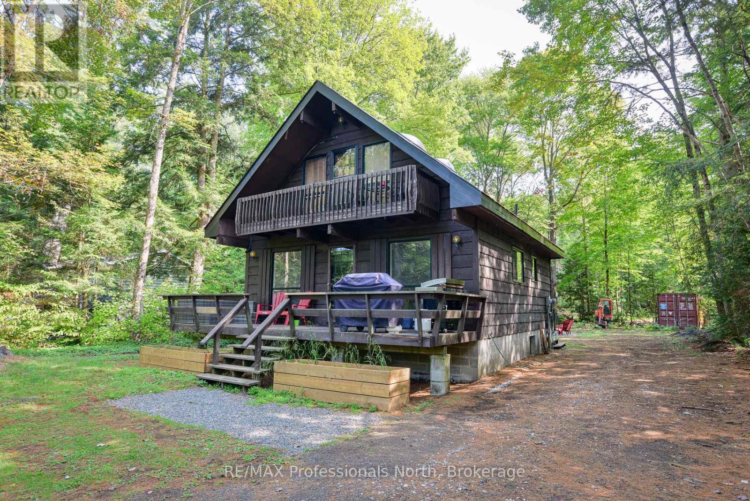
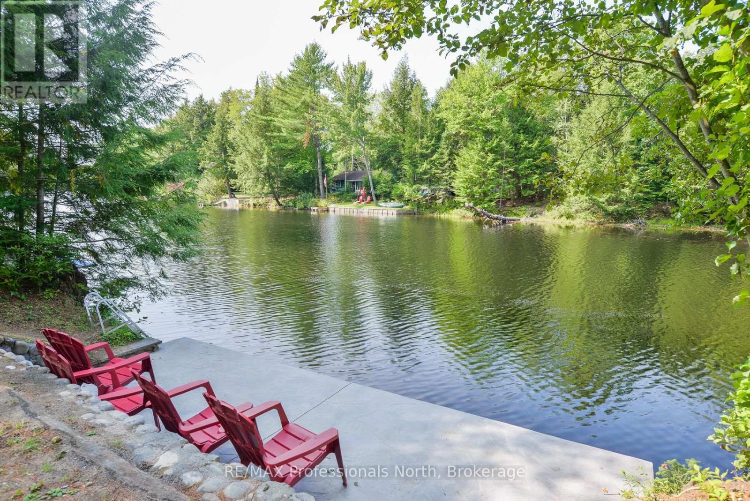
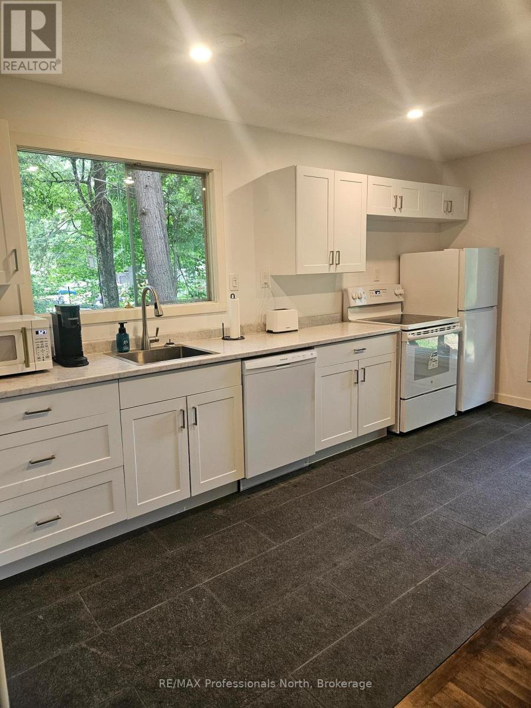
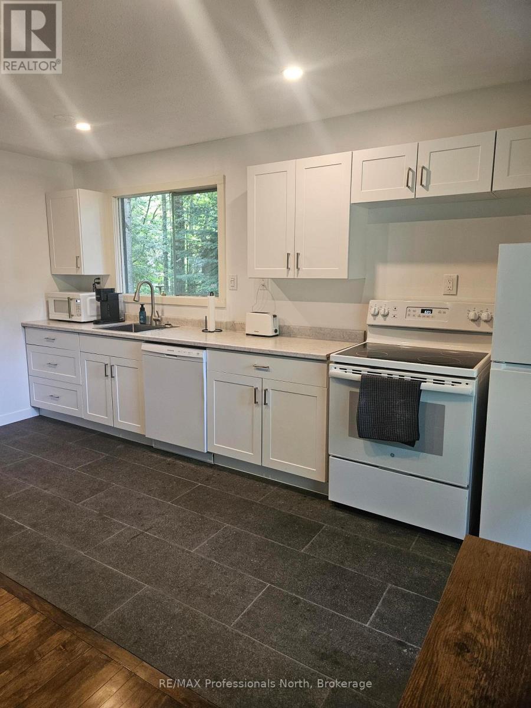
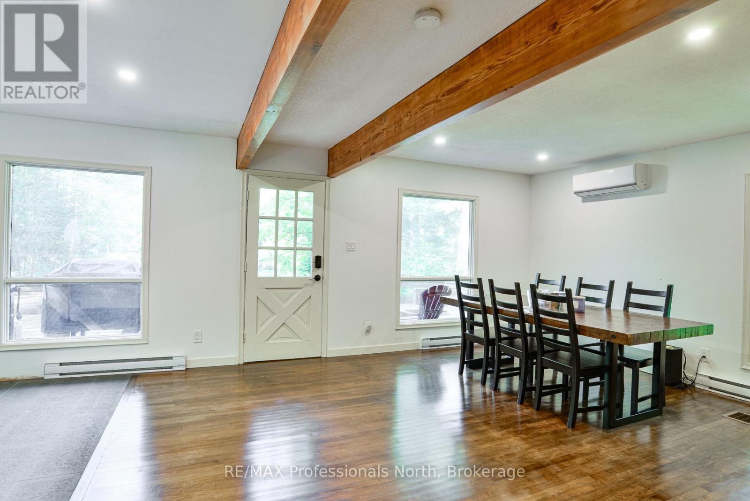
This solid 3 bedroom, 2 bath year round home or cottage has been nicely updated including new kitchen, new bathrooms, new heat pumps (which provides heat and air conditioning) and newly finished rec room. The home sits on a generously sized lot with an ideal elevation from the river which also affords great views. Enjoy lounging and meals on your front deck while watching the river flow by. Ideally situated on a quiet branch of the Muskoka River, serenity abounds, all the while only being minutes from Town. As a bonus, the area across the river is a nature reserve so there is no development. Swim, paddle and fish here!
Map data © OpenStreetMap contributors
No open houses are scheduled for this home.
Can't make it? Request a private viewing.
| Oct 2, 2026 | $549,000 | ▼ $28,000 |
| Sep 9, 2026 | $577,000 | First recorded price |
Price changes since Sep 9, 2026.
| Kitchen | Main level | 2.06 x 4.65 m |
| Utility room | Basement | 3.4 x 2.03 m |
| Living room | Main level | 2.86 x 4.64 m |
| Dining room | Main level | 2.22 x 4.52 m |
| Bedroom 2 | Main level | 2.67 x 4.02 m |
| Bathroom | Main level | 2.24 x 1.96 m |
| Primary Bedroom | Second level | 3.04 x 4.1 m |
| Bedroom 3 | Second level | 2.68 x 4.11 m |
| Bathroom | Second level | 1.8 x 1.5 m |
| Recreational, Games room | Basement | 5.33 x 6.67 m |
| Other | Basement | 2.51 x 4.65 m |