 For sale 38
$174,900
2 bed0 bath0–699 sq ft
1165 Spring Lake Road
Draper, Bracebridge
5 months agoMLS® X13123512
Cocks International Realty Inc.,
1047 Bonnie Lake Camp Road #BBT98
Macaulay, Bracebridge, Ontario P1L1W9
For sale· Added
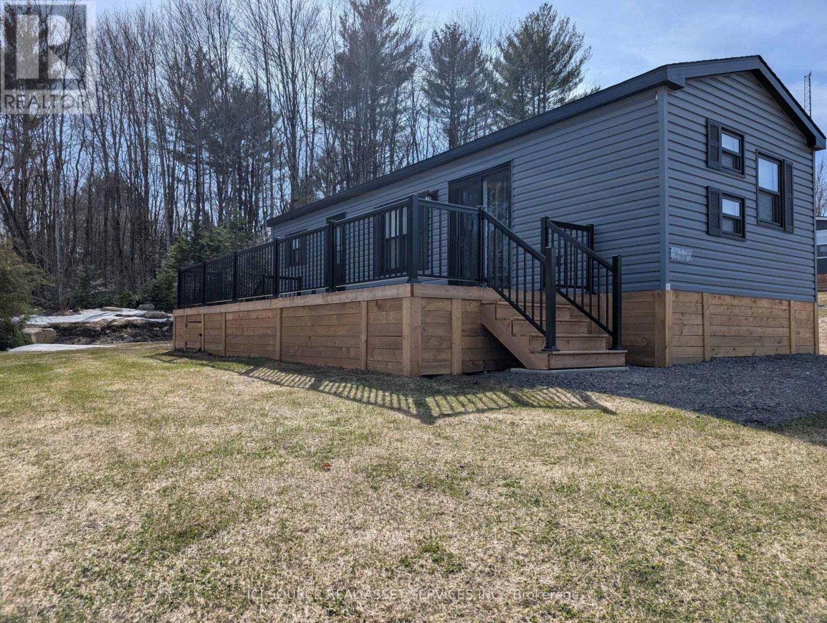
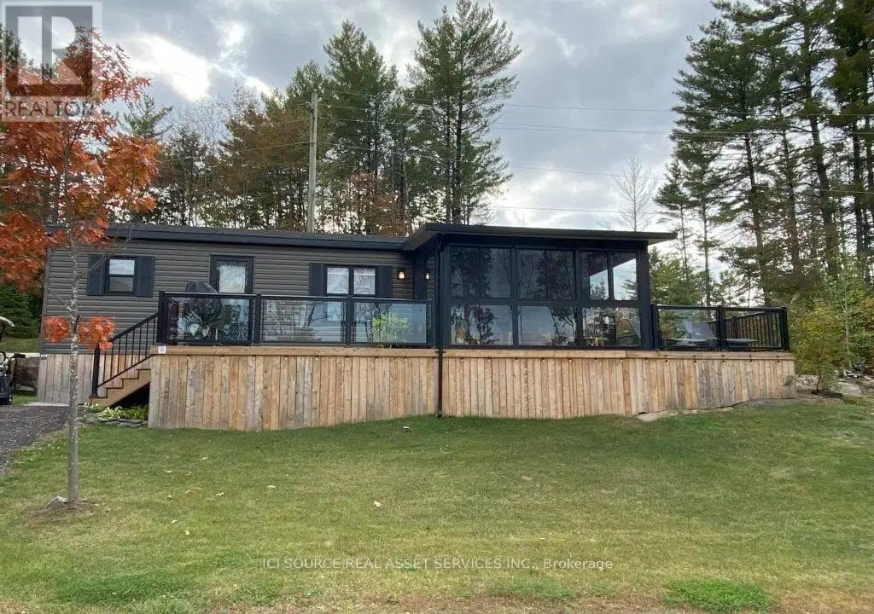
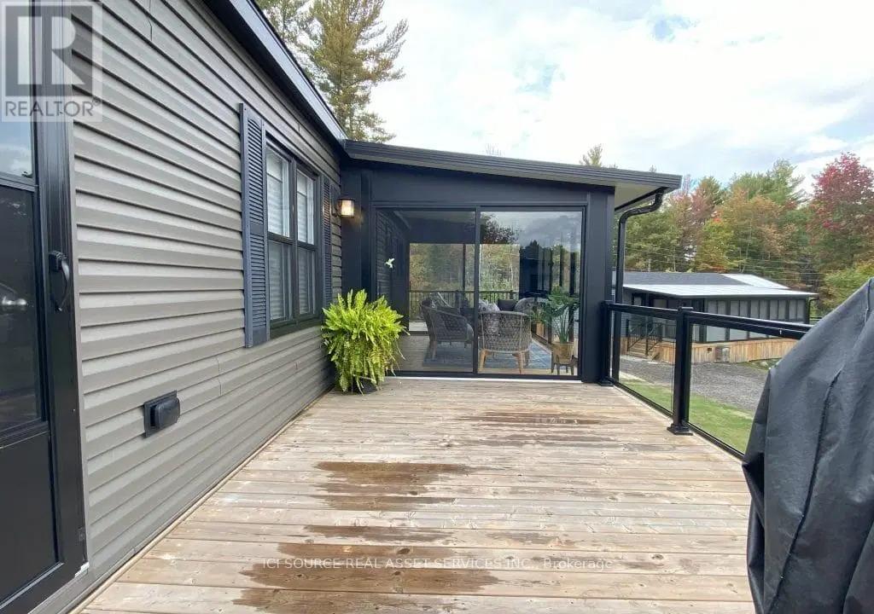
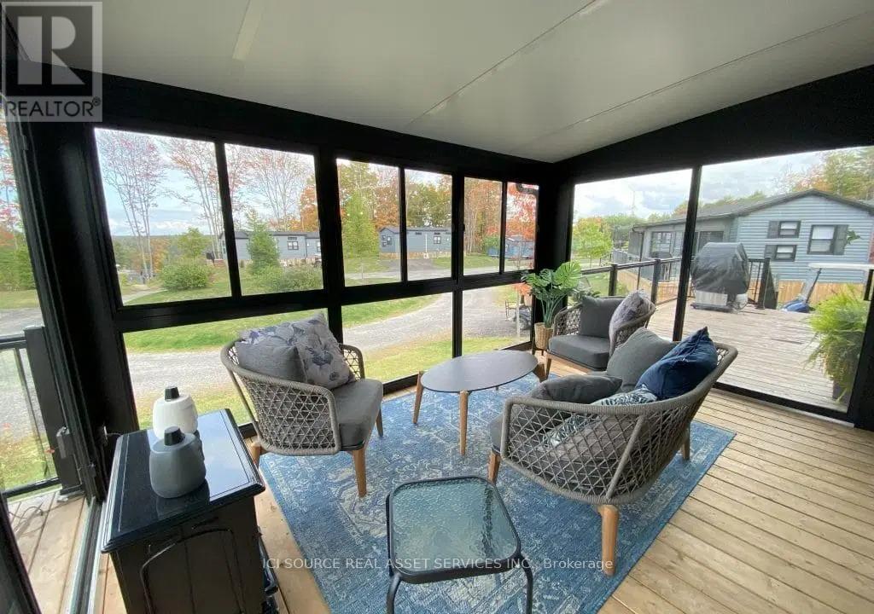
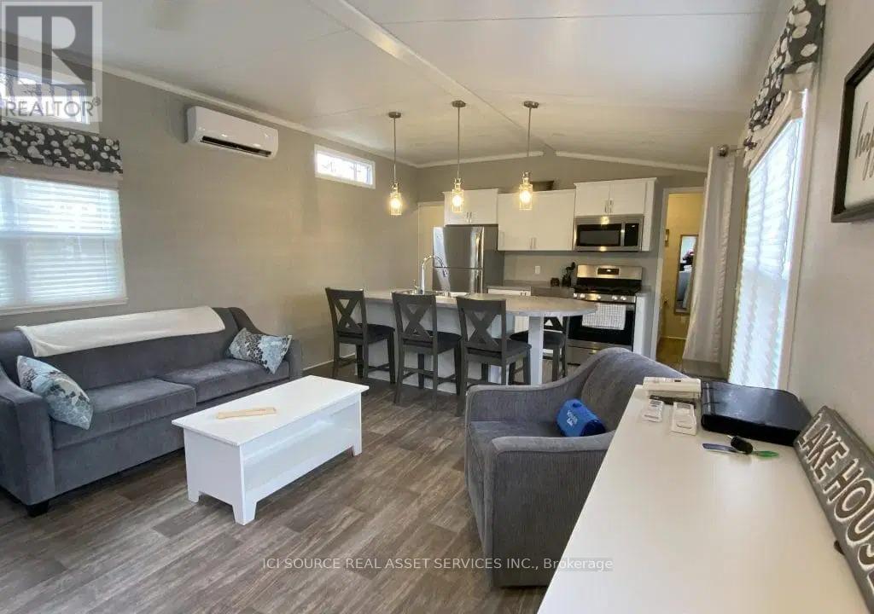
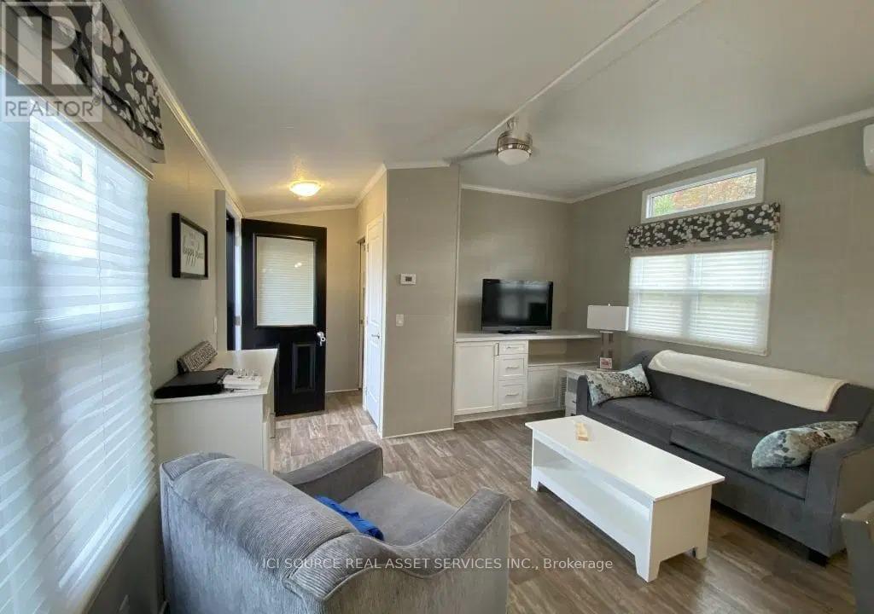
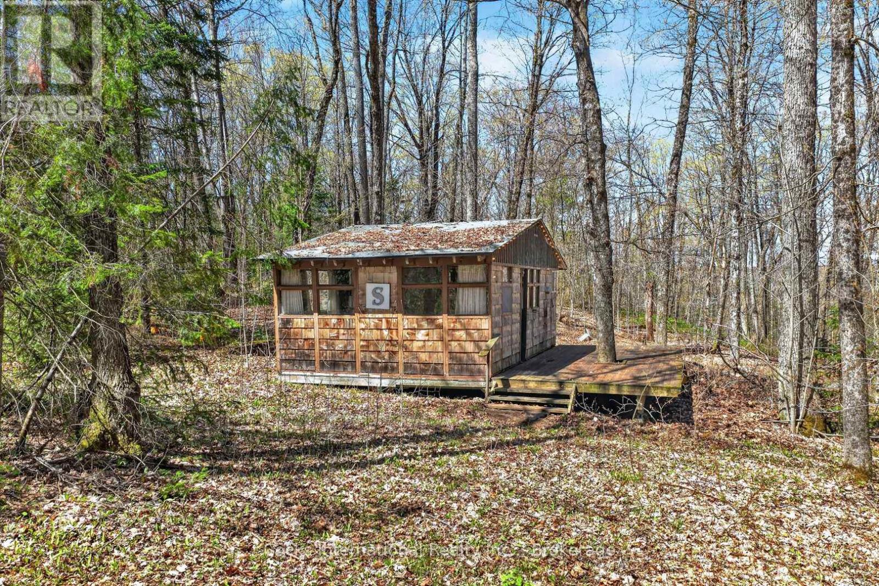
Rare Find at the Resort! Step into extra space and comfort with this 3-bed, 1-bath Northlander Heron - a rare 14-ft wide park model that offers the elbow room most cottages can't. Designed for entertaining, it features a bright open-concept living area with large sliding glass doors, stainless steel appliances, bar-height counters, and a built-in entertainment cabinet with TV. Fully furnished (yes, everything stays - furniture, appliances, patio set, deck chairs!), the layout is perfect for families: Queen in the master, double in the third bedroom, and twin bunks in the second for kids or guests. Outside, enjoy peak-a-boo lake views from your wrap-around deck with stylish aluminum and glass railings, plus a custom glass sunroom to make the most of rainy days. Tucked away on a quiet cul-de-sac in our newest development, this cottage is a rare opportunity for those looking for both comfort and style at a fantastic price point. *For Additional Property Details Click The Brochure Icon Below*
Map data © OpenStreetMap contributors
No open houses are scheduled for this home.
Can't make it? Request a private viewing.
| Living room | Ground level | 3.9 x 4 m |
| Kitchen | Ground level | 2.7 x 4 m |
| Bedroom | Ground level | 2.6 x 2.7 m |
| Bedroom 2 | In between | 2 x 2 m |
| Bedroom 3 | Ground level | 2 x 2 m |
| Bathroom | Ground level | 2.1 x 1.2 m |