
 For sale 21
$75,000
2 bed1 bath0–699 sq ft
1047 Bonnie Lake Camp Road
Macaulay, Bracebridge
1 month agoMLS® X13749470
EXP REALTY
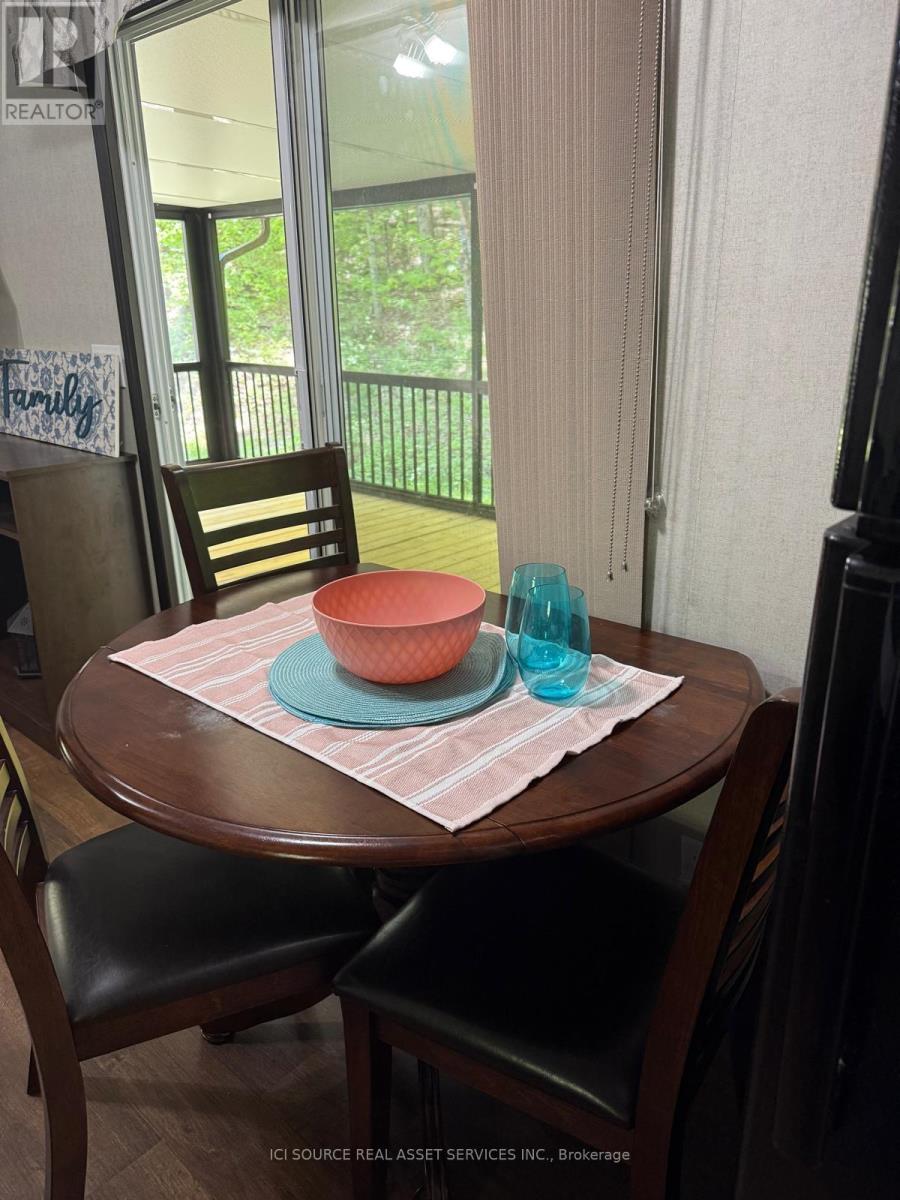
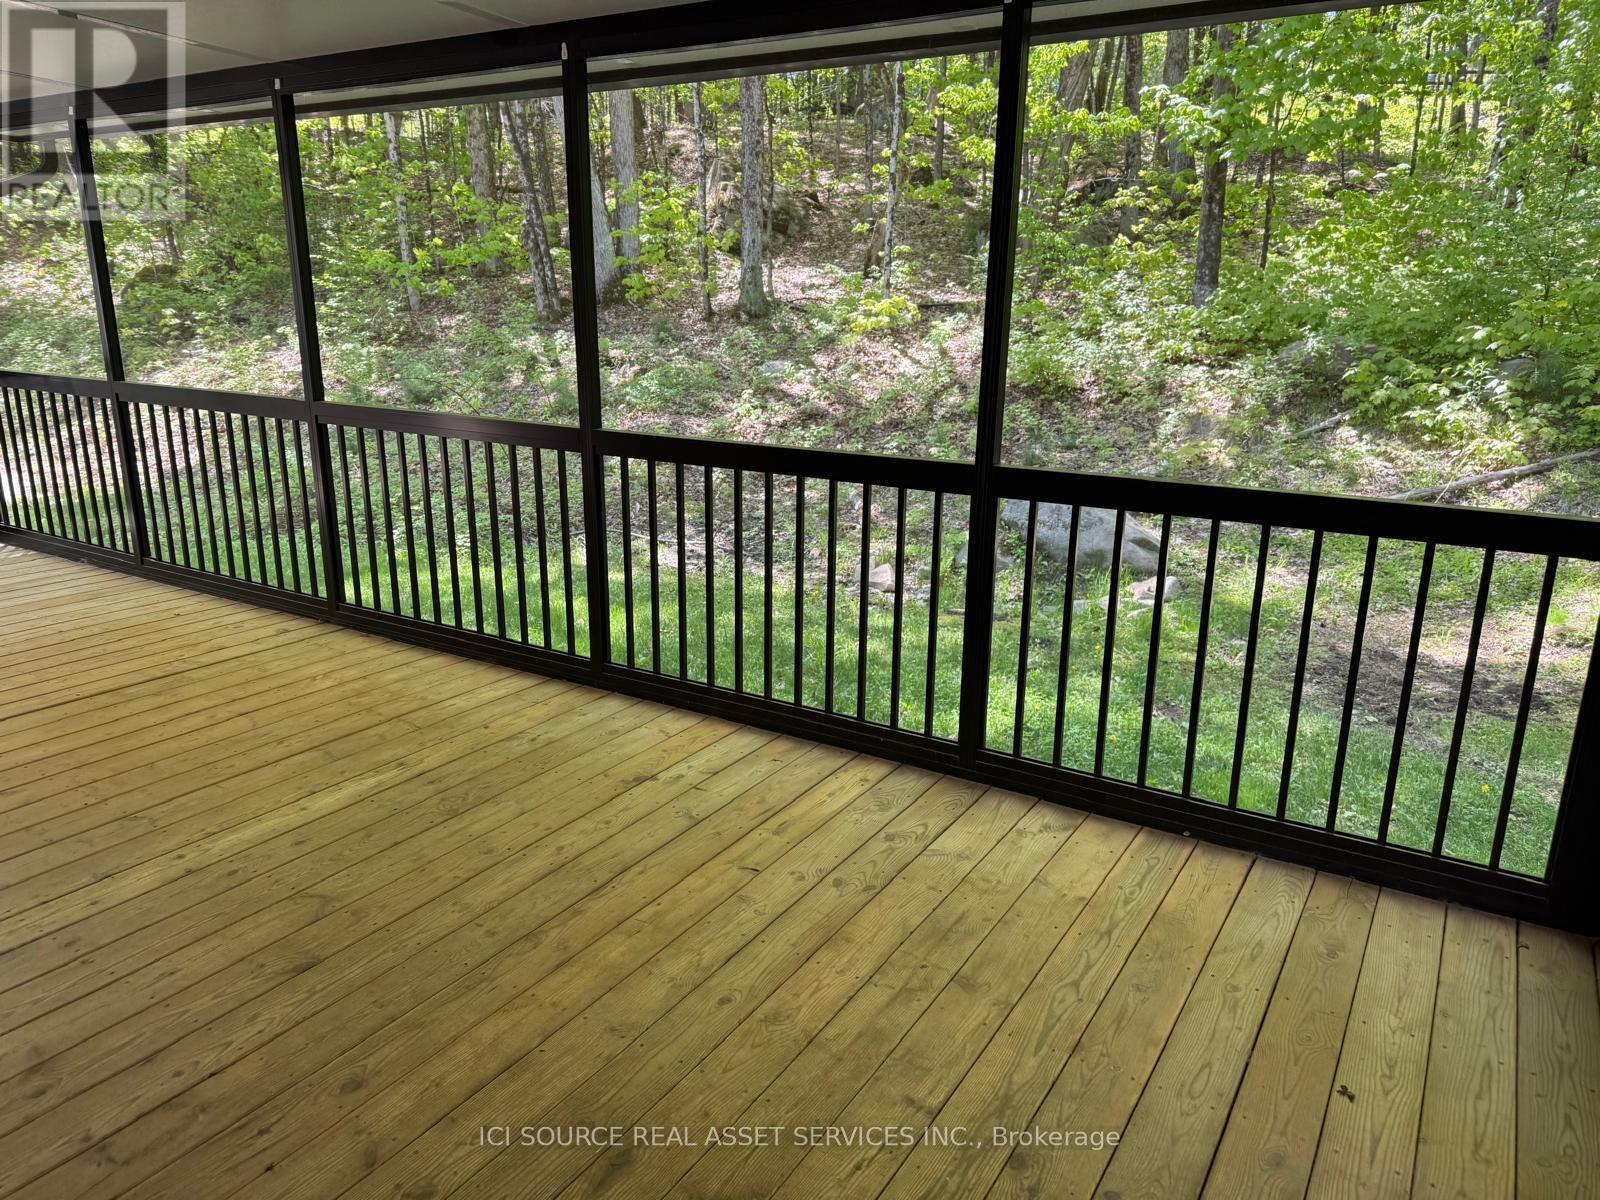
1047 Bonnie Lake Camp Road #FNC426
Macaulay, Bracebridge, Ontario P1L1W9
For sale· Added
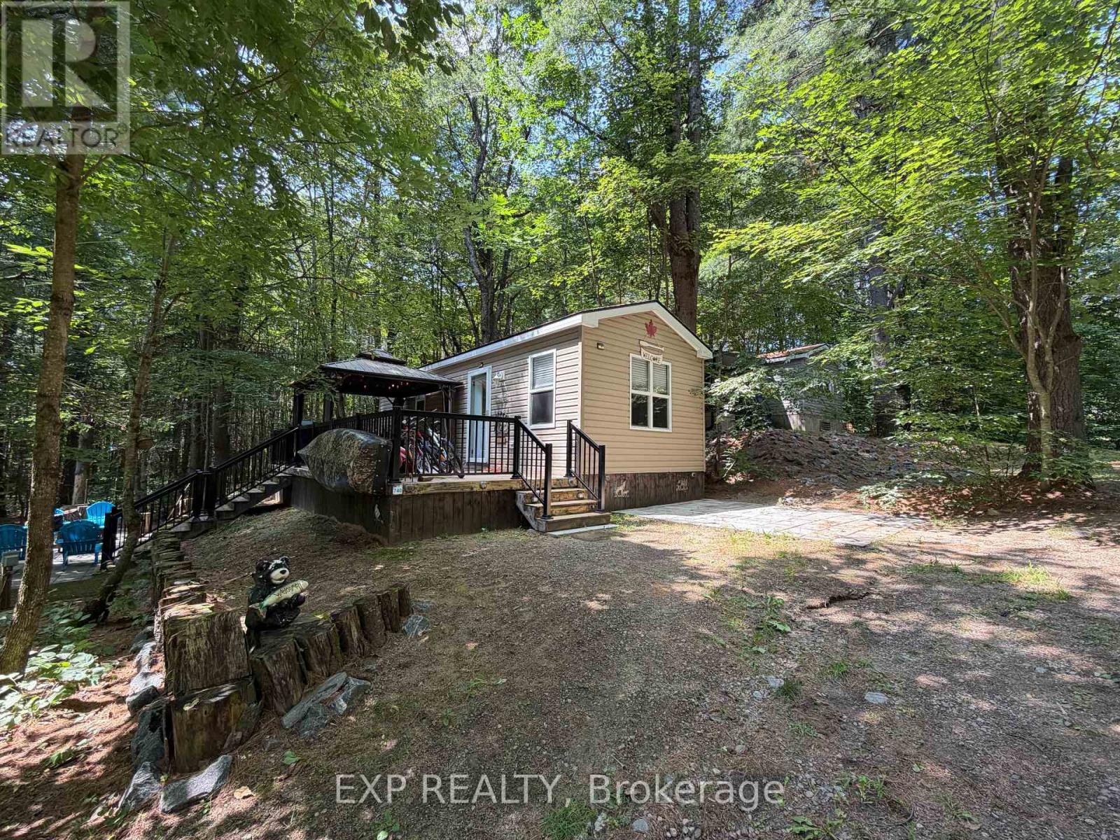
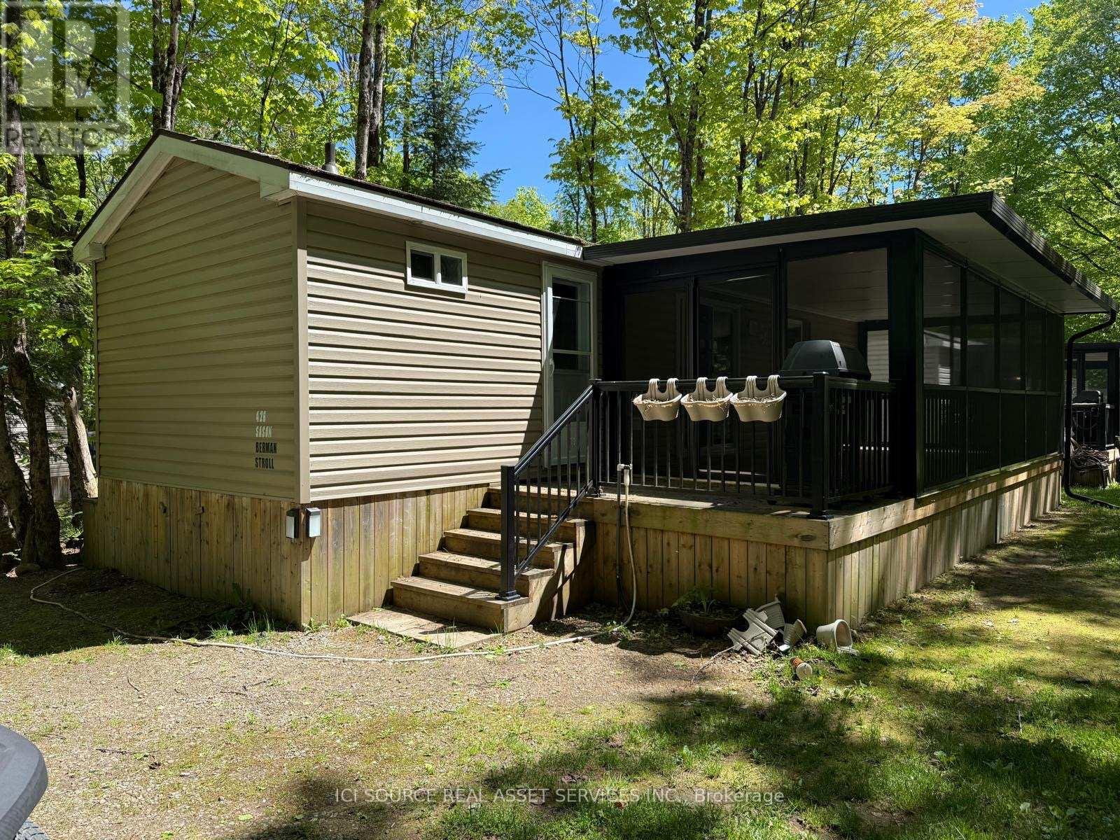
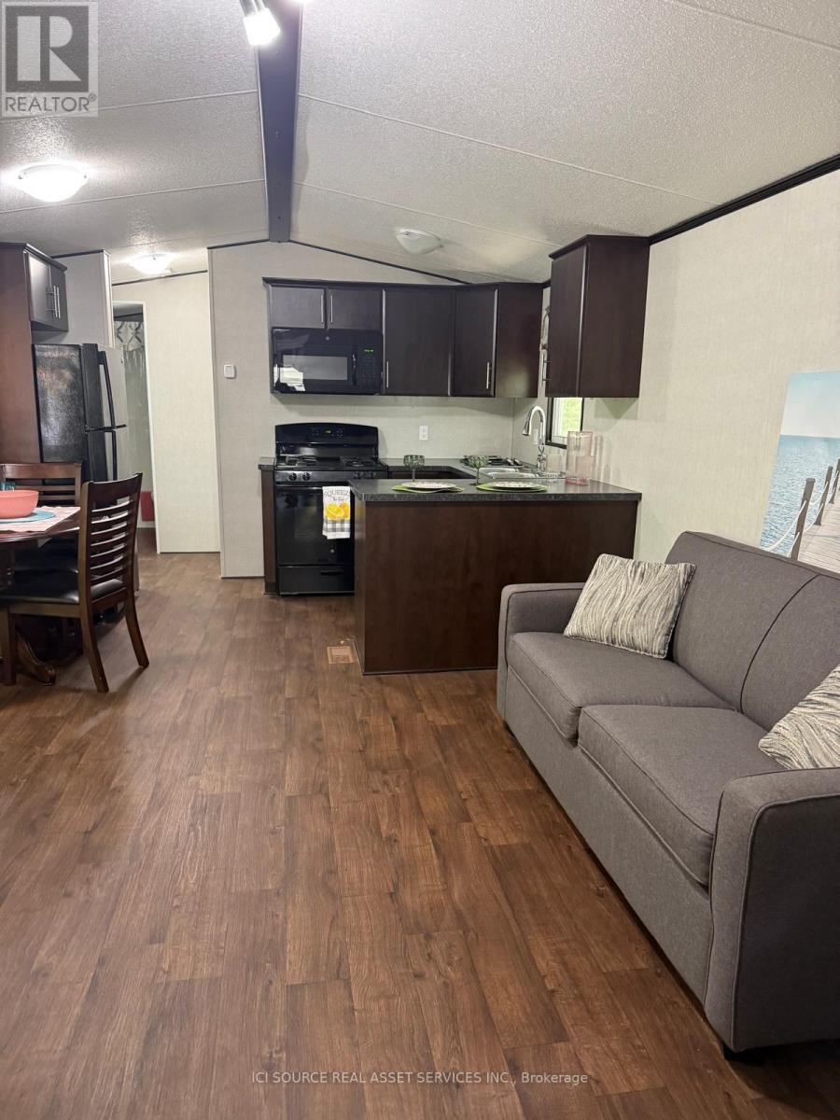
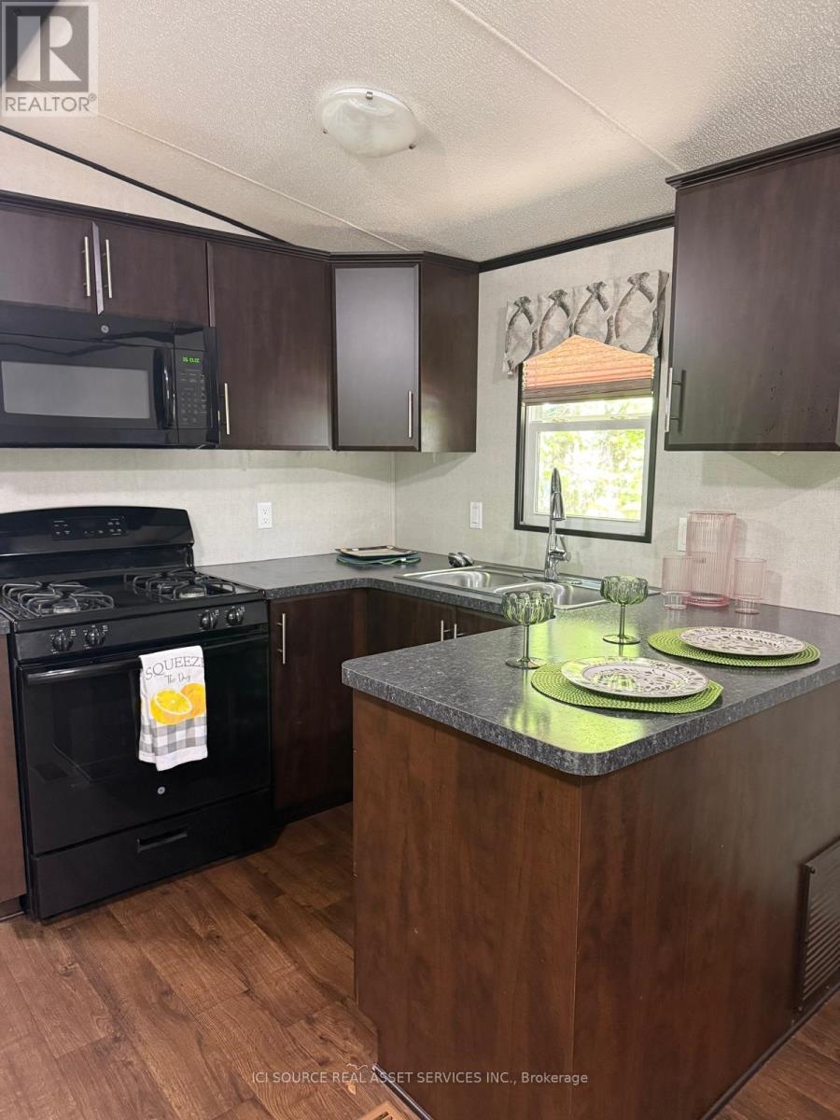
Set on a beautiful, nature-filled site at Bonnie Lake Resort, this inviting cottage offers the perfect blend of comfort and space. Enjoy your morning coffee in the bright sunroom while taking in the peaceful surroundings, or gather with family and friends in the open living area. A standout feature is the spacious second bedroom, designed to adapt to your needs. By day, it serves as a comfortable lounge or games room, creating extra space to relax and entertain. By night, it transforms into a sleeping area that allows the cottage to accommodate up to five guests, ideal for larger families or visiting friends. Whether you're looking for a weekend escape or a seasonal retreat, this cottage provides plenty of room to make lasting memories in the heart of Muskoka.*For Additional Property Details Click The Brochure Icon Below*
Map data © OpenStreetMap contributors
No open houses are scheduled for this home.
Can't make it? Request a private viewing.
| Sep 30, 2026 | $69,900 | ▼ $10,000 |
| Sep 19, 2026 | $79,900 | First recorded price |
Price changes since Sep 19, 2026.
| Living room | Ground level | 3.7 x 3.5 m |
| Kitchen | Ground level | 2.6 x 3.6 m |
| Bedroom | Ground level | 2.5 x 2.2 m |
| Bedroom 2 | Ground level | 2 x 1.8 m |
| Bathroom | Ground level | 2.1 x 1.2 m |