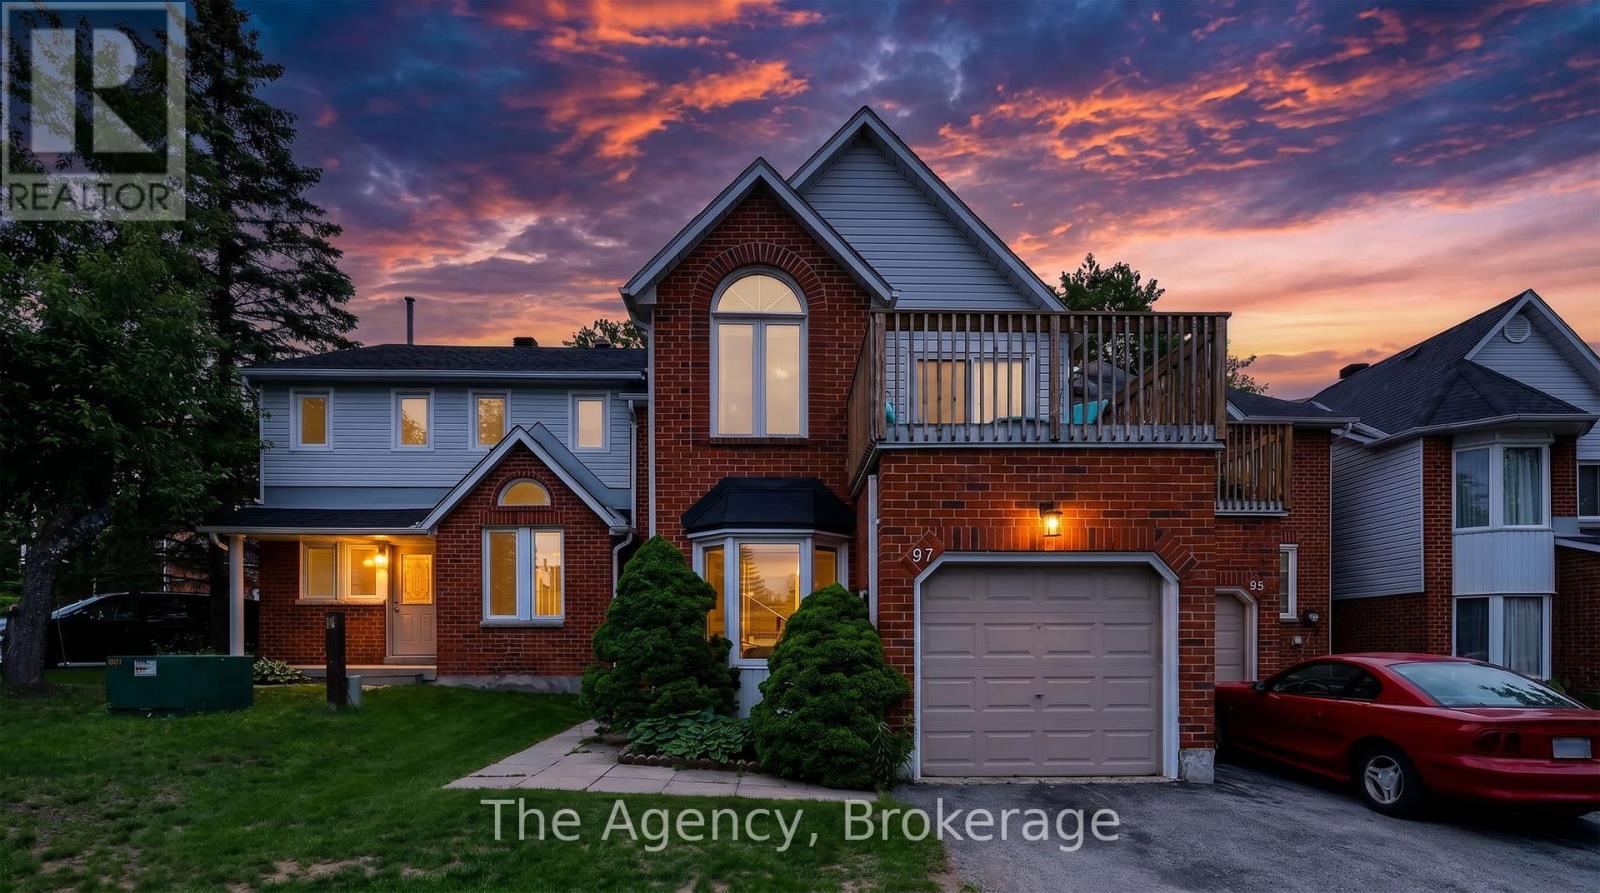
 For sale 50
$509,000
3 bed3 bath1,400–1,599 sq ft
97 Shoreline Drive
Bracebridge
3 months agoMLS® X13501500
The Agency
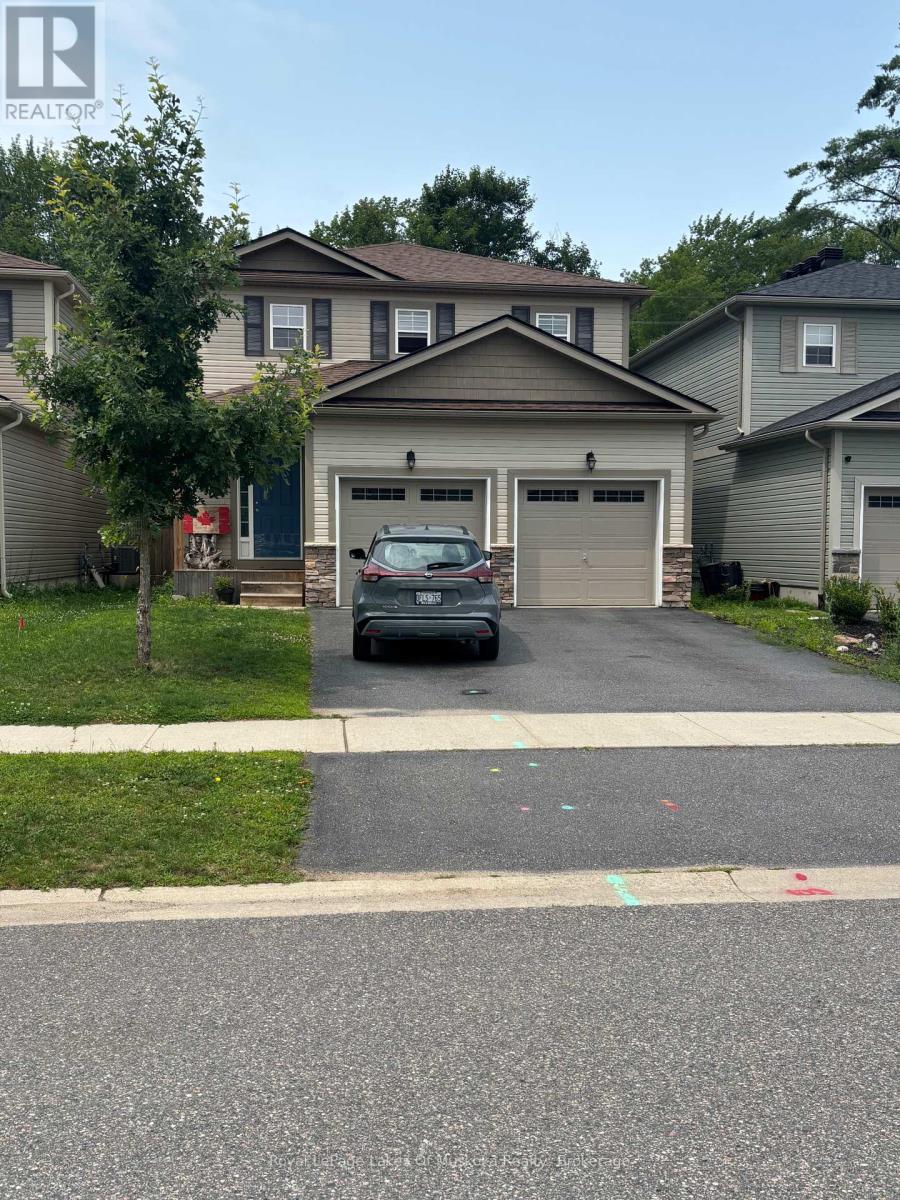
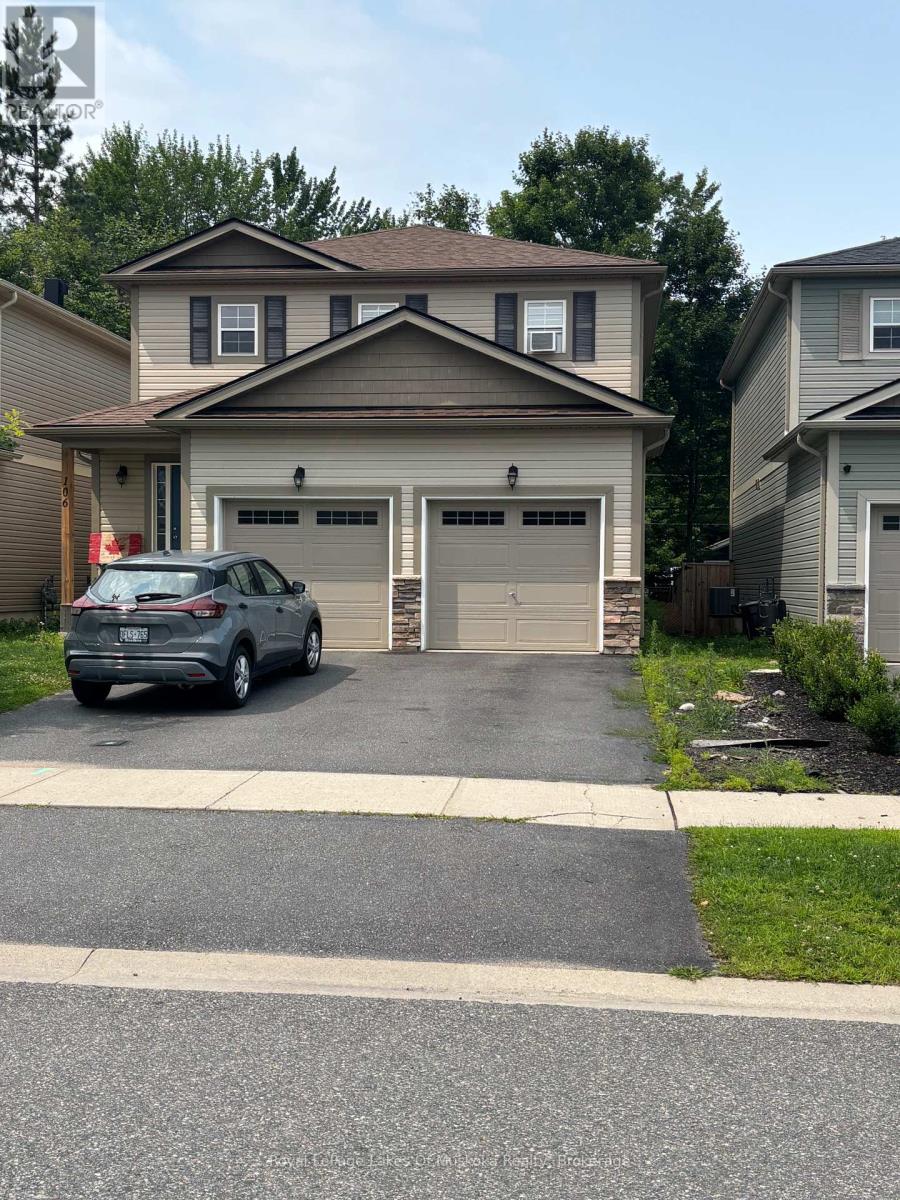
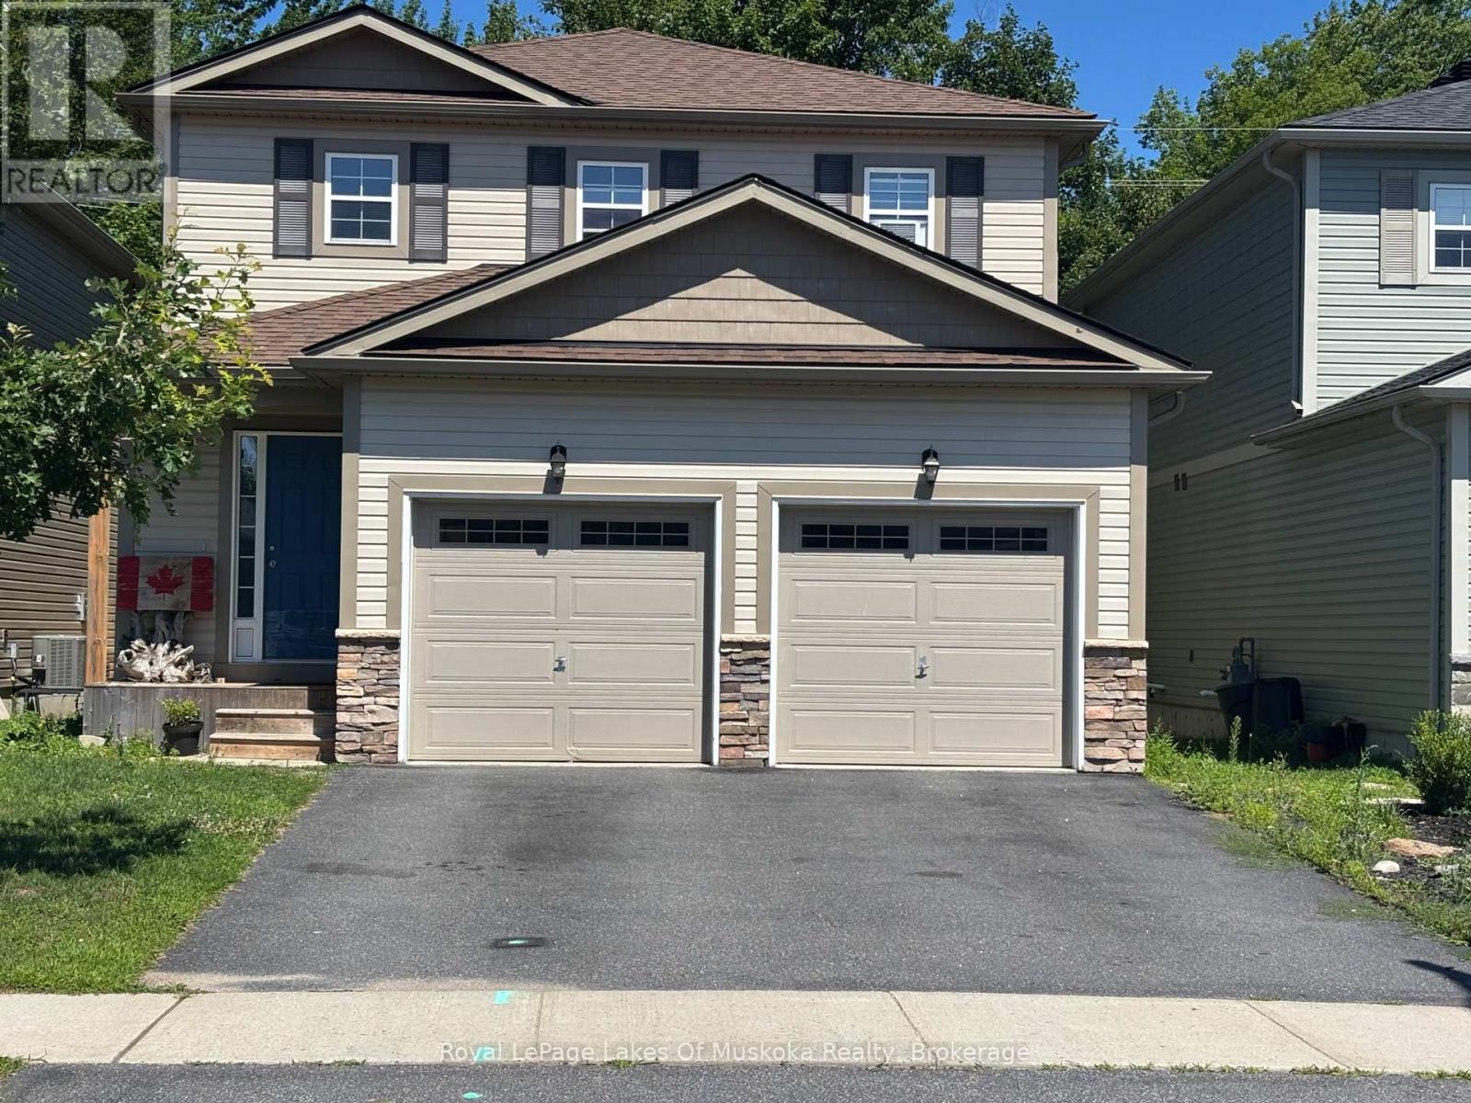
106 Fieldstream Chase
Macaulay, Bracebridge, Ontario P1L0A7
For sale· Added
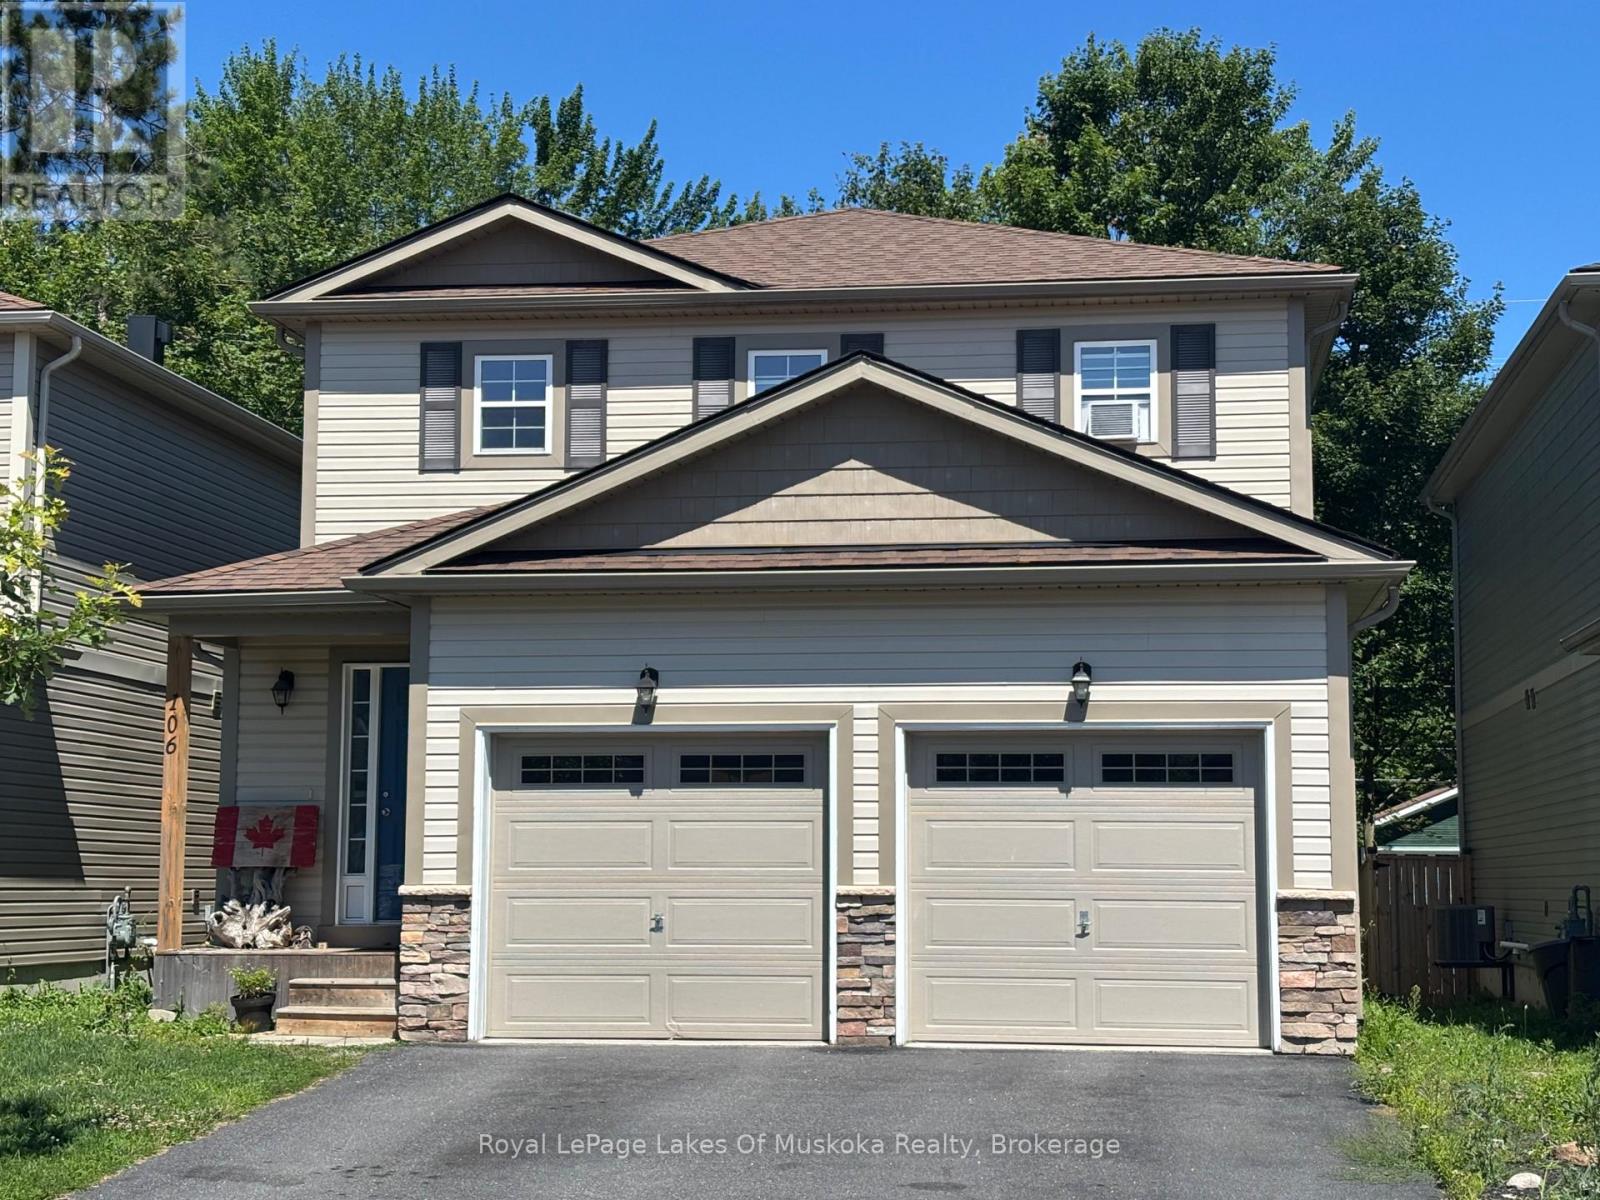
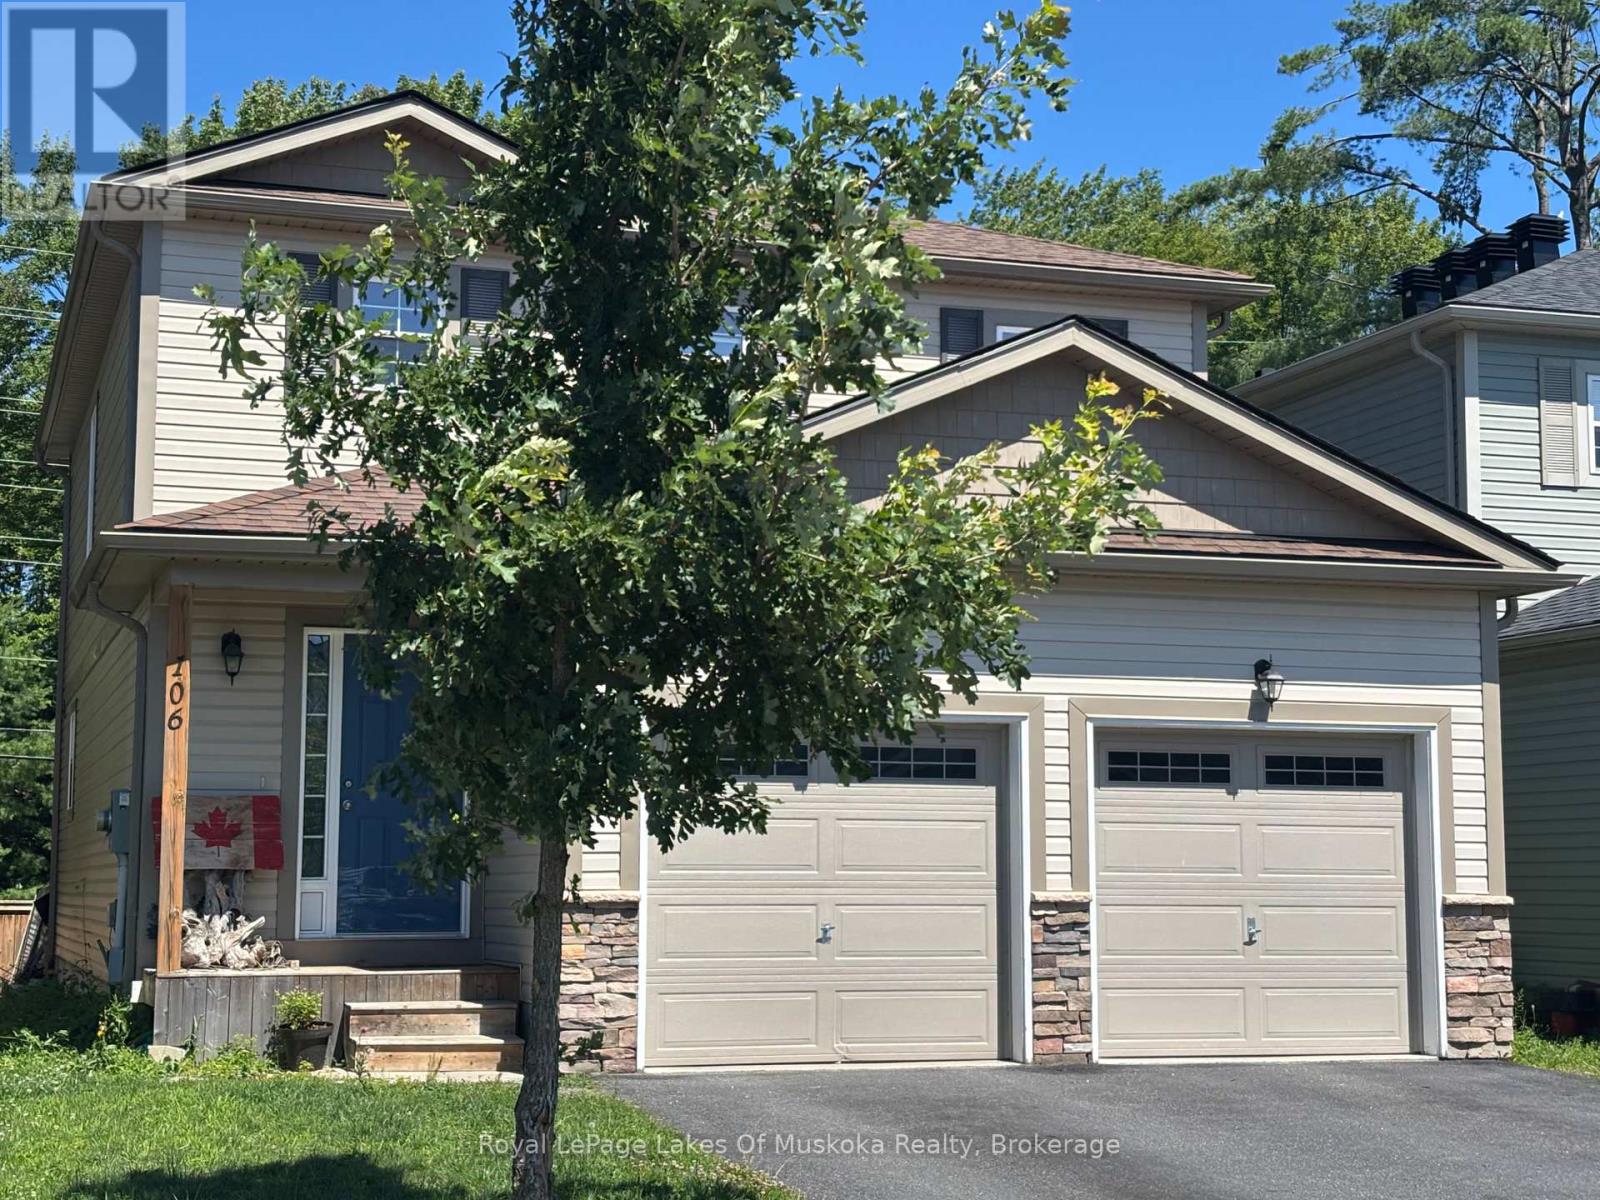
Welcome to this beautiful, newer 4-bedroom family home perfectly situated in a highly desirable neighborhood, just a short walk away from the local high school and recreation center. Designed with modern living in mind, the heart of this home features an expansive, open-concept kitchen and living area-ideal for seamless daily life and effortless entertaining. The upper level hosts four spacious bedrooms, including a primary bedroom complete with a private ensuite bathroom and a generous walk-in closet. The property offers massive future potential with a full, unfinished basement waiting for your custom touch, whether you envision a home theatre, a personal gym, or a guest suite. Completing this exceptional property is a spacious, attached double-car garage providing ample vehicle parking and seasonal storage.
Map data © OpenStreetMap contributors
No open houses are scheduled for this home.
Can't make it? Request a private viewing.
| Sep 28, 2026 | $670,000 | ▼ $30,000 |
| Sep 4, 2026 | $700,000 | First recorded price |
Price changes since Sep 4, 2026.
| Kitchen | Main level | 4.22 x 5.33 m |
| Living room | Main level | 4.11 x 3.96 m |
| Dining room | Main level | 4.11 x 2.44 m |
| Laundry room | Main level | 2.18 x 2.39 m |
| Foyer | Main level | 2.08 x 3.1 m |
| Bedroom | Second level | 3.96 x 4.06 m |
| Bedroom | Second level | 2.9 x 4.6 m |
| Bedroom | Second level | 4.17 x 3.71 m |
| Bedroom | Second level | 4.09 x 3.07 m |