 For sale 50
$509,000
3 bed3 bath1,400–1,599 sq ft
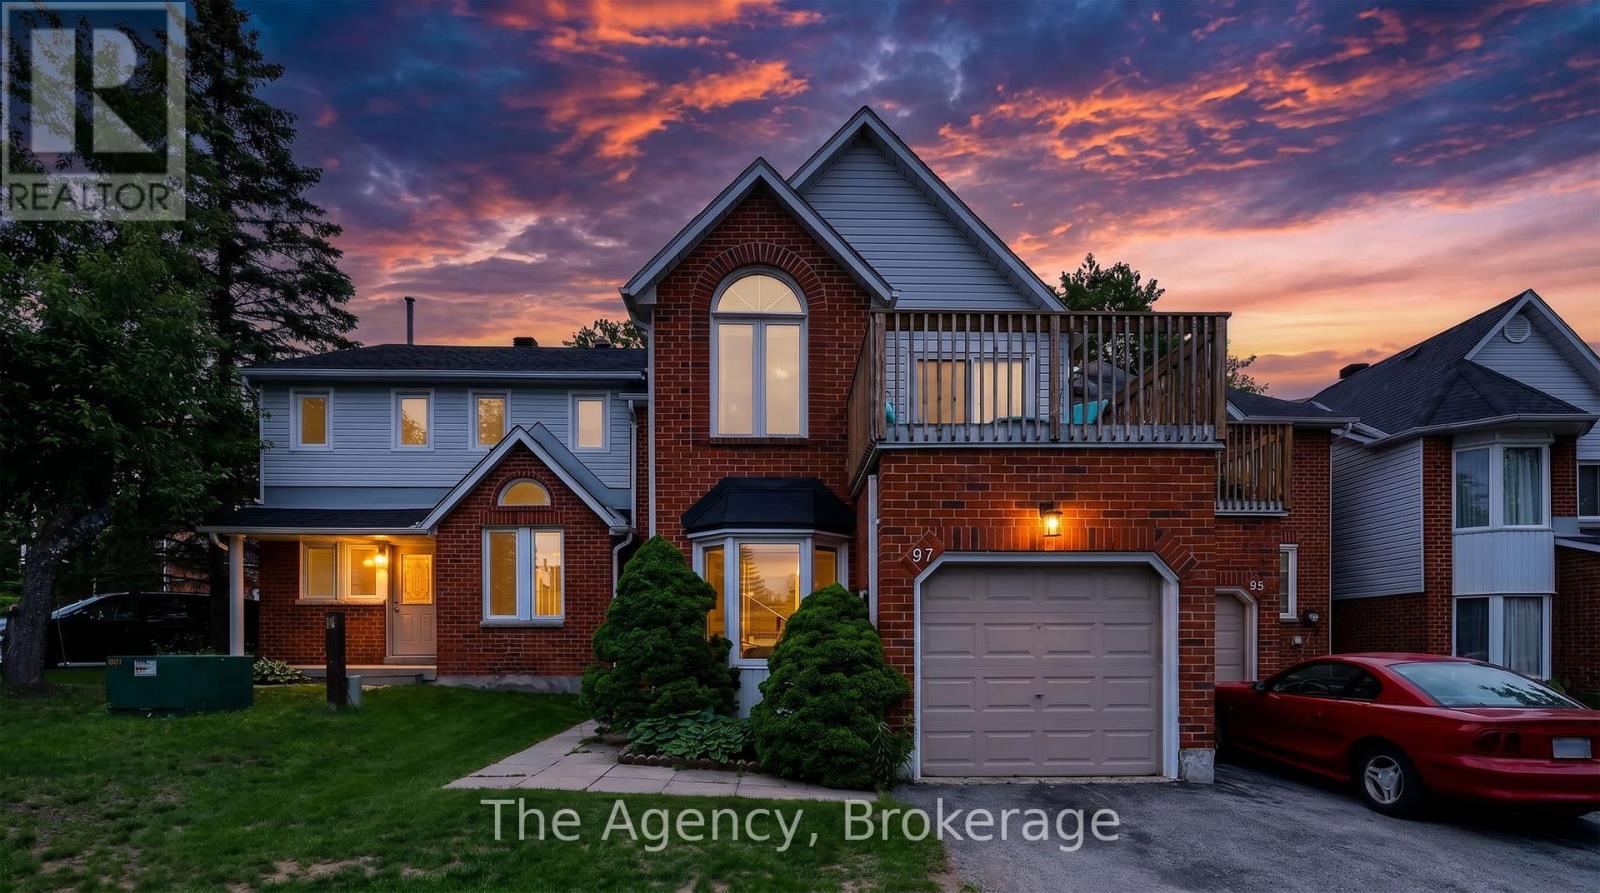
97 Shoreline Drive
Bracebridge
3 months agoMLS® X13501500
The Agency
1063 Sherwood Forest Road
Oakley, Bracebridge, Ontario P1L1X3
For sale· Added
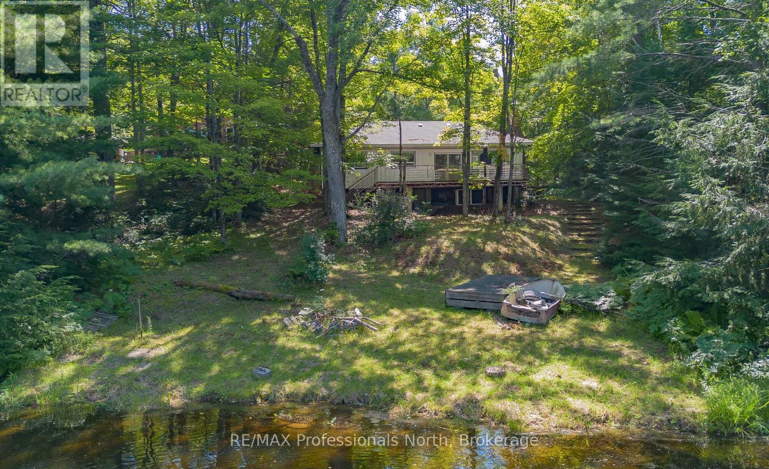
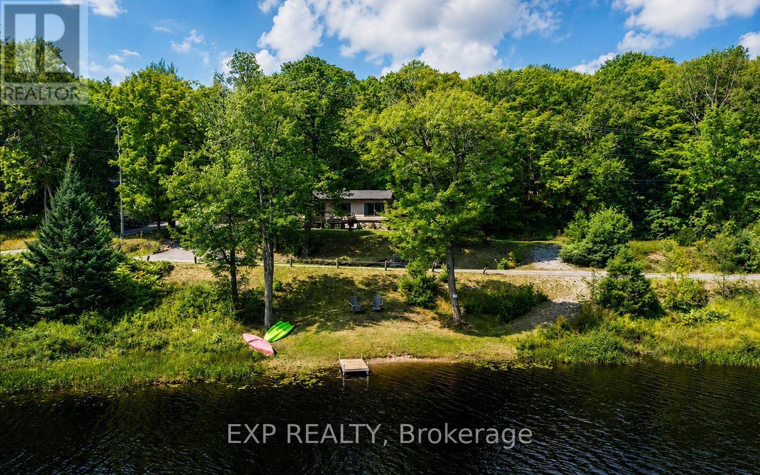
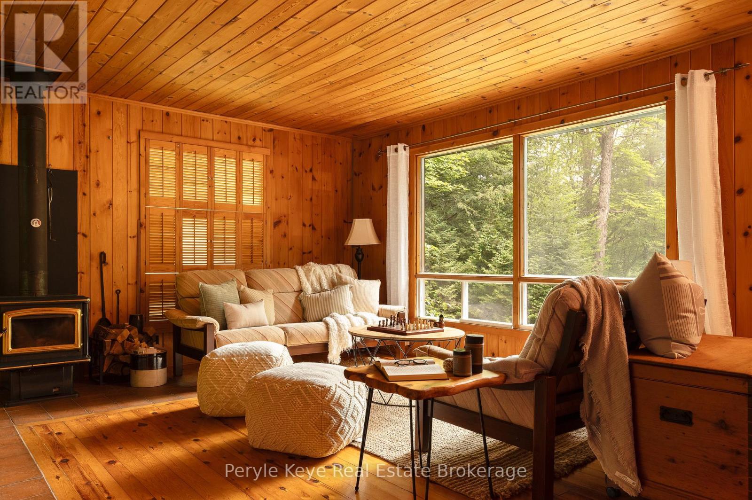
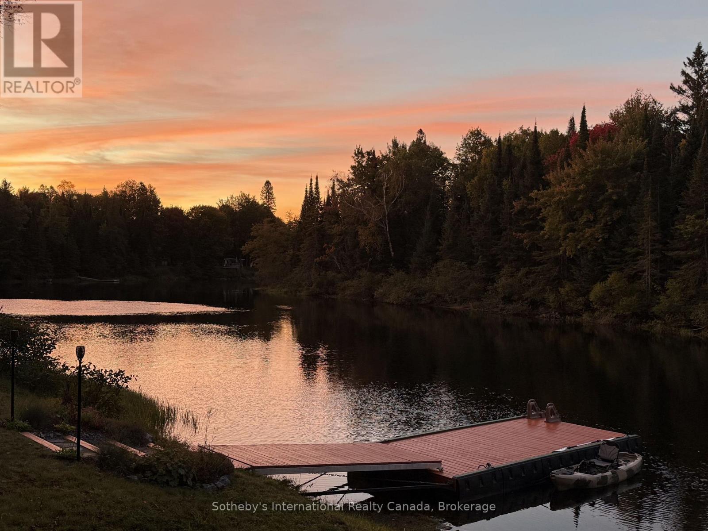
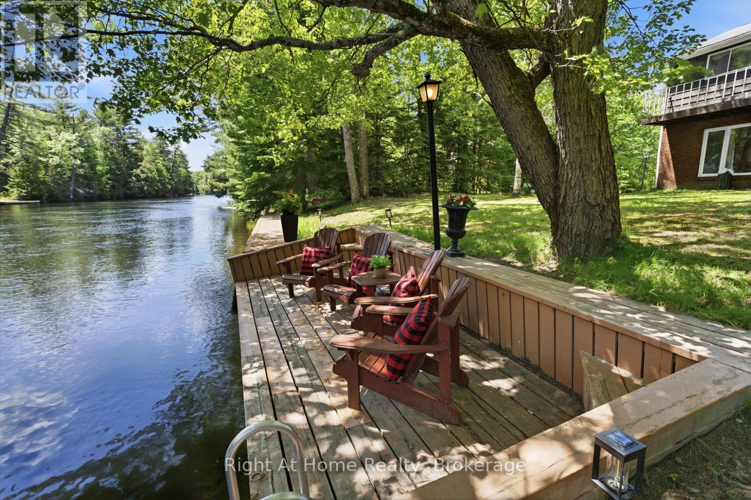
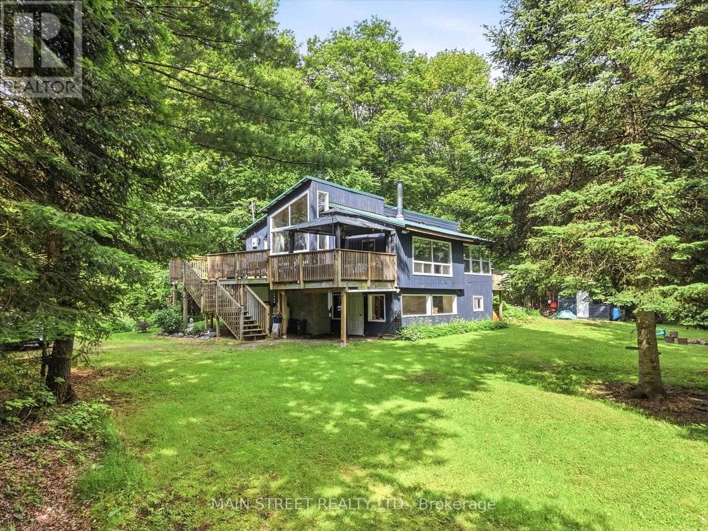
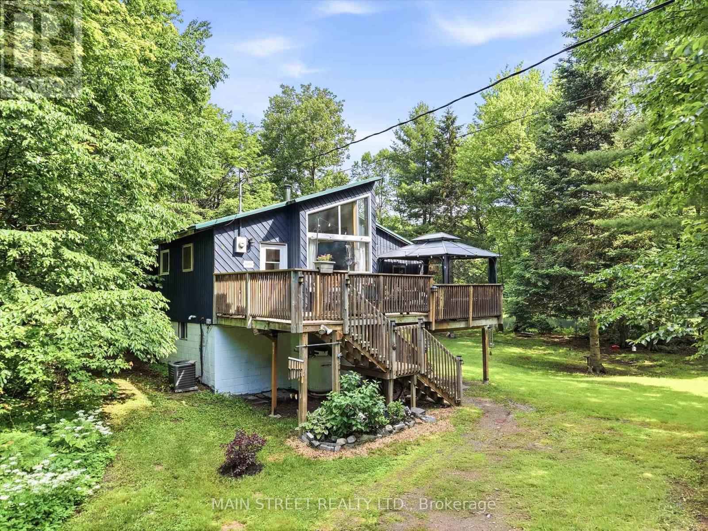
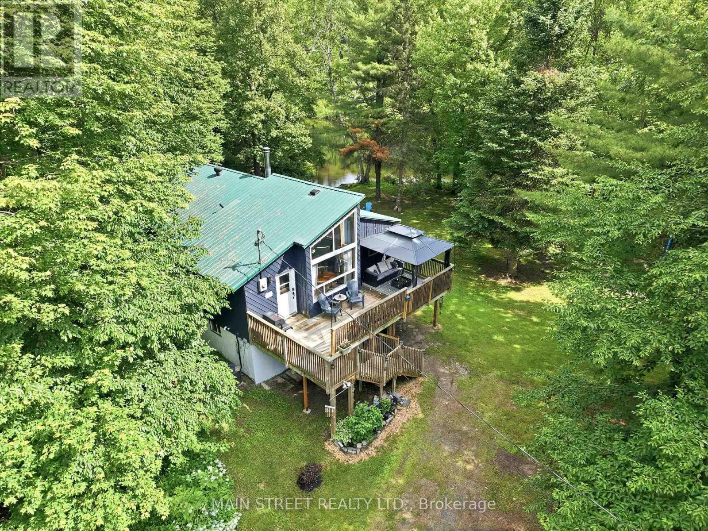
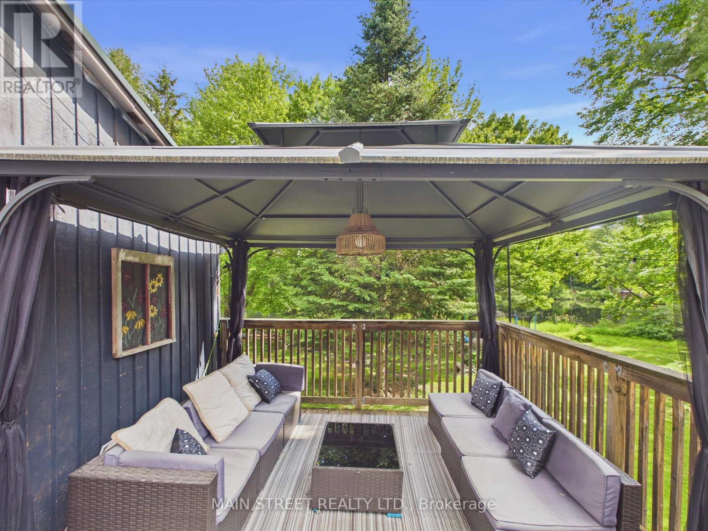
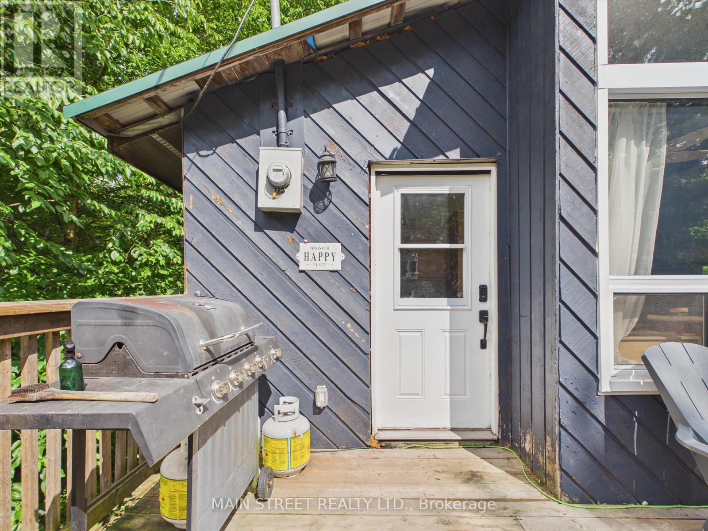
Welcome to 1063 Sherwood Forest Lane - Your Muskoka River Paradise! Embrace the ultimate waterfront lifestyle in this turn-key, year-round Bracebridge home, offering an exceptional blend of modern comfort and classic Muskoka charm with endless, unobstructed views of the water. This bright and versatile 2+1 bedroom, 1-bathroom home is perfect as a permanent residence or a serene cottage getaway, boasting peace of mind with an impressive list of recent upgrades including newer vinyl windows (2021), UV light filtration system (2020), cast iron water pump (2024), a newer A/C unit (2022,), and updated appliances (2020). Complete with a fresh septic pump-out (June 2026), this property is completely ready for you to move in, relax, and enjoy quintessential waterfront living.
Map data © OpenStreetMap contributors
No open houses are scheduled for this home.
Can't make it? Request a private viewing.
| Sep 28, 2026 | $559,000 | ▼ $30,000 |
| Sep 9, 2026 | $589,000 | First recorded price |
Price changes since Sep 9, 2026.
| Living room | Main level | 5.71 x 3.45 m |
| Kitchen | Main level | 3.17 x 4.82 m |
| Primary Bedroom | Main level | 2.97 x 3.91 m |
| Bedroom | Main level | 2.74 x 3.4 m |
| Other | Main level | 3.65 x 5.48 m |
| Family room | Lower level | 5.48 x 3.65 m |
| Exercise room | Lower level | 5.79 x 4.57 m |
| Bathroom | Main level | 1.52 x 3.65 m |